Browse our exclusive listings.
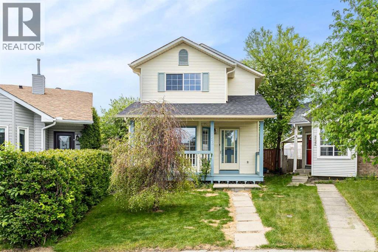
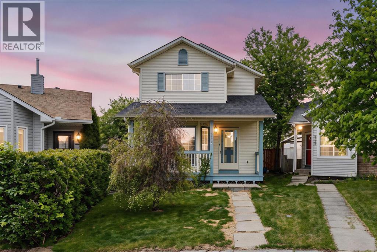
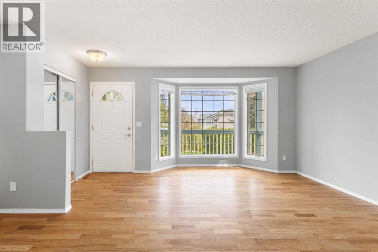
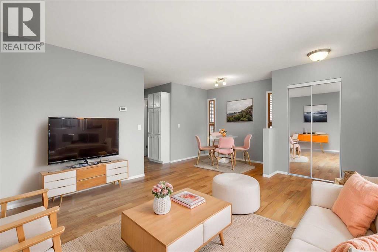
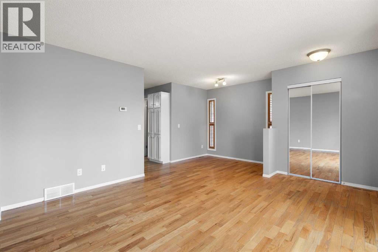
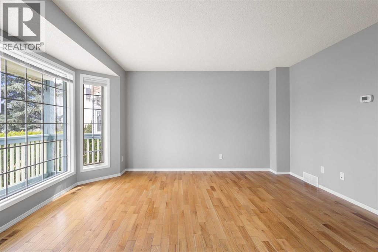
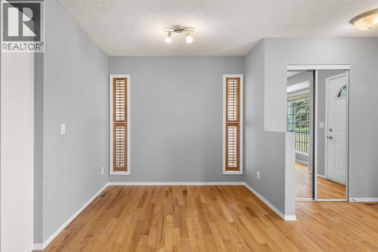
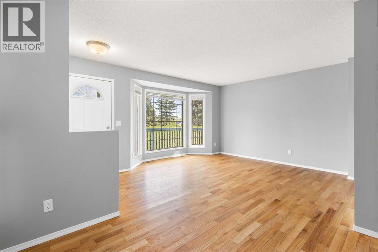
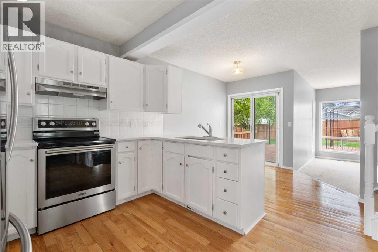
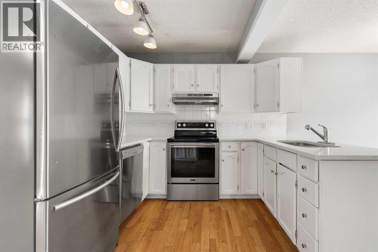
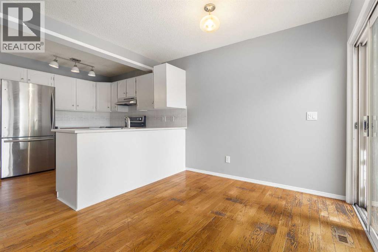
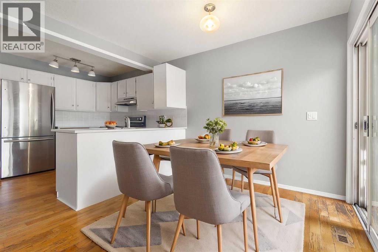
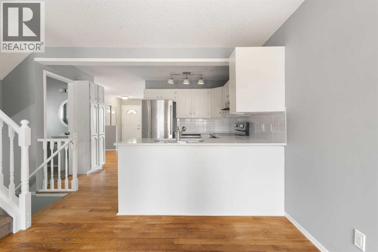
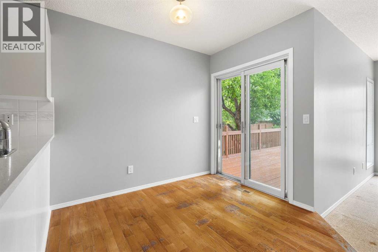
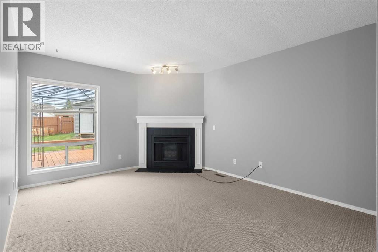
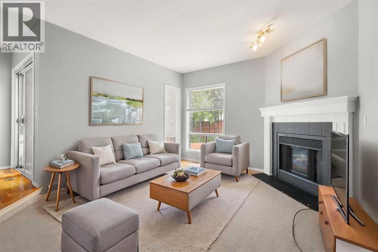
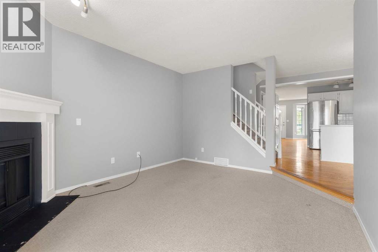
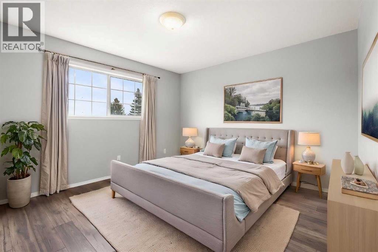
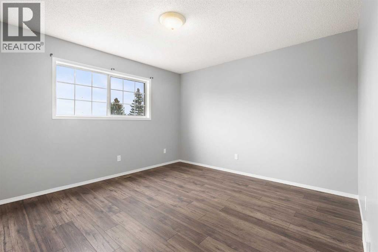
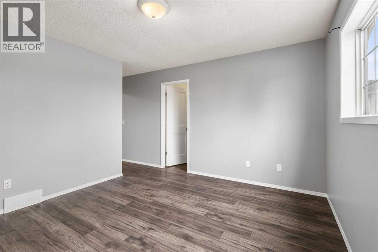
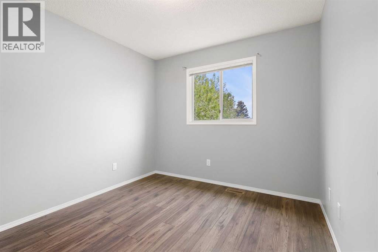
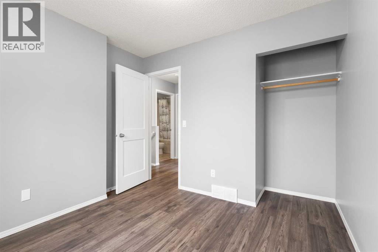
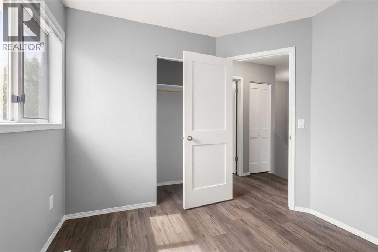
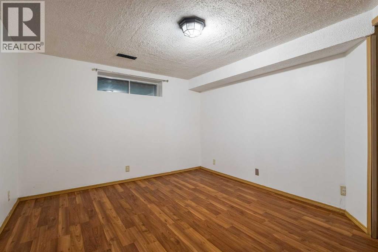
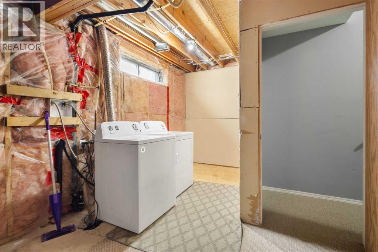
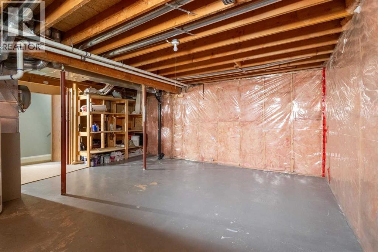
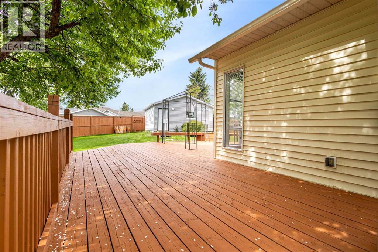
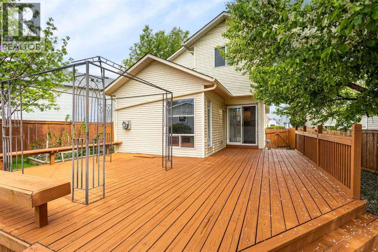
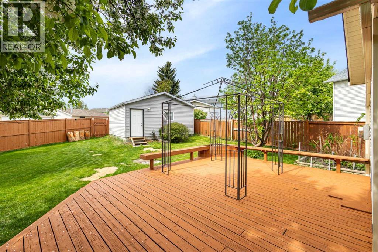
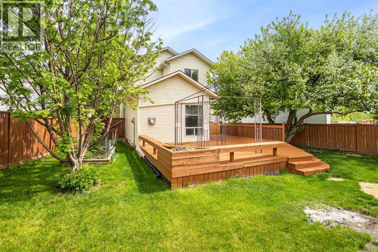
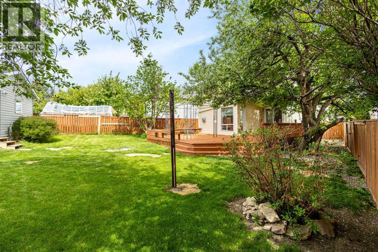
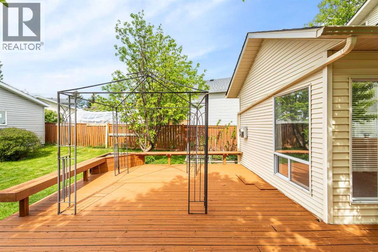
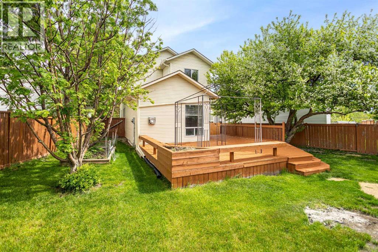
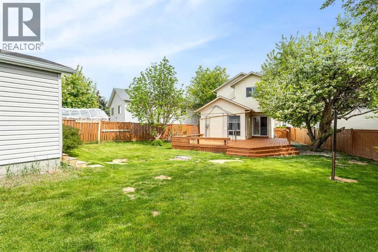
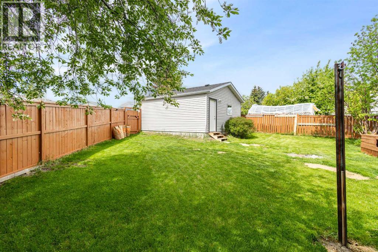
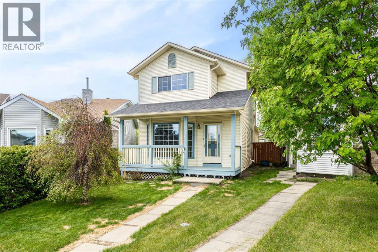
Welcome to this cozy affordable 2 story home with Huge South facing pie shape backyard. This property is having one of the largest south-facing backyards in the area. Generous outdoor space with optimal sun exposure is highly competitive. Located on a cul-de sac & steps away to the park. New roof and new double garage, zero capital expenditures required for years to come! This 3-bedroom home has newer laminate floor and doors, fresh paint and updated kitchen with Quartz countertops. Completed with hardwood throughout the main floor, open kitchen with breakfast nook, dining area, living room and family room w/Fireplace. 3 bedrooms are on the 2nd level. Basement is partially finished, hosts a flex room (or Den) perfect for a home office. The laundry room and undeveloped area await your personal touch. Call today to book your showing. (id:55690)
| Bathroom Total | 2 | Bedrooms Above Ground | 3 |
| Bedrooms Total | 3 | Appliances | Refrigerator, Dishwasher, Stove, Window Coverings, Washer & Dryer |
| Basement Development | Partially Finished | Basement Type | Full (partially Finished) |
| Constructed Date | 1991 | Construction Material | Wood Frame |
| Construction Style Attachment | Detached | Cooling Type | None |
| Exterior Finish | Vinyl Siding | Fire Protection | Smoke Detectors |
| Fireplace Present | Yes | Fireplace Total | 1 |
| Flooring Type | Carpeted, Hardwood, Laminate, Vinyl | Foundation Type | Poured Concrete |
| Half Bath Total | 1 | Heating Fuel | Natural Gas |
| Heating Type | Forced Air | Stories Total | 2 |
| Size Interior | 1330 Sqft | Total Finished Area | 1330 Sqft |
| Type | House |
| Detached Garage | 2 |
| Other |
| Acreage | No | Fence Type | Fence |
| Land Amenities | Playground, Recreation Nearby, Schools, Shopping | Size Depth | 33.57 M |
| Size Frontage | 5.5 M | Size Irregular | 5350.00 |
| Size Total | 5350 Sqft|4,051 - 7,250 Sqft | Size Total Text | 5350 Sqft|4,051 - 7,250 Sqft |
| Zoning Description | R-g |
| Level | Type | Dimensions |
|---|---|---|
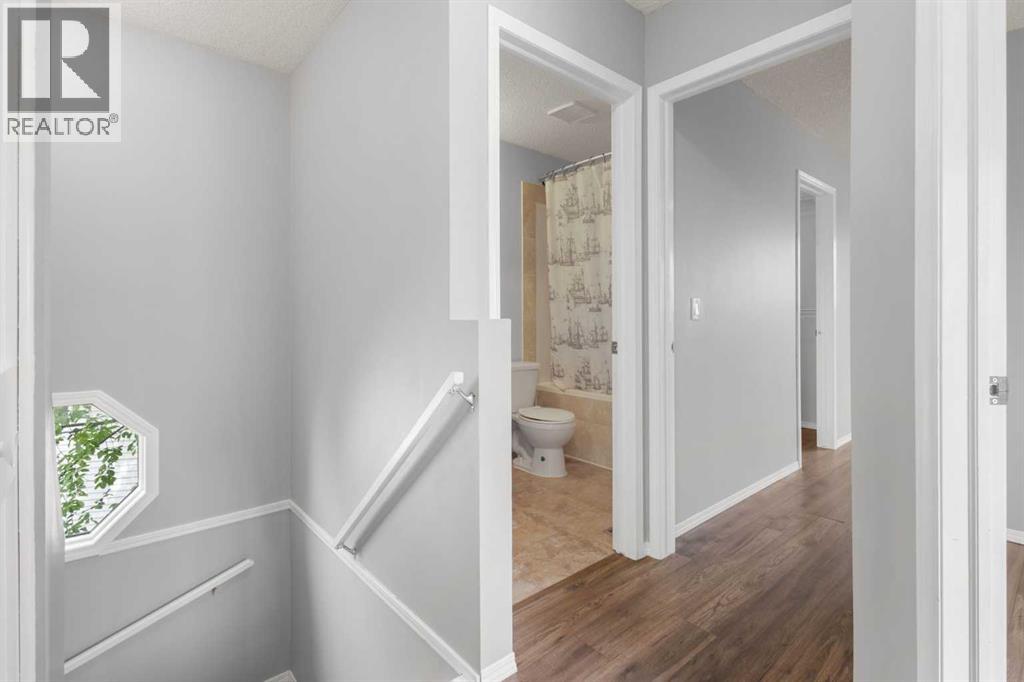
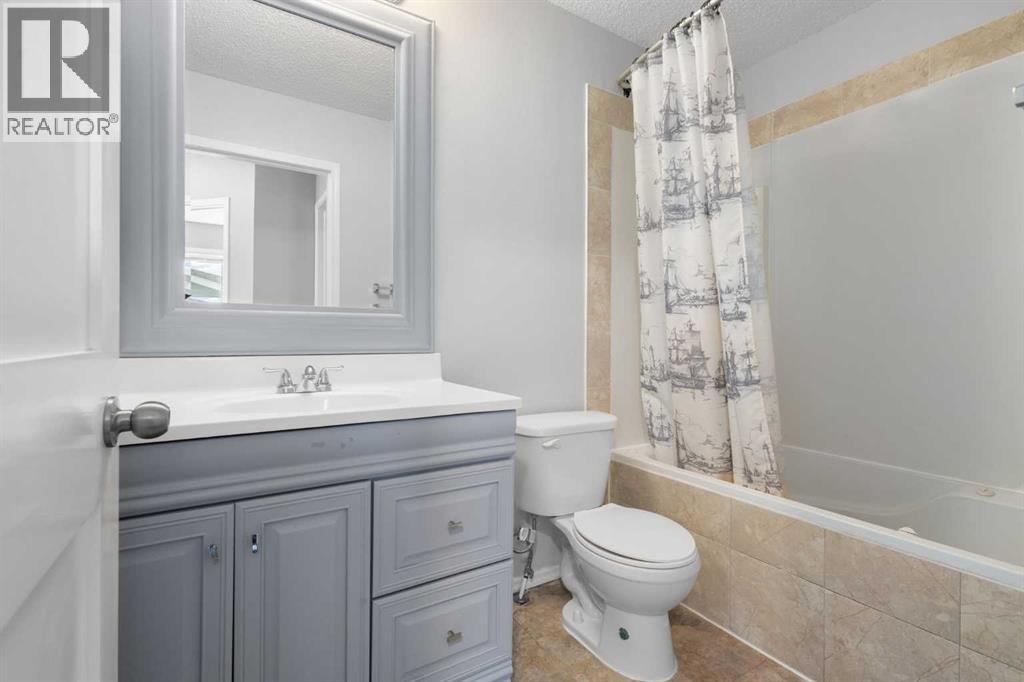
| Second Level | 4pc Bathroom | 1.51 M x 2.60 M |
| Second Level | Primary Bedroom | 3.87 M x 5.01 M |
| Second Level | Bedroom | 3.06 M x 2.86 M |
| Second Level | Bedroom | 2.84 M x 2.67 M |
| Basement | Laundry Room | 4.11 M x 1.83 M |
| Basement | Den | 3.91 M x 3.35 M |
| Main Level | Kitchen | 3.75 M x 3.12 M |
| Main Level | Dining Room | 2.15 M x 2.57 M |
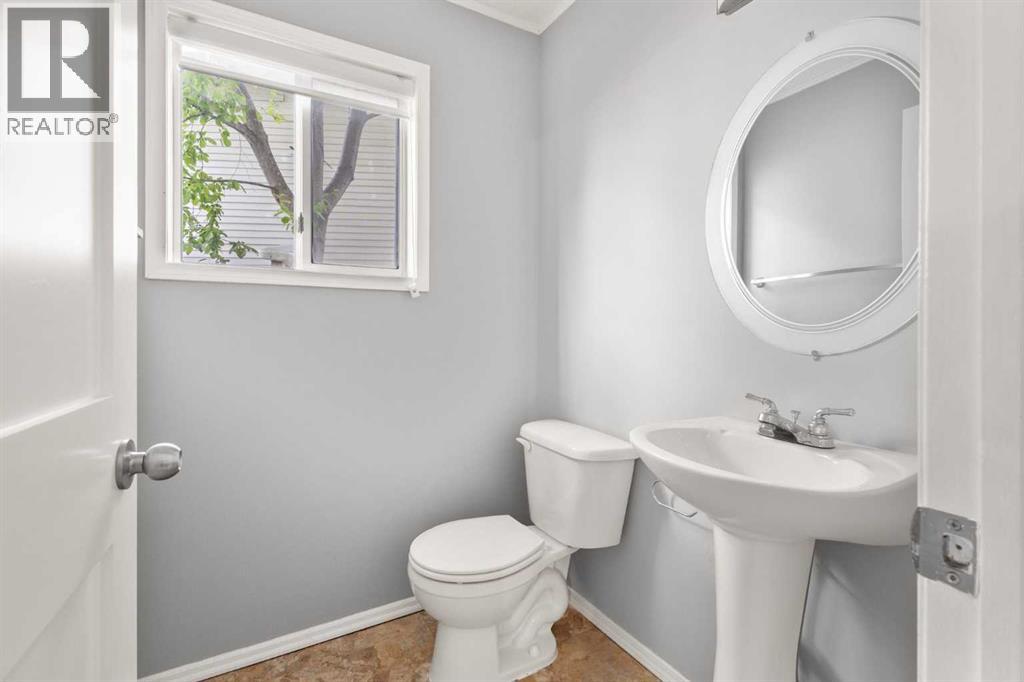
| Main Level | 2pc Bathroom | 1.60 M x 1.46 M |
| Main Level | Family Room | 3.65 M x 4.53 M |
| Main Level | Breakfast | 3.15 M x 2.34 M |

Unlock Your Real Estate Dreams with Calgary Dream Properties - Join me to Building Your Future!
At Calgary Dream Properties, I am committed to delivering unparalleled expertise and unwavering integrity in the realm of luxury real estate. With a dedication to professionalism, I go above and beyond to provide my clients with top-tier service, ensuring they achieve their unique real estate aspirations. Join me at Calgary Dream Properties to embark on a journey towards realizing your dream property goals.
Contact US