Browse our exclusive listings.
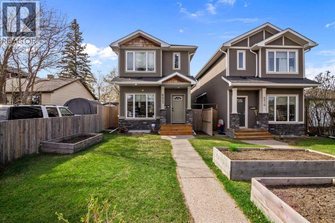
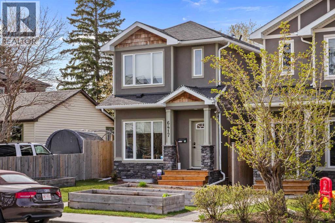
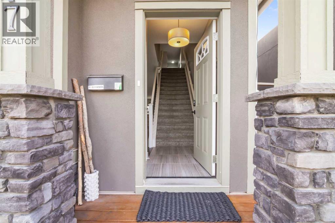
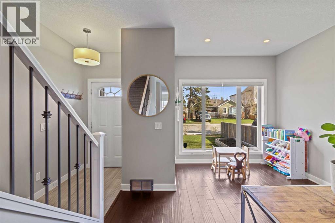
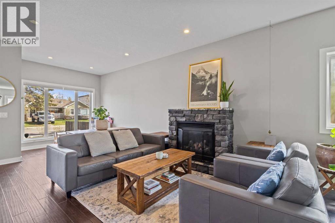
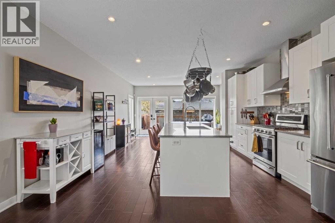
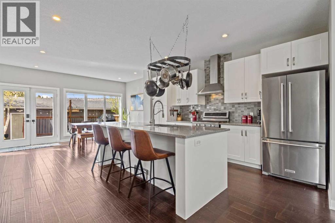
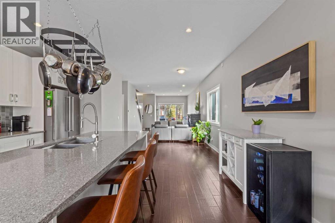
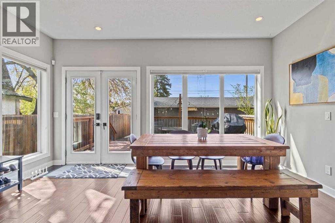
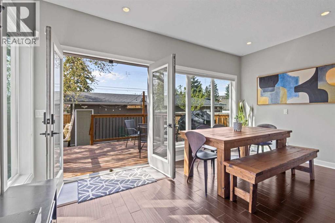
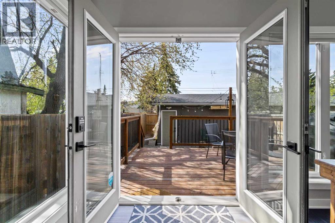
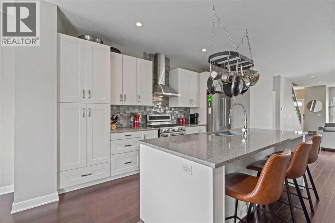
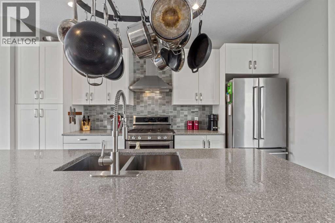
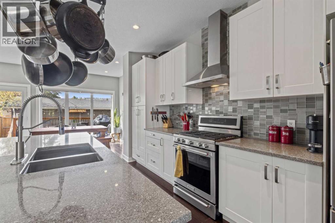
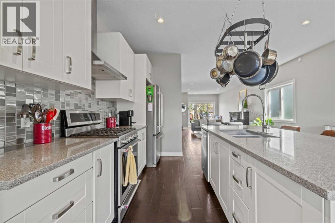
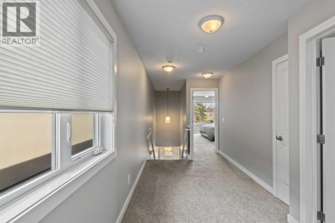
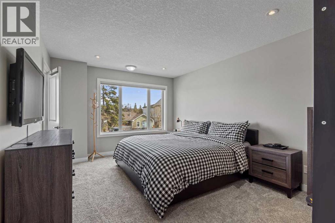
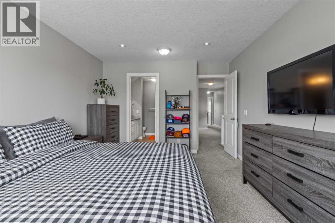
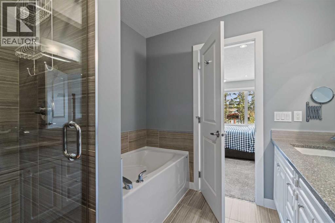
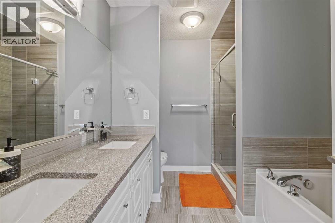
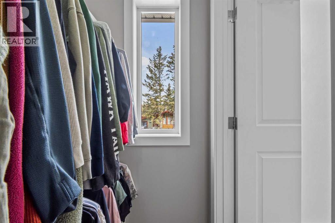
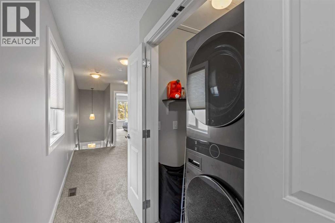
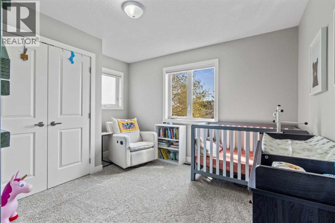
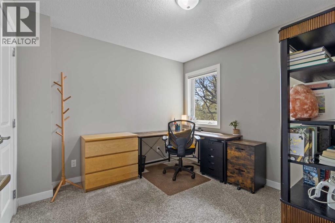
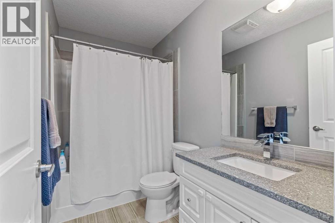
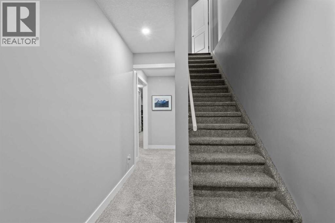
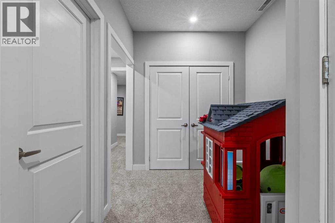
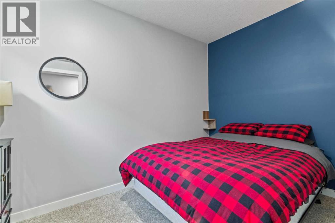
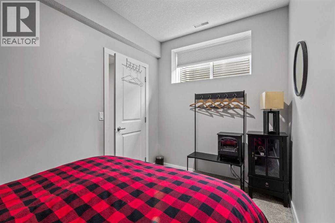
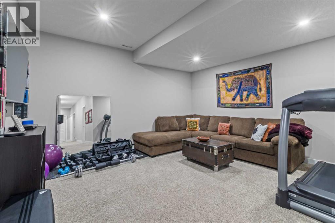
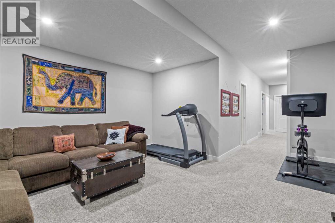
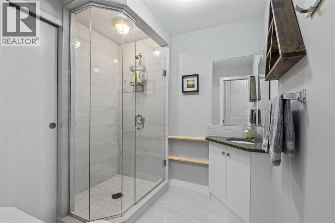
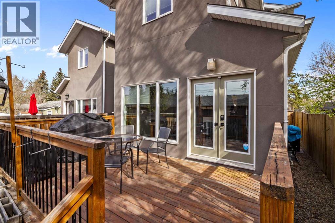
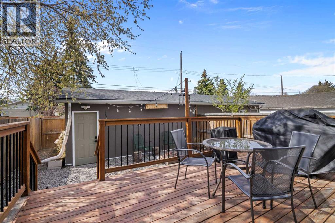
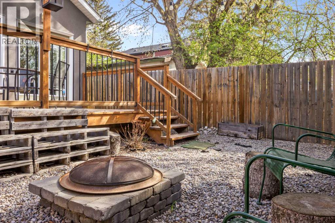
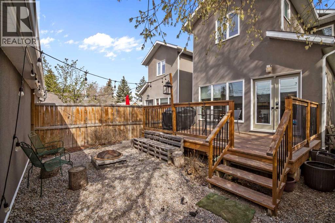
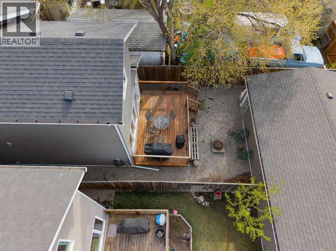
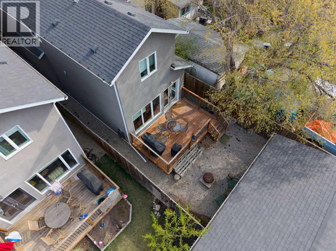
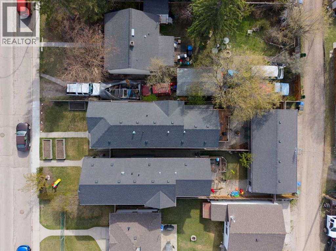
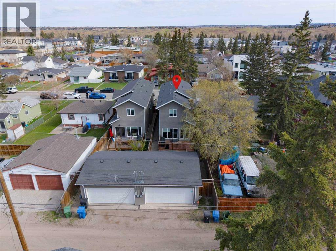
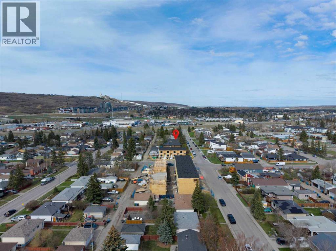
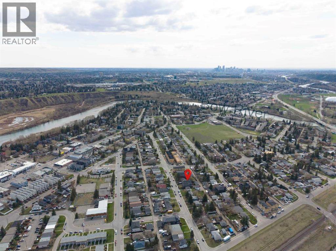
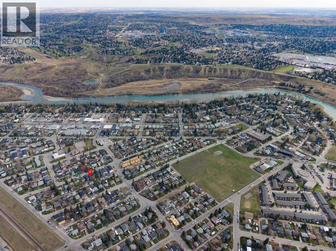
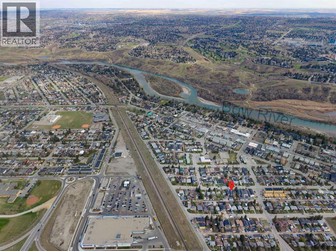
A beautifully maintained, move-in ready home tucked into one of Calgary’s most loved communities — Bowness. Offering over 1,750 sq ft of developed living space, this charming property has been lovingly cared for by the original owners and blends comfort, functionality, and lifestyle perfectly.Inside, you’ll find bright, open living spaces filled with natural light, a modern kitchen featuring a central island, and French doors that create the perfect indoor-outdoor connection. Fresh paint throughout the main & upper floors gives the home a clean, updated feel, making it truly move-in ready. Upstairs offers a spacious primary retreat complete with a 5-piece ensuite, along with two additional bedrooms, a full 4-piece bathroom, and the convenience of upper-floor laundry. The fully finished basement adds even more versatility with a large rec room, an additional bedroom/office and another full bathroom — ideal for guests, teenagers, or extra family living space. Basment also have plenty of built in storage space.Outside, the sunny backyard is designed for relaxing and entertaining, featuring a spacious deck & fire pit perfect for summer evenings. As well as a garden shed for all your gardening tools. The front yard offers attractive low-maintenance landscaping along with a raised garden bed ready for planting.Located just steps from shopping, groceries, dining, pet stores, dental offices, and everyday amenities, this home also places you minutes from WinSport, Calgary Farmers’ Market West, the Bow River, and Bowness Park — one of Calgary’s favourite year-round outdoor destinations.Close to schools, parks, pathways, and popular local dining spots, this is the kind of home that feels welcoming the moment you walk in and offers everything people love about living in Bowness. (id:55690)
9:00 am
Ends at:3:00 pm
Open house from 9am-3pm with a 1 hour break between 12-1pm
9:00 am
Ends at:3:00 pm
Open house from 9am-3pm
| Bathroom Total | 4 | Bedrooms Above Ground | 3 |
| Bedrooms Below Ground | 1 | Bedrooms Total | 4 |
| Appliances | Refrigerator, Gas Stove(s), Dishwasher, Microwave, Humidifier, Hood Fan, Window Coverings, Garage Door Opener, Washer & Dryer | Basement Development | Finished |
| Basement Type | Full (finished) | Constructed Date | 2014 |
| Construction Material | Wood Frame | Construction Style Attachment | Detached |
| Cooling Type | Central Air Conditioning | Exterior Finish | Stone, Stucco |
| Fireplace Present | Yes | Fireplace Total | 1 |
| Flooring Type | Carpeted, Ceramic Tile, Hardwood | Foundation Type | Poured Concrete |
| Half Bath Total | 1 | Heating Fuel | Natural Gas |
| Heating Type | Other, Forced Air | Stories Total | 2 |
| Size Interior | 1758 Sqft | Total Finished Area | 1758.49 Sqft |
| Type | House |
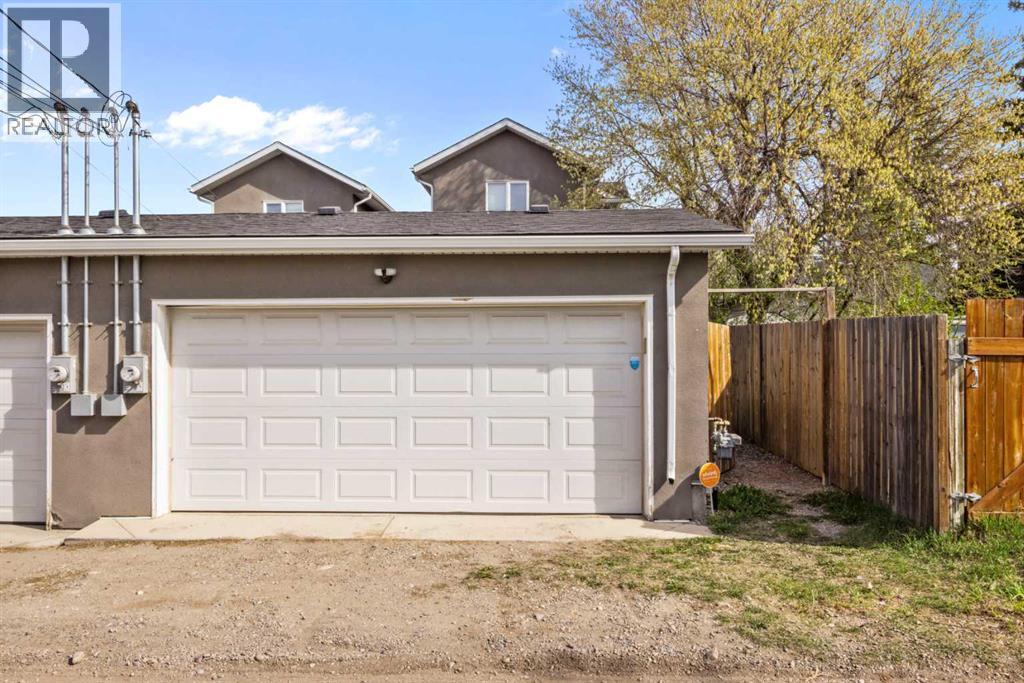
| Detached Garage | 2 |
| Acreage | No | Fence Type | Fence |
| Land Amenities | Park, Playground, Schools, Shopping | Landscape Features | Garden Area, Lawn |
| Size Frontage | 7.6 M | Size Irregular | 280.00 |
| Size Total | 280 M2|0-4,050 Sqft | Size Total Text | 280 M2|0-4,050 Sqft |
| Zoning Description | R-cg |
| Level | Type | Dimensions |
|---|---|---|
| Second Level | Primary Bedroom | 11.25 Ft x 16.58 Ft |
| Second Level | 5pc Bathroom | 8.67 Ft x 9.17 Ft |
| Second Level | Bedroom | 9.50 Ft x 9.92 Ft |
| Second Level | Bedroom | 12.00 Ft x 11.75 Ft |
| Second Level | 4pc Bathroom | 8.50 Ft x 4.92 Ft |
| Basement | 3pc Bathroom | 6.83 Ft x 7.33 Ft |
| Basement | Bedroom | 7.50 Ft x 11.67 Ft |
| Basement | Recreational, Games Room | 14.42 Ft x 18.50 Ft |
| Basement | Furnace | 6.92 Ft x 11.08 Ft |
| Main Level | Living Room | 16.42 Ft x 23.08 Ft |
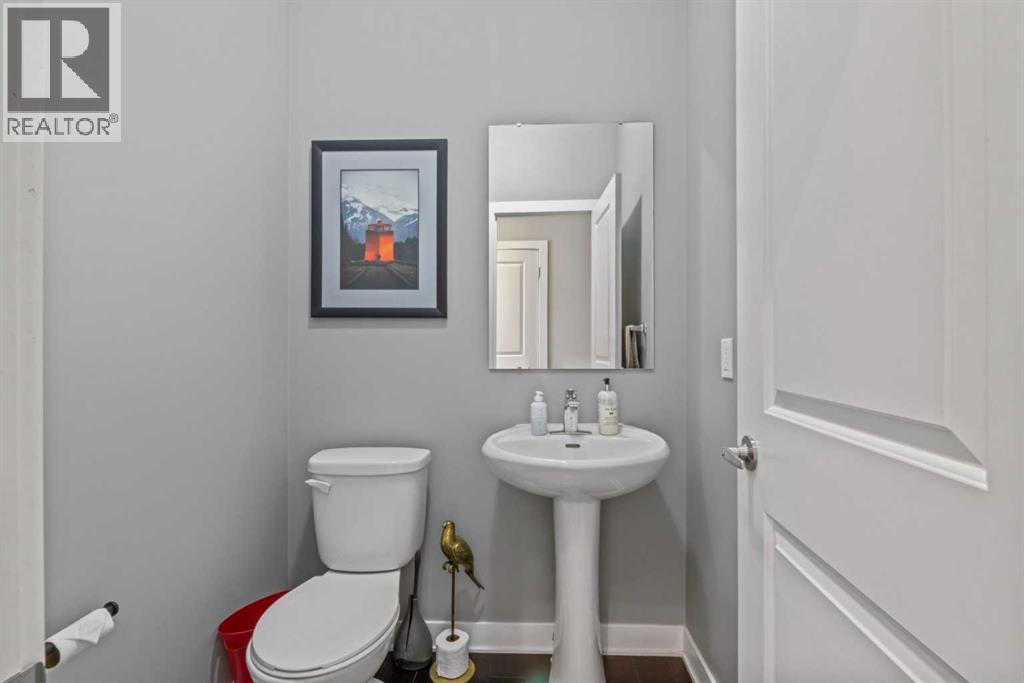
| Main Level | 2pc Bathroom | 4.75 Ft x 4.83 Ft |
| Main Level | Kitchen | 15.50 Ft x 21.42 Ft |
| Main Level | Dining Room | 15.50 Ft x 8.33 Ft |

Unlock Your Real Estate Dreams with Calgary Dream Properties - Join me to Building Your Future!
At Calgary Dream Properties, I am committed to delivering unparalleled expertise and unwavering integrity in the realm of luxury real estate. With a dedication to professionalism, I go above and beyond to provide my clients with top-tier service, ensuring they achieve their unique real estate aspirations. Join me at Calgary Dream Properties to embark on a journey towards realizing your dream property goals.
Contact US