Browse our exclusive listings.
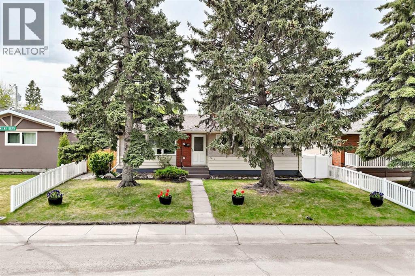
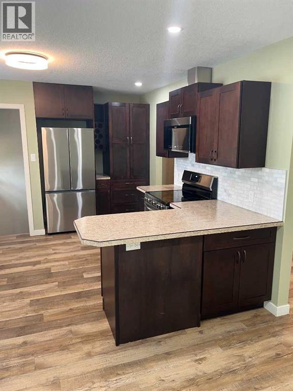
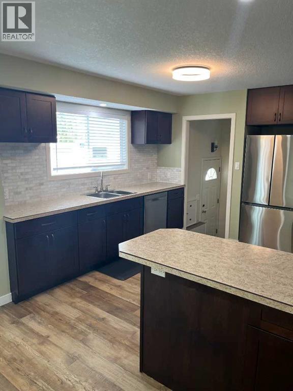
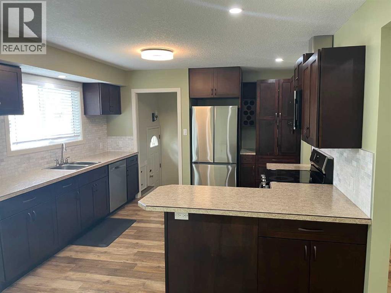
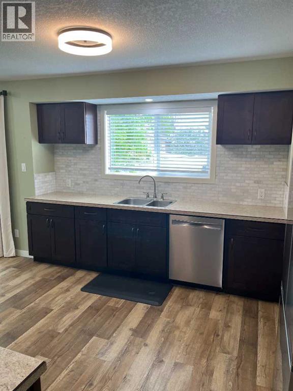
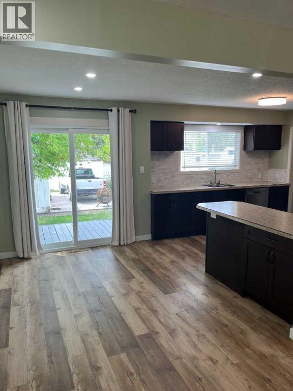
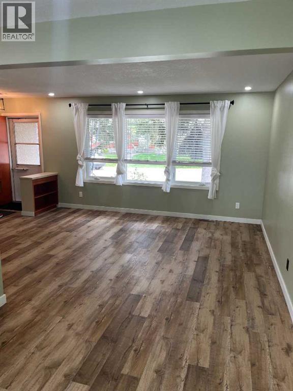
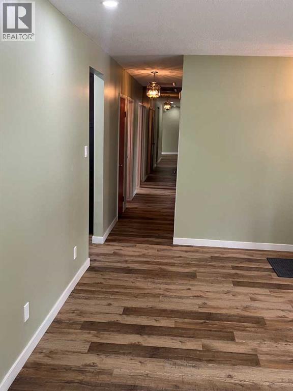
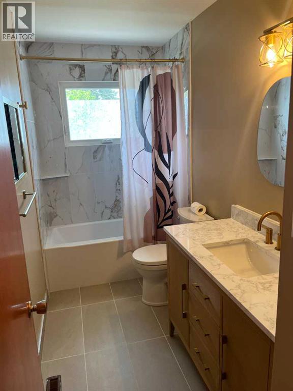
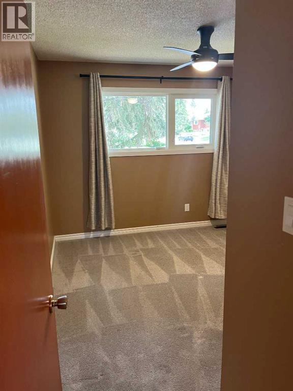
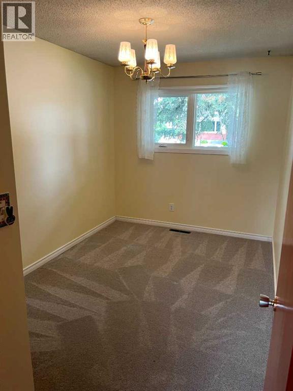
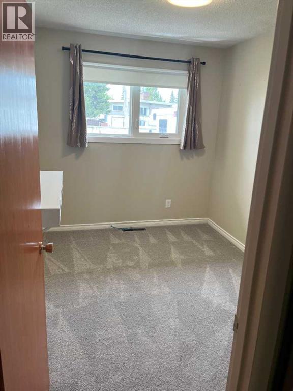
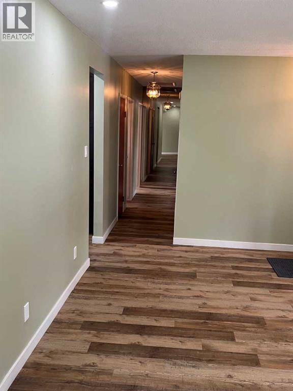
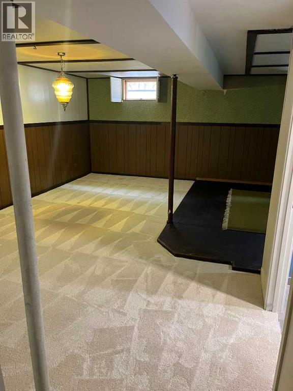
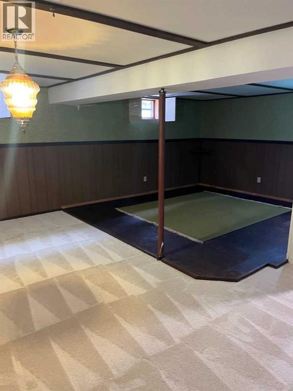
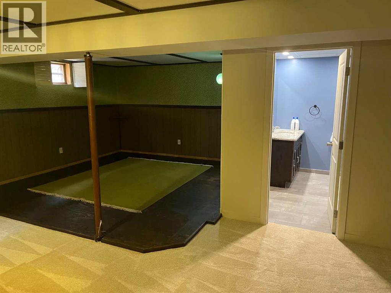
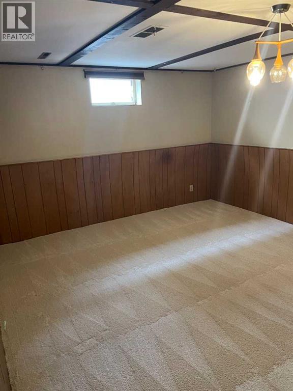
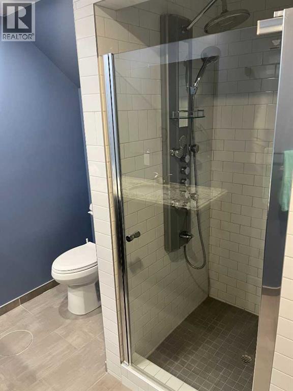
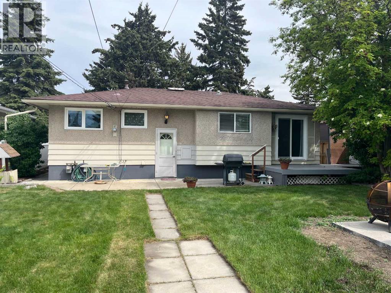
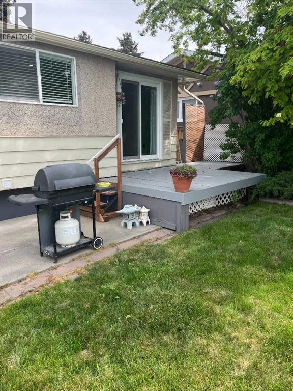
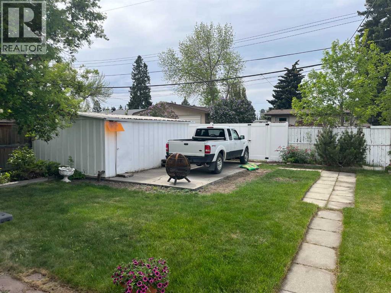
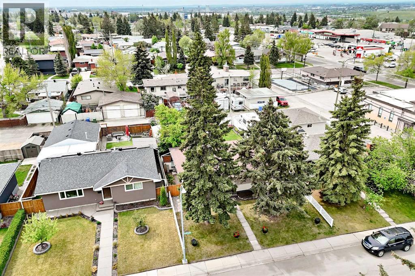
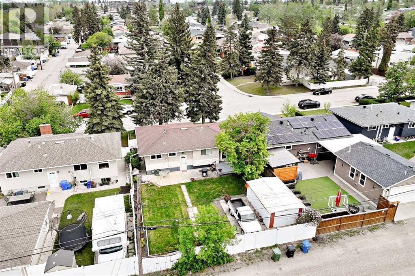
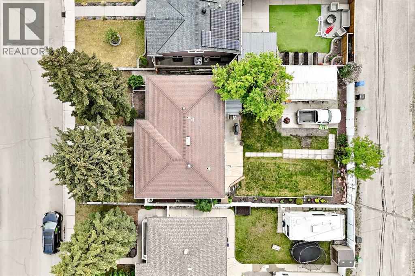
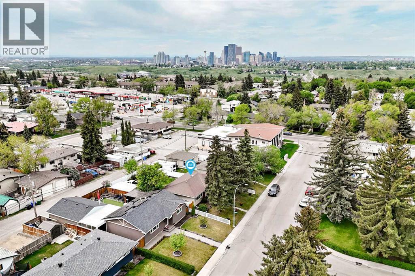
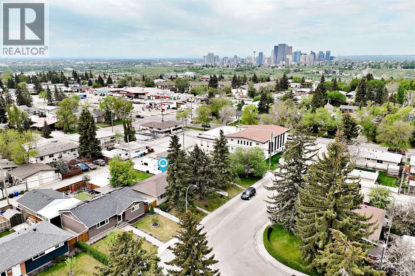
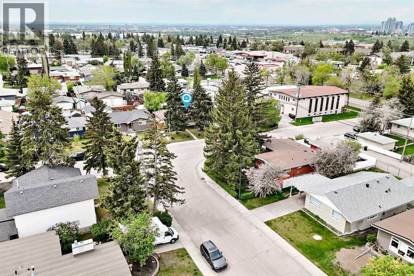
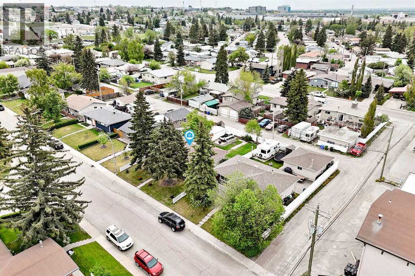
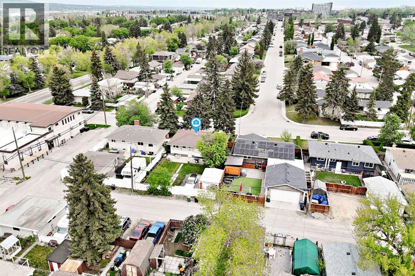
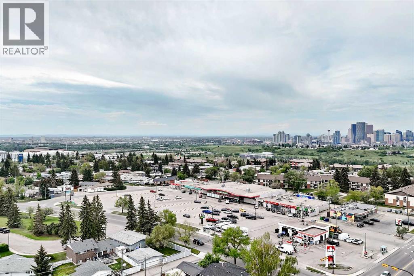
Find yourself in a home that brings together thoughtful renovations, a family-friendly setting and the convenience of inner-city living just minutes from downtown. Set on a quiet street with a massive south-facing backyard, this move-in ready bungalow pairs an updated interior with outstanding outdoor space, creating everyday comfort both inside and out. Rich vinyl plank flooring, knockdown ceilings, designer lighting, LED pot lights and oversized newer windows brighten the main level while adding a clean, modern feel throughout. Gather with family and friends in the inviting living room where large front windows draw in natural light and create a warm atmosphere for relaxing evenings at home. Preparing meals feels effortless in the beautifully renovated kitchen finished with stainless steel appliances, extensive cabinetry, updated countertops, stylish backsplash tile and a window overlooking the backyard so parents can easily keep an eye on outdoor play. Patio sliders beside the dining area create a seamless connection to the rear deck, making summer barbeques and casual entertaining easy to enjoy. Rest and recharge in 3 spacious main floor bedrooms designed with comfort and functionality in mind. Daily routines stay simple thanks to the fully renovated 4-piece bathroom completed in July 2025 with full-height tile surrounding the tub and shower for a polished contemporary finish. Fresh carpet brings added comfort downstairs where the expansive recreation area easily accommodates movie nights, games, a home gym, workspace or play area without sacrificing flexibility. Unwind at the end of the day in the stylish lower bathroom completed in 2023 featuring heated floors and a luxurious multi-head rain shower that delivers a spa-inspired experience. Guests, teenagers or extended family members will appreciate the privacy of the 4th bedroom on the lower level. Mature trees frame the sunny backyard while the upper deck and lower patio create multiple spaces for dining, rel axing, and entertaining outdoors. Plenty of grassy play space gives kids and pets room to run while the concrete parking pad and oversized 12x20 shed add valuable everyday function. Future plans stay wide open thanks to ample space for anything from a single garage to a large triple garage configuration. Additional updates include newer main floor wiring, upgraded lighting, a sump pump, roof shingles installed in 2012, newer patio door and updated main floor windows. Families will appreciate having 2 elementary schools and a middle school within walking distance along with nearby parks, playgrounds, sports fields, Tom Campbell’s Hill Natural Park, the Calgary Zoo and TELUS Spark Science Centre. Quick access to Deerfoot Trail, Barlow Trail, and Highway 1 keeps commuting simple while downtown Calgary sits less than 4 km away. (id:55690)
| Bathroom Total | 2 | Bedrooms Above Ground | 3 |
| Bedrooms Below Ground | 1 | Bedrooms Total | 4 |
| Appliances | Washer, Refrigerator, Dishwasher, Stove, Dryer, Microwave Range Hood Combo | Architectural Style | Bungalow |
| Basement Development | Finished | Basement Features | Separate Entrance |
| Basement Type | Full (finished) | Constructed Date | 1963 |
| Construction Material | Wood Frame | Construction Style Attachment | Detached |
| Cooling Type | None | Exterior Finish | Brick, Stucco, Vinyl Siding |
| Flooring Type | Carpeted, Tile, Vinyl Plank | Foundation Type | Poured Concrete |
| Heating Fuel | Natural Gas | Heating Type | Forced Air, In Floor Heating |
| Stories Total | 1 | Size Interior | 1044 Sqft |
| Total Finished Area | 1043.9 Sqft | Type | House |
| Other | |
| Parking Pad |
| Acreage | No | Fence Type | Fence |
| Land Amenities | Park, Playground, Schools, Shopping | Landscape Features | Landscaped |
| Size Depth | 31.48 M | Size Frontage | 16.01 M |
| Size Irregular | 502.00 | Size Total | 502 M2|4,051 - 7,250 Sqft |
| Size Total Text | 502 M2|4,051 - 7,250 Sqft | Zoning Description | R-cg |
| Level | Type | Dimensions |
|---|---|---|
| Basement | Recreational, Games Room | 22.17 Ft x 19.83 Ft |
| Basement | Furnace | 13.42 Ft x 13.17 Ft |
| Basement | Bedroom | 17.83 Ft x 12.50 Ft |
| Basement | 3pc Bathroom | 8.83 Ft x 7.50 Ft |
| Main Level | Foyer | 4.58 Ft x 4.00 Ft |
| Main Level | Living Room | 19.58 Ft x 12.42 Ft |
| Main Level | Dining Room | 10.83 Ft x 9.00 Ft |
| Main Level | Living Room | 19.58 Ft x 12.42 Ft |
| Main Level | Primary Bedroom | 10.42 Ft x 10.67 Ft |
| Main Level | Bedroom | 10.50 Ft x 7.92 Ft |
| Main Level | 4pc Bathroom | 10.42 Ft x 4.92 Ft |
| Upper Level | Bedroom | 11.67 Ft x 8.25 Ft |

Unlock Your Real Estate Dreams with Calgary Dream Properties - Join me to Building Your Future!
At Calgary Dream Properties, I am committed to delivering unparalleled expertise and unwavering integrity in the realm of luxury real estate. With a dedication to professionalism, I go above and beyond to provide my clients with top-tier service, ensuring they achieve their unique real estate aspirations. Join me at Calgary Dream Properties to embark on a journey towards realizing your dream property goals.
Contact US