Browse our exclusive listings.
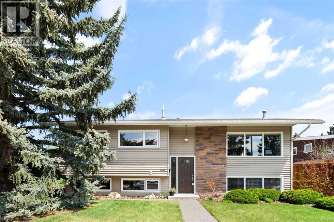
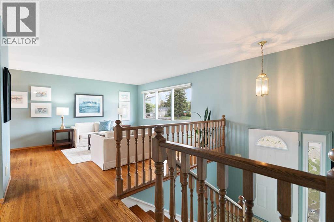
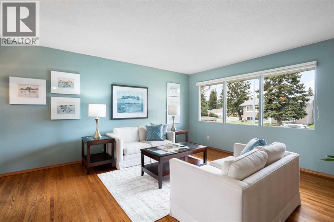
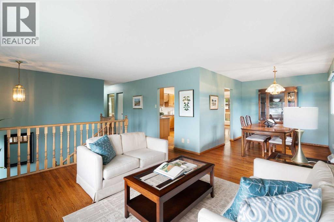
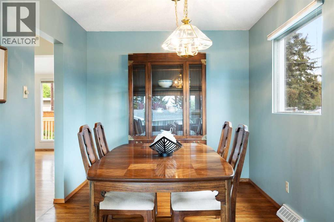
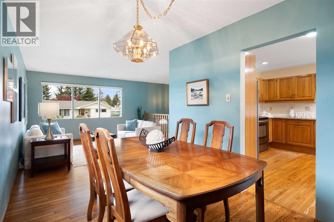
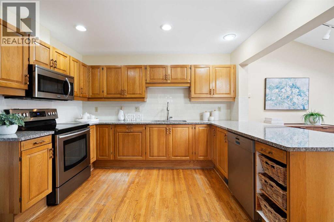
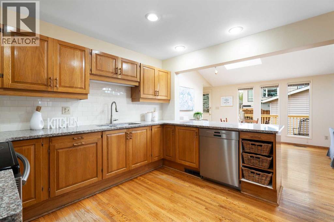
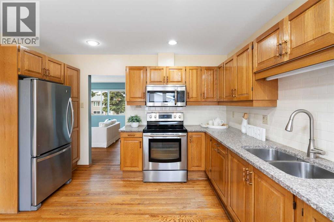
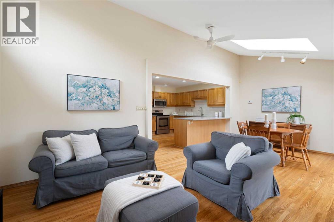
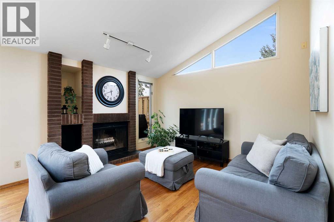
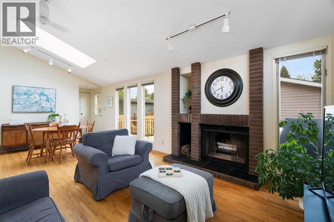
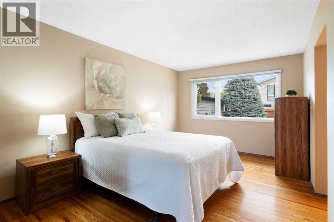
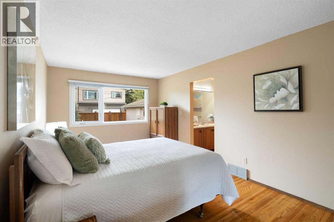
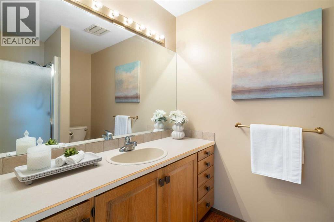
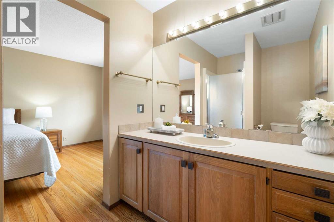
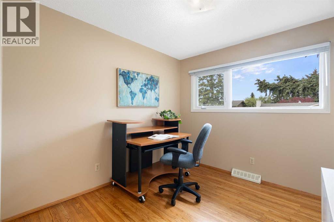
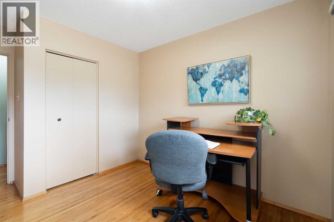
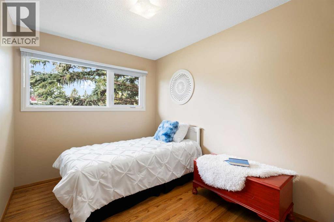
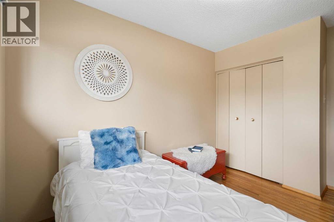
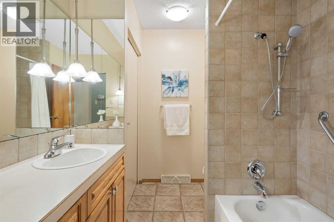
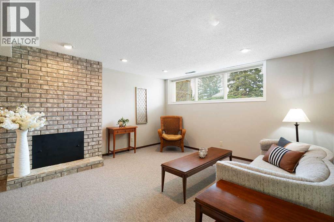
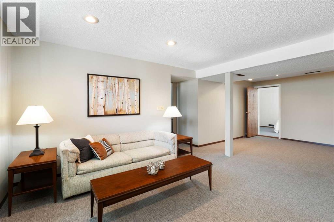
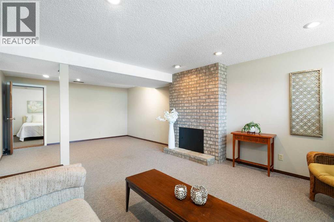
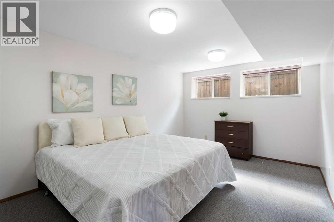
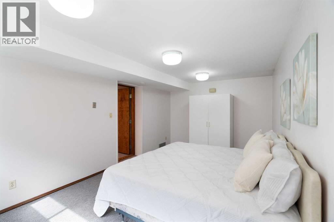
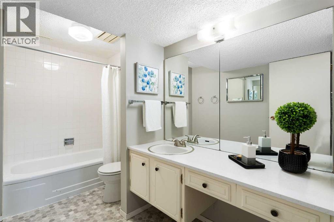
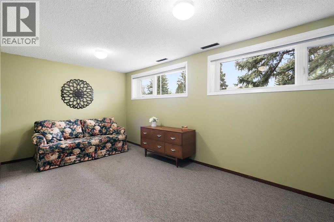
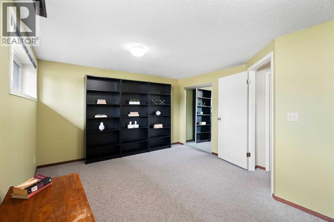
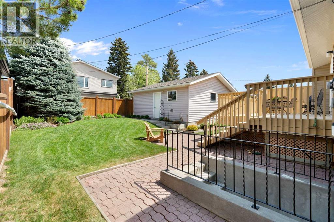
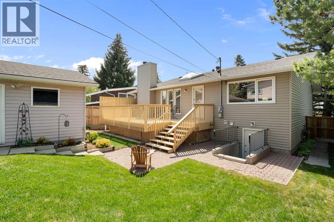
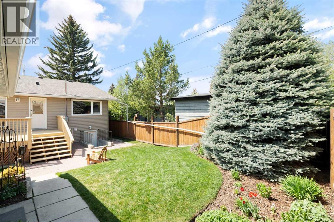
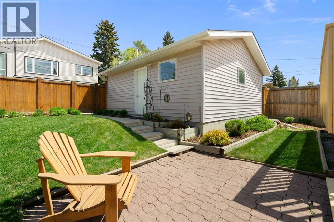
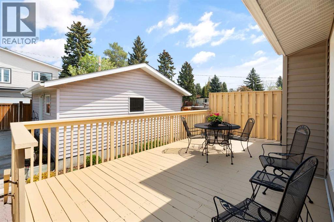
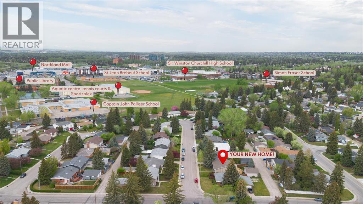
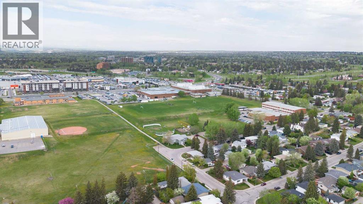
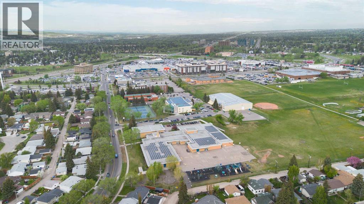
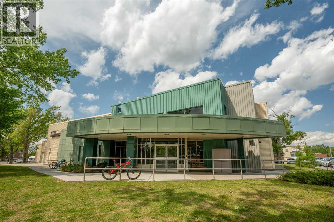
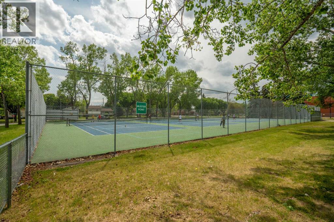
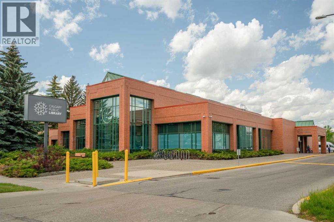
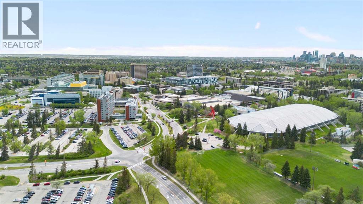
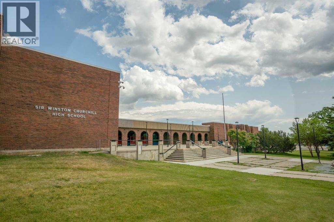
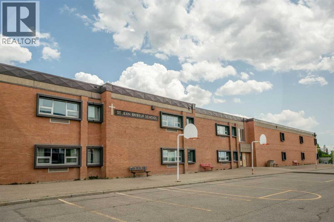
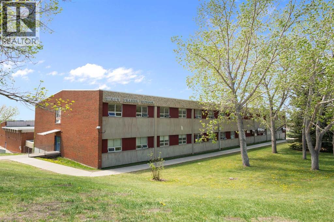
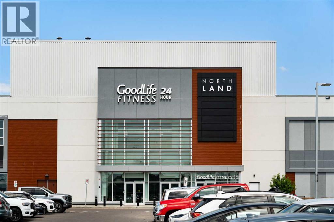
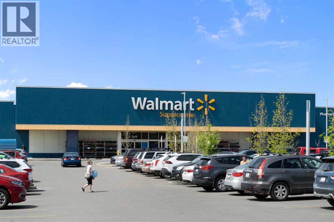
OPEN HOUSE: SUNDAY MAY 31, 11AM-1PM. Welcome to this spacious and beautifully maintained bi-level in the highly sought-after community of Brentwood. This original-owner home has been immaculately kept and cared for, and is waiting for its new owner to call it home. This beautiful home offers over 3,000 sq. ft. of developed living space with 5 bedrooms, 3 full bathrooms, and a fully finished walk-up basement with separate entrance. Situated on a quiet street and a walking distance to 4 schools, this home offers the perfect blend of space, comfort, and functionality in one of Calgary’s most established and desirable NW communities. The thoughtful addition to the back of the home, provides lots of natural light and extra space for everyday living and entertaining, and offers ample room for a growing family. As you enter the home, you are welcomed by a front living room filled with natural light, seamlessly connected to the formal dining room. The well-appointed kitchen features granite countertops, ample cabinetry, stainless steel appliances, a kitchen island with a breakfast bar, and a cozy breakfast nook highlighted by a skylight. Adjacent to the kitchen is a warm and welcoming family room featuring a charming wood-burning brick fireplace and direct access to the large deck and low-maintenance backyard, ideal for relaxing or entertaining. The main floor also includes a generous primary retreat complete with a 3 piece ensuite and huge walk-in closet, along with 2 additional well-sized bedrooms and a spacious 5 piece bathroom with dual sinks. The fully developed walk-up basement with separate entrance offers exceptional versatility and additional living space, ideal for extended family living. The lower level features 2 additional bedrooms, a large recreation room with a cozy gas fireplace (as-is), 4 piece bathroom, laundry area, and plenty of storage. Additional highlights include a double detached garage (21' x 22') and numerous updates over the years, including the roof on both the house and garage (2020), house siding (2014), hot water tank (2016), two furnaces (2016), fencing (2016), dishwasher (2025), and garage door opener (2026). Living in Brentwood means enjoying a true sense of community, comfort, and connection. Children can walk home from school for lunch, spend time exploring Nose Hill Park, enjoy the community skating rink and pool, or visit the library with friends. Residents appreciate the easy access to shopping, recreational facilities, health services, public transit, and the welcoming atmosphere created by caring neighbours. Conveniently located close to excellent schools, as well as the University of Calgary. You are also minutes from Brentwood Village Shopping, Northland Mall, Market Mall, Nose Hill Park, Brentwood LRT station, parks, pathways, and countless amenities. This is a rare opportunity to own a spacious family home in an exceptional location that has been truly loved and cared for over the years. (id:55690)
11:00 am
Ends at:1:00 pm
| Bathroom Total | 3 | Bedrooms Above Ground | 3 |
| Bedrooms Below Ground | 2 | Bedrooms Total | 5 |
| Appliances | Washer, Refrigerator, Dishwasher, Stove, Dryer, Microwave Range Hood Combo, Window Coverings, Garage Door Opener | Architectural Style | Bi-level |
| Basement Development | Finished | Basement Features | Separate Entrance, Walk-up |
| Basement Type | Full (finished) | Constructed Date | 1963 |
| Construction Material | Wood Frame | Construction Style Attachment | Detached |
| Cooling Type | None | Exterior Finish | Vinyl Siding |
| Fireplace Present | Yes | Fireplace Total | 2 |
| Flooring Type | Carpeted, Hardwood, Linoleum | Foundation Type | Poured Concrete |
| Heating Fuel | Natural Gas | Heating Type | Forced Air |
| Size Interior | 1604 Sqft | Total Finished Area | 1603.53 Sqft |
| Type | House |
| Detached Garage | 2 |
| Acreage | No | Fence Type | Fence |
| Land Amenities | Park, Playground, Recreation Nearby, Schools, Shopping | Size Depth | 33.59 M |
| Size Frontage | 15.71 M | Size Irregular | 5661.82 |
| Size Total | 5661.82 Sqft|4,051 - 7,250 Sqft | Size Total Text | 5661.82 Sqft|4,051 - 7,250 Sqft |
| Zoning Description | R-cg |
| Level | Type | Dimensions |
|---|---|---|
| Basement | 4pc Bathroom | 6.42 Ft x 10.75 Ft |
| Basement | Bedroom | 18.67 Ft x 11.33 Ft |
| Basement | Bedroom | 17.42 Ft x 12.58 Ft |
| Basement | Recreational, Games Room | 16.75 Ft x 24.17 Ft |
| Basement | Storage | 18.83 Ft x 10.67 Ft |
| Main Level | 3pc Bathroom | 5.92 Ft x 8.17 Ft |
| Main Level | 5pc Bathroom | 7.00 Ft x 11.17 Ft |
| Main Level | Bedroom | 8.33 Ft x 12.17 Ft |
| Main Level | Bedroom | 9.33 Ft x 12.17 Ft |
| Main Level | Breakfast | 8.67 Ft x 11.67 Ft |
| Main Level | Dining Room | 8.58 Ft x 11.58 Ft |
| Main Level | Kitchen | 12.25 Ft x 11.17 Ft |
| Main Level | Living Room | 20.92 Ft x 13.75 Ft |
| Main Level | Living Room | 13.50 Ft x 13.42 Ft |
| Main Level | Primary Bedroom | 10.50 Ft x 23.25 Ft |

Unlock Your Real Estate Dreams with Calgary Dream Properties - Join me to Building Your Future!
At Calgary Dream Properties, I am committed to delivering unparalleled expertise and unwavering integrity in the realm of luxury real estate. With a dedication to professionalism, I go above and beyond to provide my clients with top-tier service, ensuring they achieve their unique real estate aspirations. Join me at Calgary Dream Properties to embark on a journey towards realizing your dream property goals.
Contact US