Browse our exclusive listings.
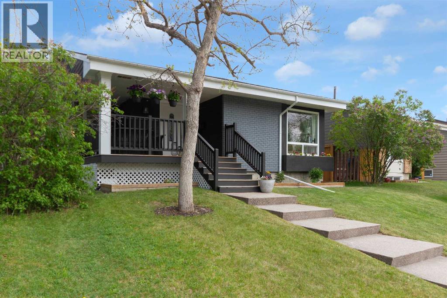
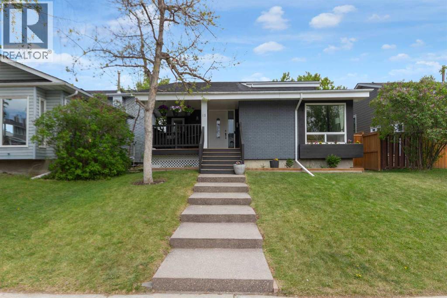
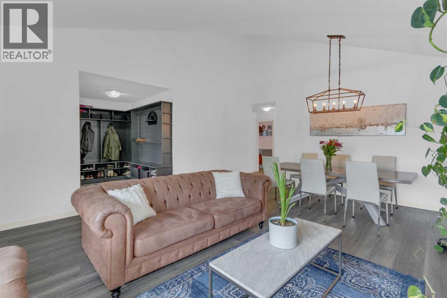
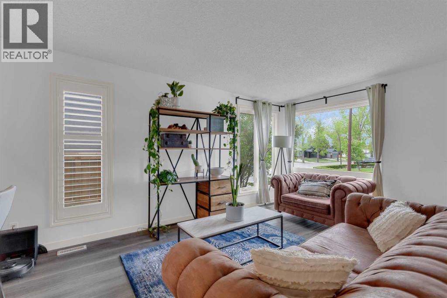
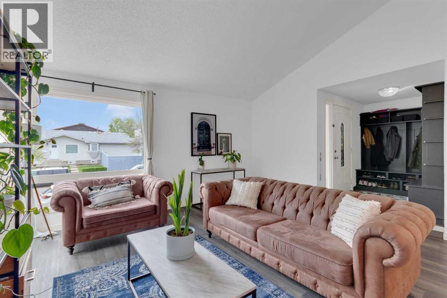
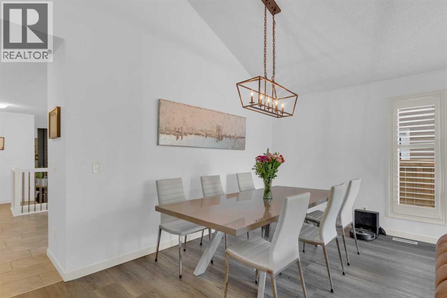
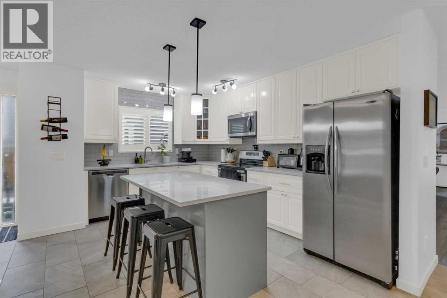
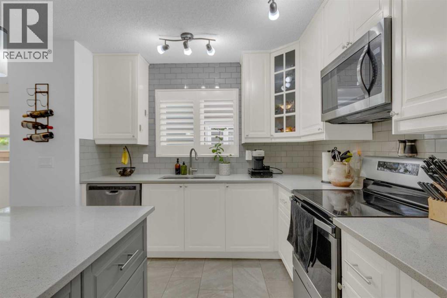
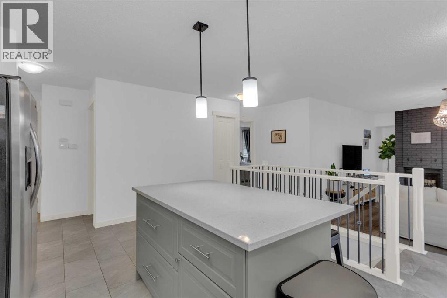
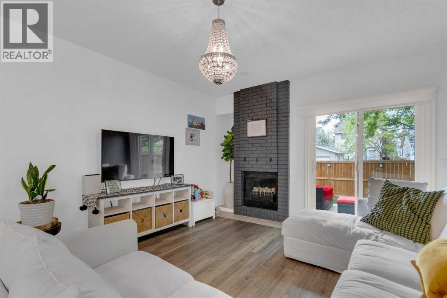
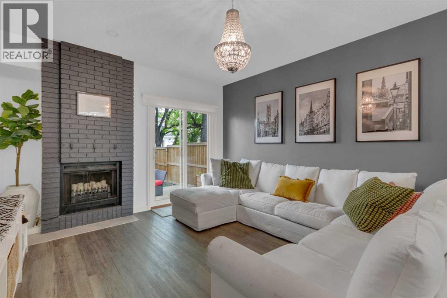
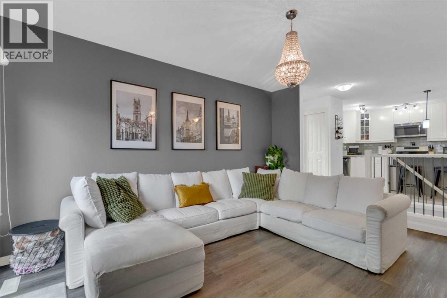
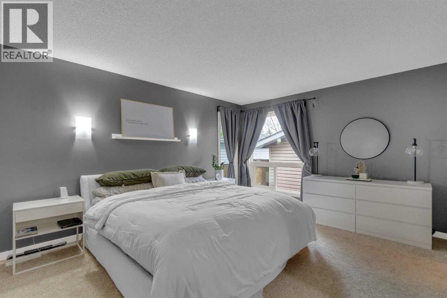
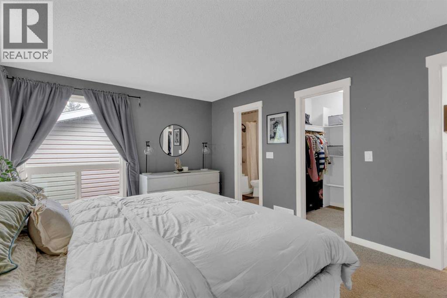
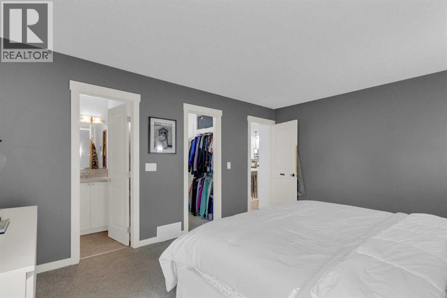
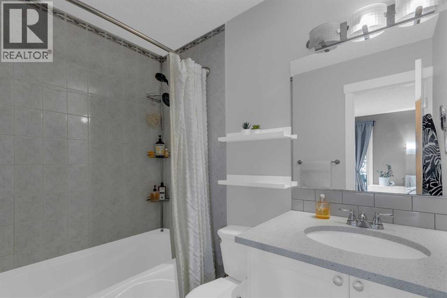
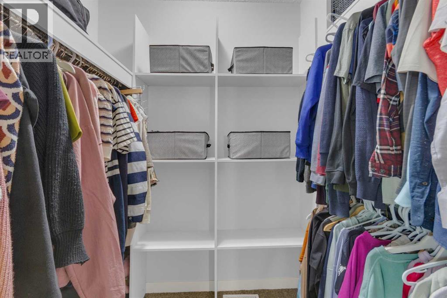
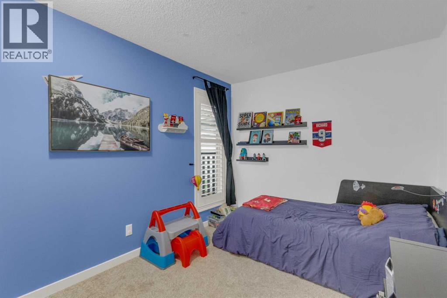
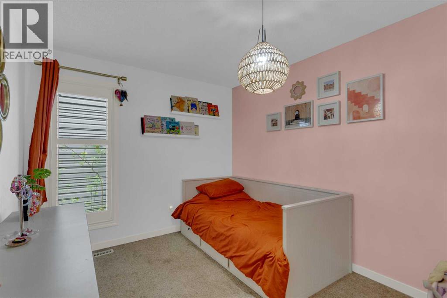
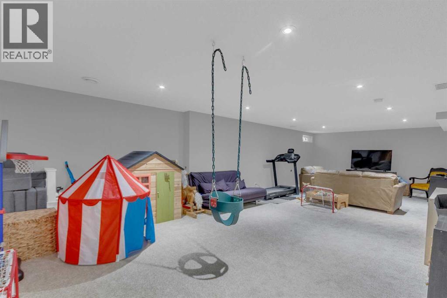
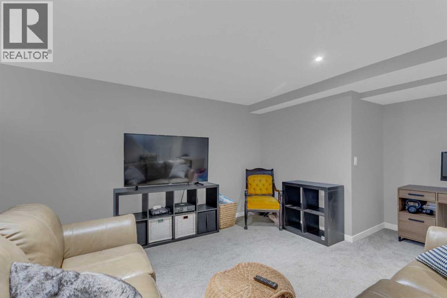
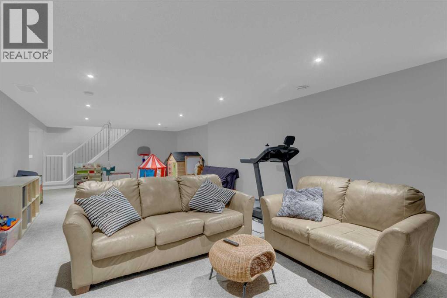
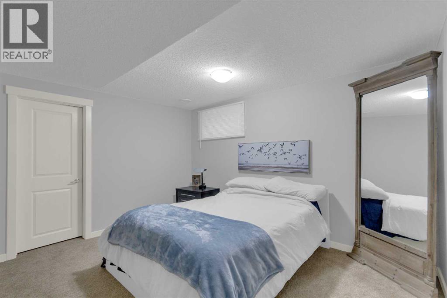
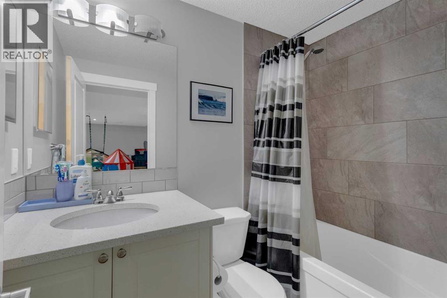
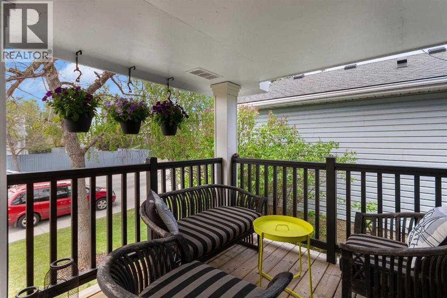
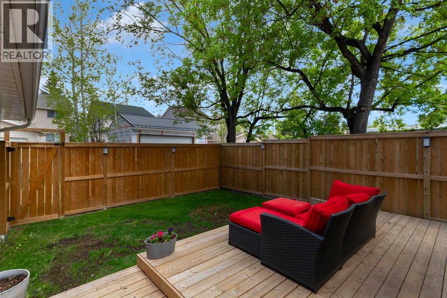
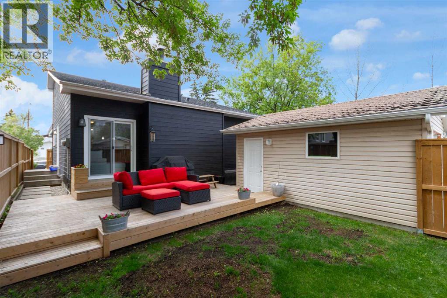
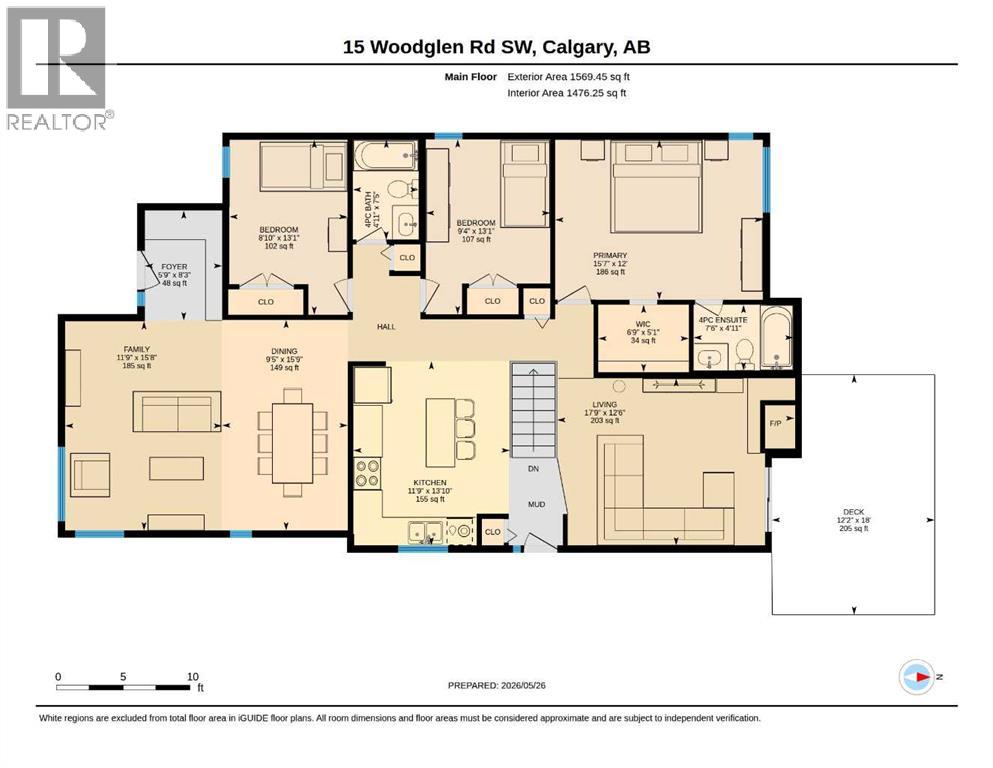
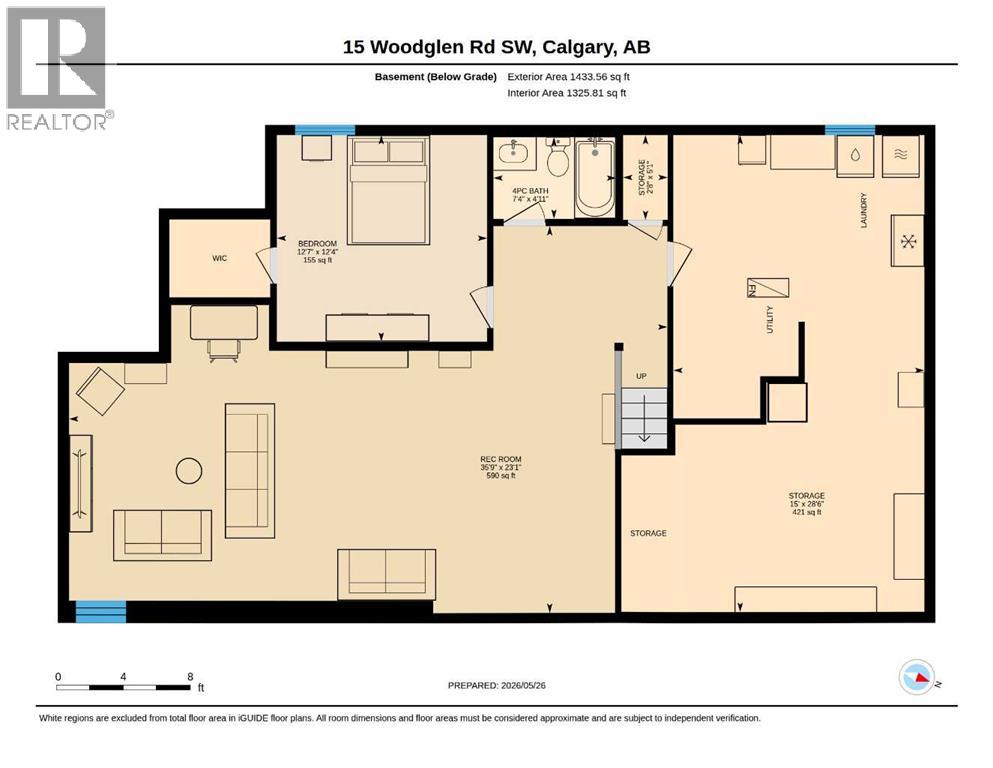
**OPEN HOUSE SUNDAY MAY 31st 1pm-4pm** Welcome to 15 Woodglen Road SW, a very well cared for 4 bedroom & 3 bathroom home in the desirable and established community of Woodbine. This home is fully finished with over 2900 square feet of well lit functional space perfect for a small family or couple. Upon entry you are welcomed with a bright large living/dining area featuring a soaring vaulted ceiling, giving the space a warm vastness. The open practical kitchen has ample stone counter & cupboard space with an eating island all over looking the cozy family room anchored by a brick surround wood burning fireplace and sliders to the rear yard. Primary bedroom is generous in size with a walk in closet and 4 piece ensuite - additional 2 bedrooms and full bathroom complete the main floor. Lower level is fully finished with a large recreation room, spacious bedroom with walk in closet, 4 piece bathroom and a large storage/utility room with full laundry. The private back yard features a newer deck and manageable green space, an extension of the main living area - perfect for entertaining and for kids to play. This home shows pride of ownership and is located very close to shopping, cafes and right around the corner from the Woodland Hidden playground, Woodbine athletic park and Fish Creek Park is just down the road. (id:55690)
1:00 pm
Ends at:4:00 pm
| Bathroom Total | 3 | Bedrooms Above Ground | 3 |
| Bedrooms Below Ground | 1 | Bedrooms Total | 4 |
| Appliances | Washer, Refrigerator, Dishwasher, Range, Dryer, Freezer, Microwave Range Hood Combo, Garage Door Opener | Architectural Style | Bungalow |
| Basement Development | Finished | Basement Type | Full (finished) |
| Constructed Date | 1981 | Construction Material | Wood Frame |
| Construction Style Attachment | Detached | Cooling Type | None |
| Exterior Finish | Brick, Vinyl Siding, Wood Siding | Fireplace Present | Yes |
| Fireplace Total | 1 | Flooring Type | Carpeted, Ceramic Tile, Laminate |
| Foundation Type | Poured Concrete | Heating Type | Forced Air |
| Stories Total | 1 | Size Interior | 1569 Sqft |
| Total Finished Area | 1569.45 Sqft | Type | House |
| Detached Garage | 1 |
| Acreage | No | Fence Type | Fence |
| Land Amenities | Park, Playground, Schools, Shopping | Size Frontage | 12.2 M |
| Size Irregular | 384.00 | Size Total | 384 M2|4,051 - 7,250 Sqft |
| Size Total Text | 384 M2|4,051 - 7,250 Sqft | Zoning Description | R-cg |
| Level | Type | Dimensions |
|---|---|---|
| Fourth Level | 4pc Bathroom | 4.92 Ft x 7.33 Ft |
| Lower Level | Bedroom | 12.33 Ft x 12.58 Ft |
| Lower Level | Recreational, Games Room | 23.08 Ft x 35.75 Ft |
| Lower Level | Furnace | 28.50 Ft x 15.00 Ft |
| Main Level | Kitchen | 13.83 Ft x 11.75 Ft |
| Main Level | Living Room | 12.50 Ft x 17.75 Ft |
| Main Level | Family Room | 15.67 Ft x 11.75 Ft |
| Main Level | Dining Room | 15.75 Ft x 9.42 Ft |
| Main Level | Primary Bedroom | 12.00 Ft x 15.58 Ft |
| Main Level | Bedroom | 13.08 Ft x 8.33 Ft |
| Main Level | Bedroom | 13.08 Ft x 9.33 Ft |
| Main Level | 4pc Bathroom | 4.92 Ft x 7.50 Ft |
| Main Level | 4pc Bathroom | 7.42 Ft x 4.92 Ft |

Unlock Your Real Estate Dreams with Calgary Dream Properties - Join me to Building Your Future!
At Calgary Dream Properties, I am committed to delivering unparalleled expertise and unwavering integrity in the realm of luxury real estate. With a dedication to professionalism, I go above and beyond to provide my clients with top-tier service, ensuring they achieve their unique real estate aspirations. Join me at Calgary Dream Properties to embark on a journey towards realizing your dream property goals.
Contact US