Browse our exclusive listings.
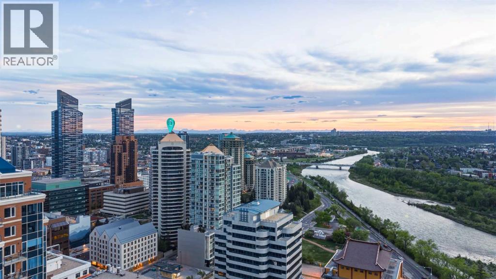
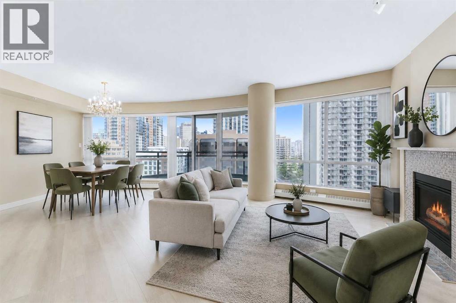
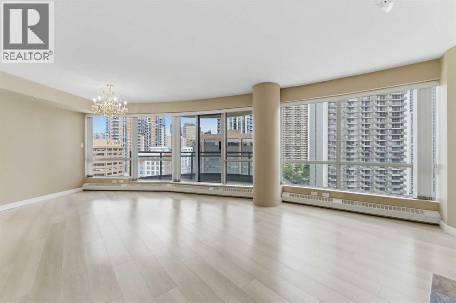
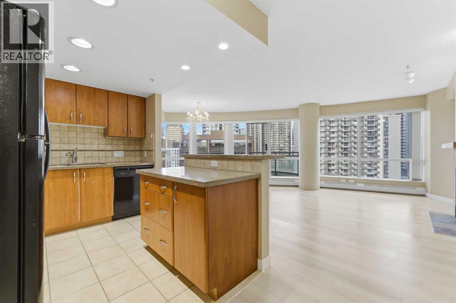
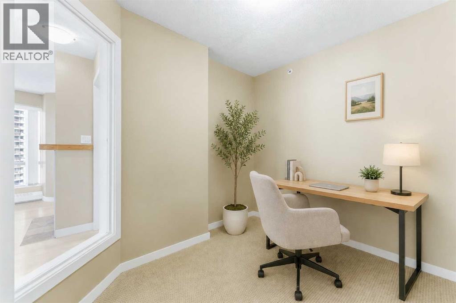
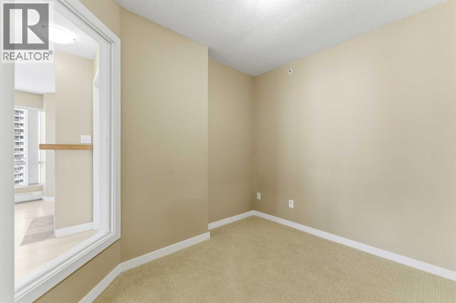
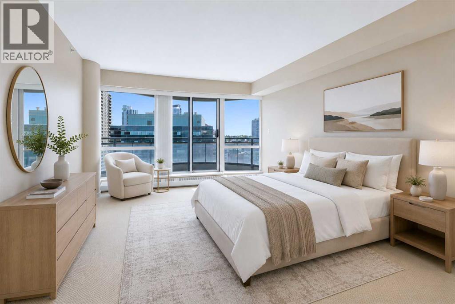
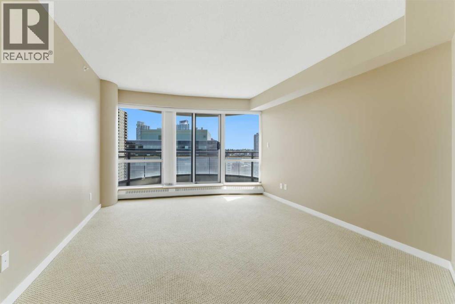
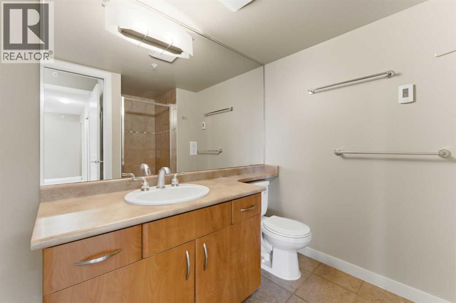
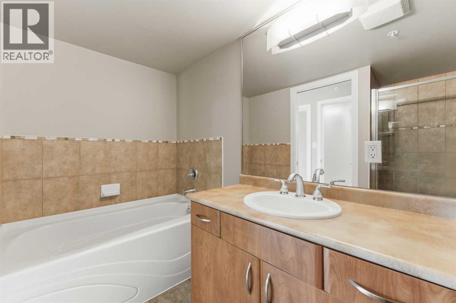
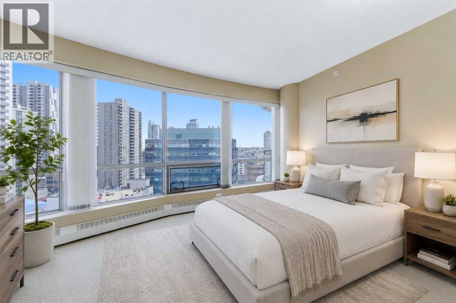
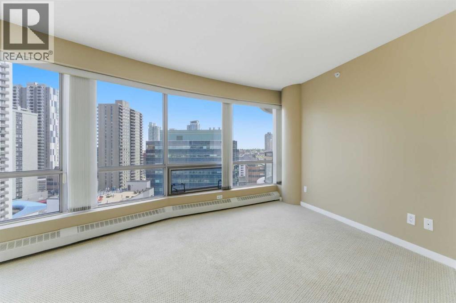
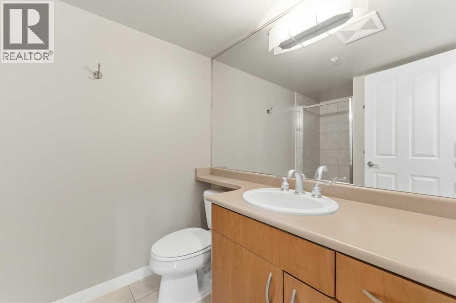
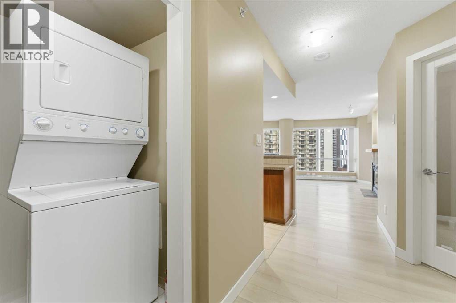
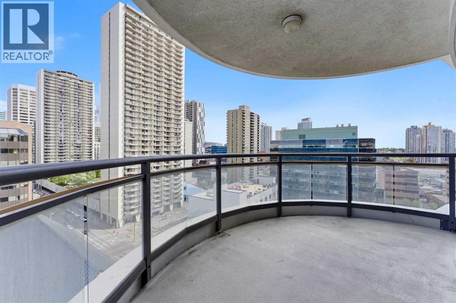
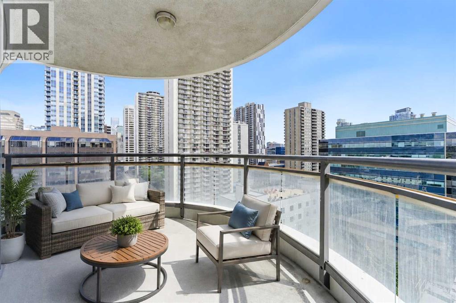
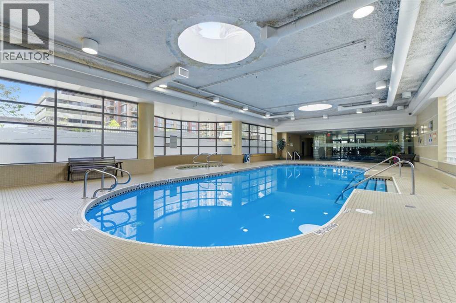
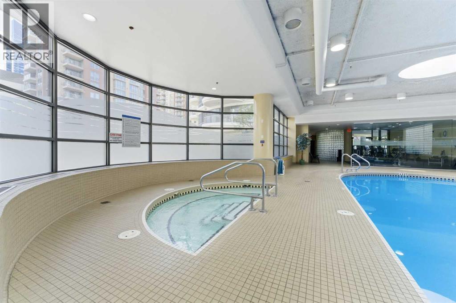
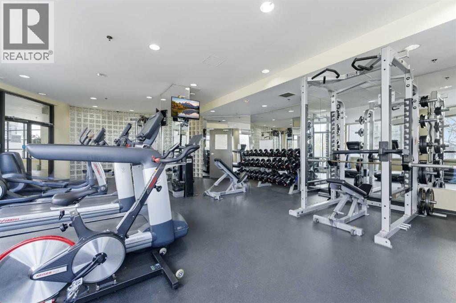
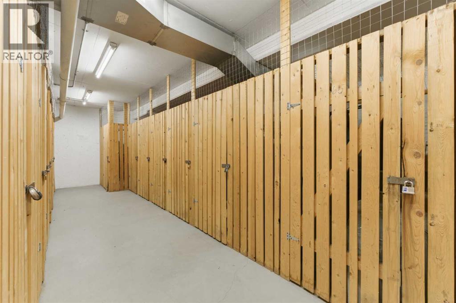
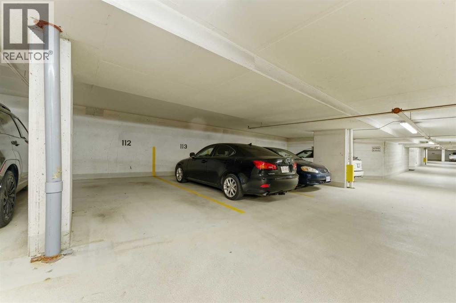
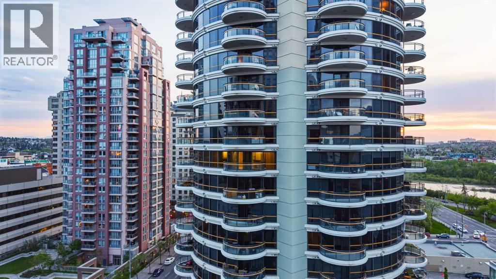
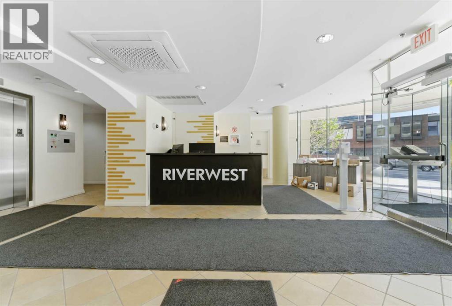
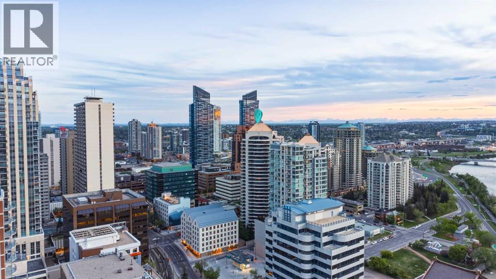
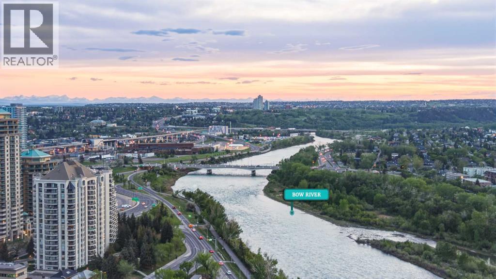
** OPEN HOUSE MAY 30 SAT FROM 1 TO 3 PM ** Experience the best of urban living in this spacious 1,090 SQFT condo located in the heart of Downtown West End. Perched on the 13th floor with stunning downtown views, this 2-bedroom, 2-bathroom unit , spacious office/den plus underground parking offers the perfect blend of comfort, convenience, and vibrant city lifestyle. The bright open-concept floor plan creates a seamless flow throughout the living space and is complemented by brand-new LVP flooring, granite countertops, and a new microwave hood fan, making it ideal for both entertaining and everyday living. The oversized primary retreat features its own private balcony along with an ensuite complete with in-floor heating for added comfort. Enjoy the convenience of underground parking with an additional storage unit, concierge service, and guest parking for visitors. Residents of this well-managed complex have access to premium amenities including an indoor pool, hot tub, fitness centre, party and games room. Step outside and enjoy everything downtown living has to offer — just moments from the LRT station, Bow River pathways, restaurants, cafés, shopping, nightlife, and all the amenities of Calgary’s urban core. (id:55690)
Maintenance, Condominium Amenities, Common Area Maintenance, Heat, Parking, Property Management, Reserve Fund Contributions, Waste Removal, Water
$820 Monthly| Bathroom Total | 2 | Bedrooms Above Ground | 2 |
| Bedrooms Total | 2 | Amenities | Exercise Centre, Swimming, Party Room, Recreation Centre |
| Appliances | Refrigerator, Dishwasher, Stove, Microwave Range Hood Combo, Window Coverings, Washer/dryer Stack-up | Constructed Date | 2004 |
| Construction Material | Poured Concrete | Construction Style Attachment | Attached |
| Cooling Type | None | Exterior Finish | Concrete |
| Fireplace Present | Yes | Fireplace Total | 1 |
| Flooring Type | Carpeted, Tile, Vinyl Plank | Heating Type | Baseboard Heaters |
| Stories Total | 27 | Size Interior | 1090 Sqft |
| Total Finished Area | 1090.49 Sqft | Type | Apartment |
| Underground |
| Acreage | No | Land Amenities | Park, Playground, Shopping |
| Size Total Text | Unknown | Zoning Description | Dc (pre 1p2007) |
| Level | Type | Dimensions |
|---|---|---|
| Main Level | Living Room | 16.58 Ft x 23.42 Ft |
| Main Level | Kitchen | 7.83 Ft x 9.25 Ft |
| Main Level | Office | 8.50 Ft x 9.08 Ft |
| Main Level | Primary Bedroom | 23.08 Ft x 14.33 Ft |
| Main Level | 4pc Bathroom | 10.25 Ft x 8.17 Ft |
| Main Level | Bedroom | 12.92 Ft x 16.58 Ft |
| Main Level | 3pc Bathroom | 5.92 Ft x 9.33 Ft |

Unlock Your Real Estate Dreams with Calgary Dream Properties - Join me to Building Your Future!
At Calgary Dream Properties, I am committed to delivering unparalleled expertise and unwavering integrity in the realm of luxury real estate. With a dedication to professionalism, I go above and beyond to provide my clients with top-tier service, ensuring they achieve their unique real estate aspirations. Join me at Calgary Dream Properties to embark on a journey towards realizing your dream property goals.
Contact US