Browse our exclusive listings.
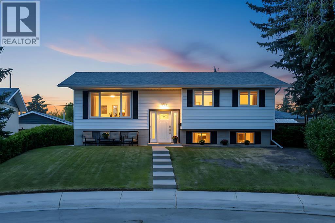
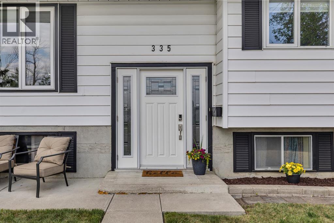
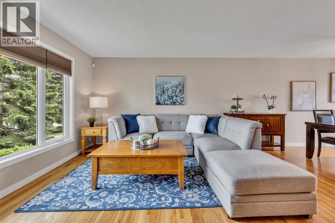
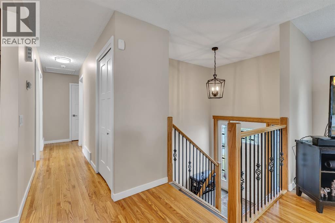
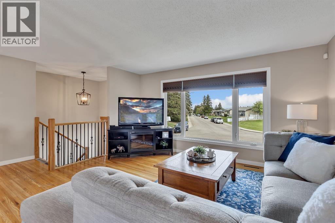
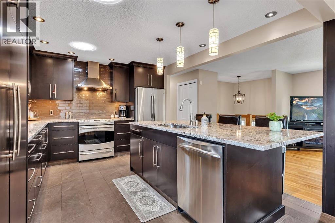
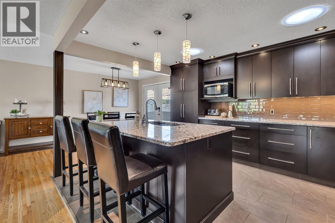
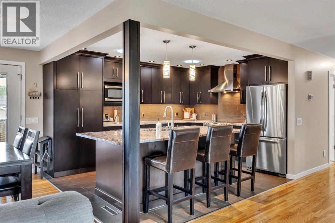
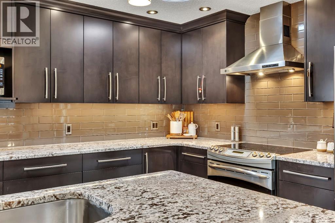
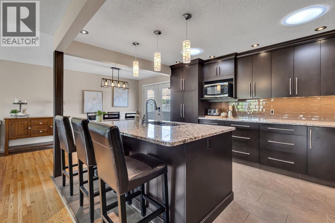
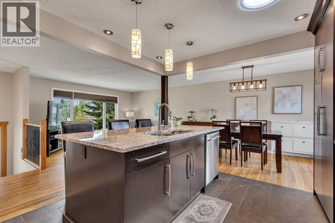
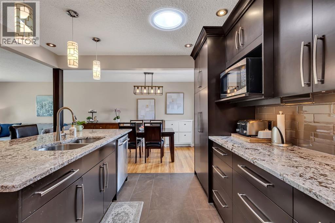
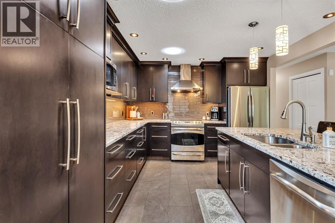
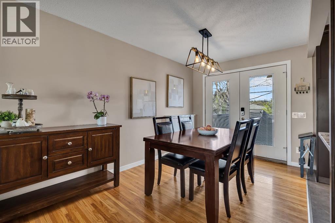
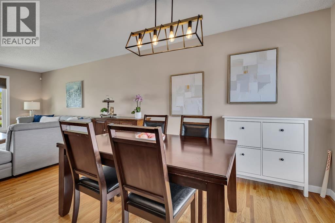
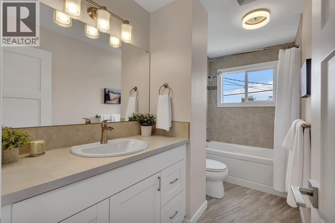
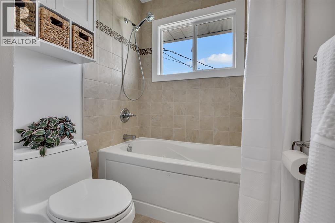
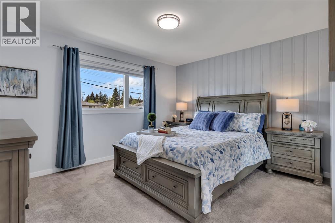
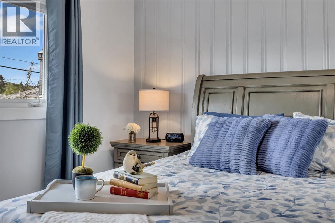
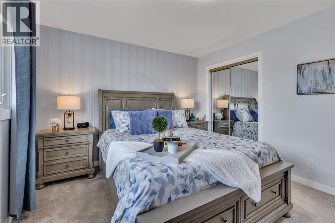
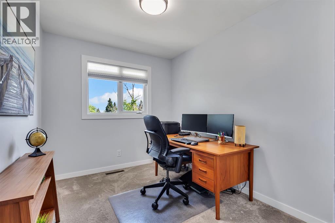
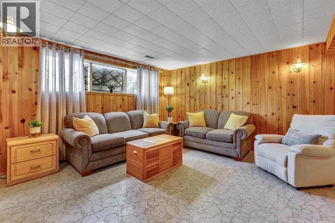
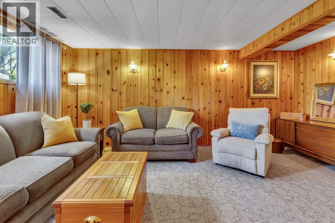
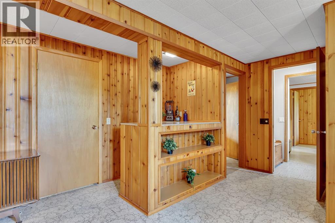
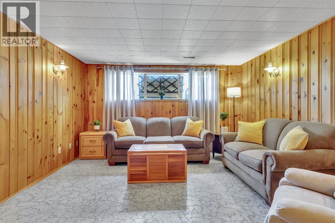
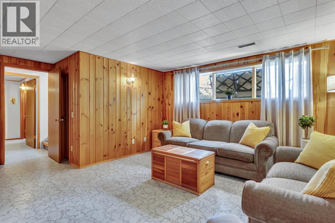
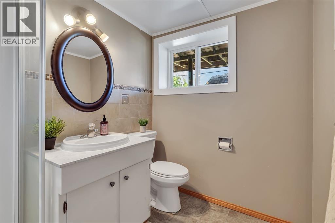
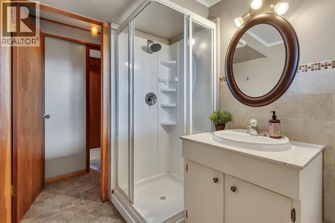
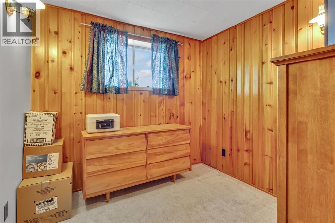
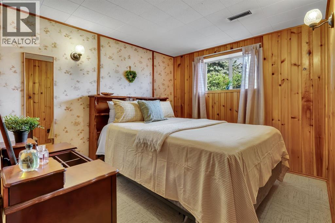
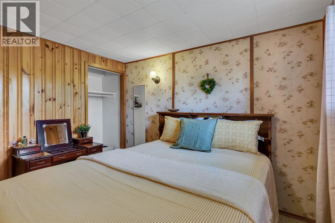
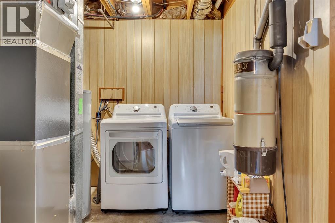
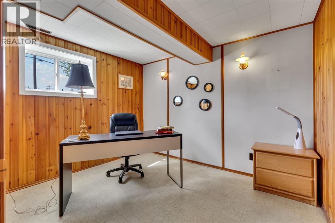
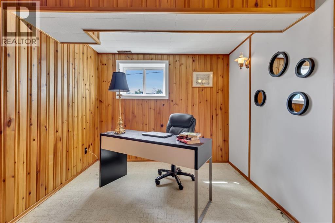
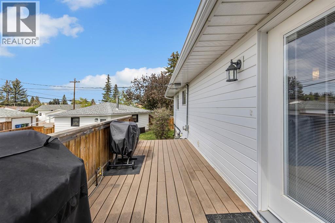
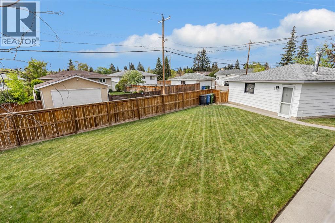
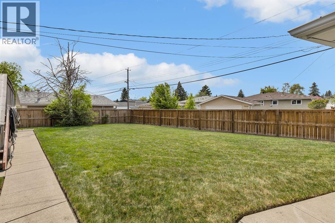
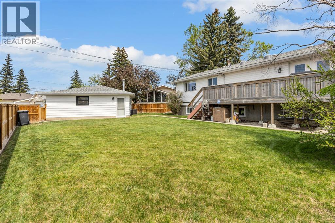
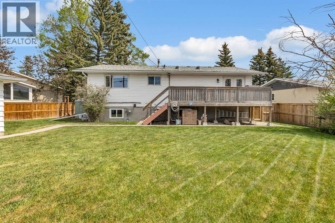
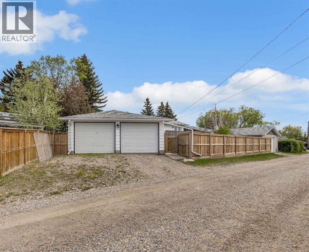
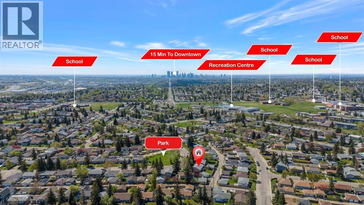
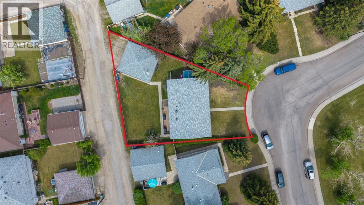
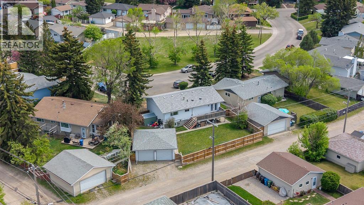
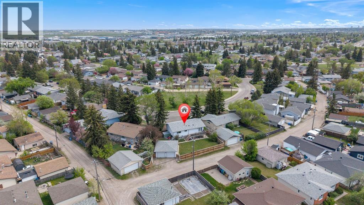
**OPEN HOUSE - SATURDAY, MAY 30, 2026 FROM 1:00 P.M. - 3:00 P.M. ** Welcome to Huntington Hills, where comfort, space, and thoughtful updates come together in this beautifully maintained home situated on a massive pie-shaped lot fronting onto green space. Offering an incredible amount of indoor and outdoor living space, this property is perfect for growing families, multi-generational living, or anyone looking for a well-cared-for home in an established community. Step inside and be greeted by a beautifully renovated kitchen completed in 2013, featuring elegant granite countertops, ample cabinetry, and a functional layout designed for both everyday living and entertaining. The main floor also offers a bright and inviting living room and dining area filled with natural light. Just off the dining room, step outside onto the back deck, perfect for summer BBQs, morning coffee, or relaxing while overlooking the spacious backyard. Down the hallway, you’ll find three spacious bedrooms and a well-appointed 4-piece bathroom. The fully developed lower level provides even more living space with a large family room complete with a wet bar, making it the perfect space for entertaining guests, hosting game nights, or creating the ultimate family hangout area. The basement also features two additional bedrooms, a 3-piece bathroom, and plenty of storage throughout, offering flexibility for guests, a home office, gym space, or extended family living. Outside, the oversized pie lot creates a private backyard retreat with endless possibilities for entertaining, gardening, kids, or pets. Additional highlights include a double detached insulated garage, air conditioning installed just 2 years ago, and numerous valuable upgrades throughout the home including a new roof (2025), some newer windows upstairs and downstairs, a furnace approximately 10 years old, hot water tank replaced 2 years ago, fence replaced 2 years ago, and washer and dryer purchased in 2025. Ideally located close to sc hools, grocery stores, parks, transit, Deerfoot Trail, and plenty of everyday amenities, this move-in ready Huntington Hills home offers exceptional value in a sought-after Calgary community. Book your private showing today. (id:55690)
1:00 pm
Ends at:3:00 pm
| Bathroom Total | 2 | Bedrooms Above Ground | 3 |
| Bedrooms Below Ground | 2 | Bedrooms Total | 5 |
| Appliances | Washer, Refrigerator, Dishwasher, Stove, Dryer, Microwave, Hood Fan, Window Coverings | Architectural Style | Bi-level |
| Basement Development | Finished | Basement Type | Full (finished) |
| Constructed Date | 1970 | Construction Material | Wood Frame |
| Construction Style Attachment | Detached | Cooling Type | Central Air Conditioning |
| Exterior Finish | Vinyl Siding | Flooring Type | Carpeted, Ceramic Tile, Hardwood, Linoleum |
| Foundation Type | Poured Concrete | Heating Fuel | Natural Gas |
| Heating Type | Forced Air | Size Interior | 1149 Sqft |
| Total Finished Area | 1149.35 Sqft | Type | House |
| Detached Garage | 2 |
| Acreage | No | Fence Type | Fence |
| Land Amenities | Park, Playground, Schools, Shopping | Size Depth | 36.55 M |
| Size Frontage | 14.23 M | Size Irregular | 649.00 |
| Size Total | 649 M2|4,051 - 7,250 Sqft | Size Total Text | 649 M2|4,051 - 7,250 Sqft |
| Zoning Description | R-cg |
| Level | Type | Dimensions |
|---|---|---|
| Basement | 3pc Bathroom | 7.50 Ft x 5.75 Ft |
| Basement | Other | 3.92 Ft x 5.25 Ft |
| Basement | Bedroom | 10.67 Ft x 9.08 Ft |
| Basement | Bedroom | 12.83 Ft x 9.08 Ft |
| Basement | Living Room | 7.67 Ft x 8.00 Ft |
| Basement | Furnace | 10.83 Ft x 9.25 Ft |
| Basement | Recreational, Games Room | 16.92 Ft x 18.00 Ft |
| Basement | Storage | 6.50 Ft x 12.08 Ft |
| Basement | Storage | 6.58 Ft x 2.17 Ft |
| Main Level | 4pc Bathroom | 11.00 Ft x 4.92 Ft |
| Main Level | Bedroom | 12.50 Ft x 8.00 Ft |
| Main Level | Bedroom | 11.08 Ft x 9.92 Ft |
| Main Level | Dining Room | 11.33 Ft x 8.42 Ft |
| Main Level | Foyer | 4.08 Ft x 7.17 Ft |
| Main Level | Kitchen | 11.33 Ft x 13.92 Ft |
| Main Level | Living Room | 13.92 Ft x 19.00 Ft |
| Main Level | Primary Bedroom | 11.08 Ft x 13.08 Ft |

Unlock Your Real Estate Dreams with Calgary Dream Properties - Join me to Building Your Future!
At Calgary Dream Properties, I am committed to delivering unparalleled expertise and unwavering integrity in the realm of luxury real estate. With a dedication to professionalism, I go above and beyond to provide my clients with top-tier service, ensuring they achieve their unique real estate aspirations. Join me at Calgary Dream Properties to embark on a journey towards realizing your dream property goals.
Contact US