Browse our exclusive listings.
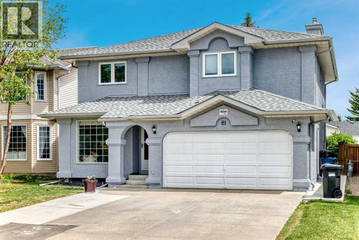
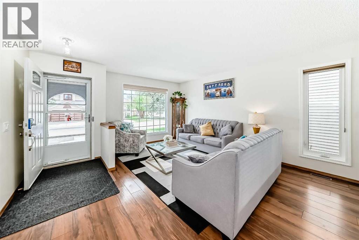
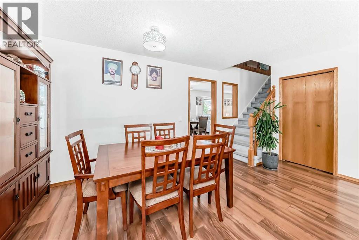
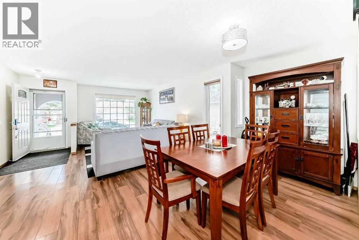
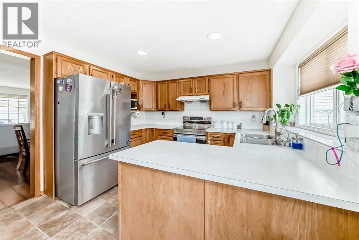
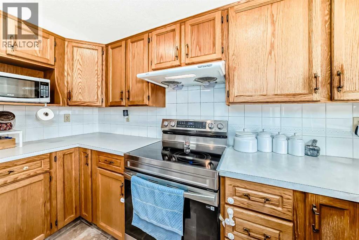
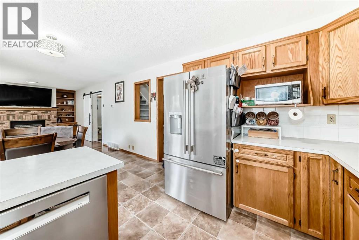
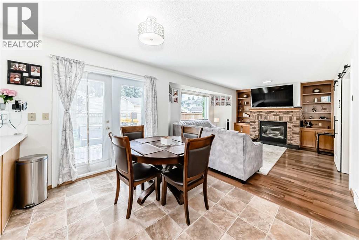
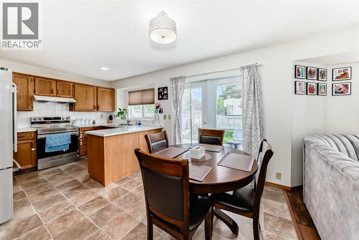
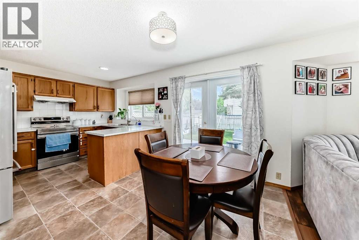
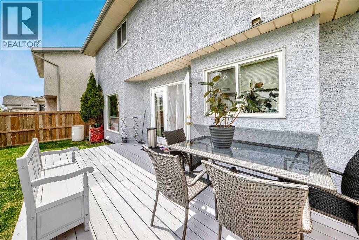
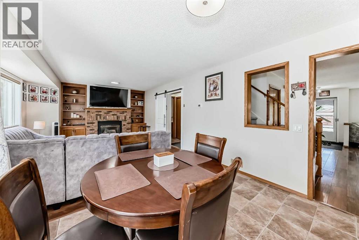
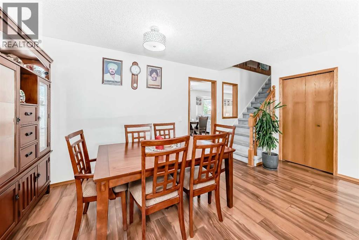
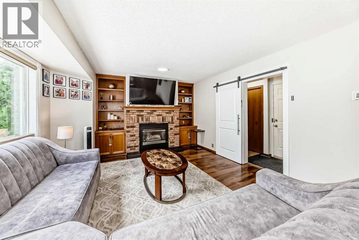
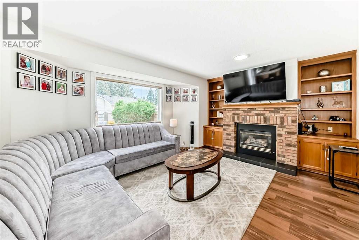
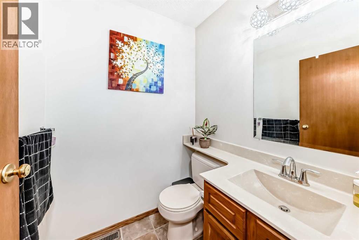
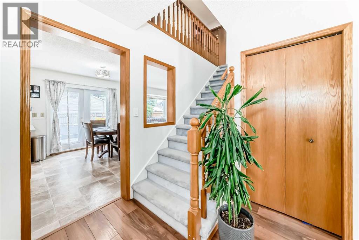
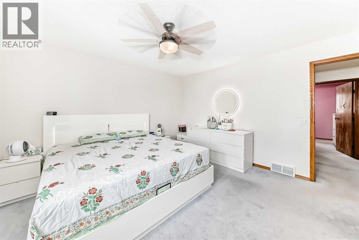
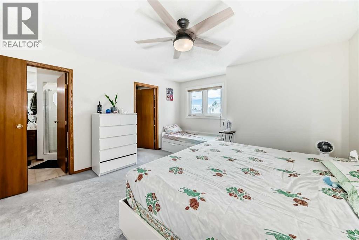
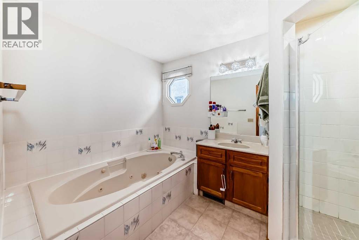
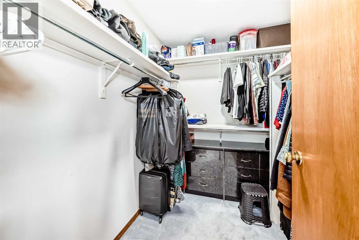
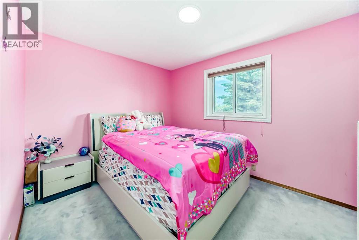
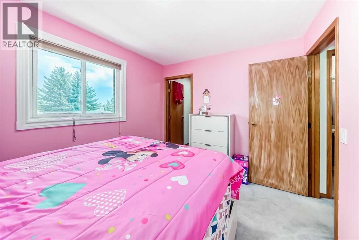
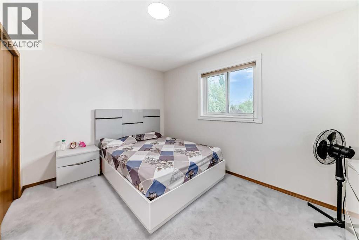
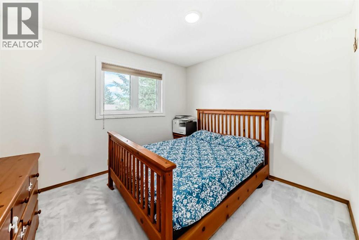
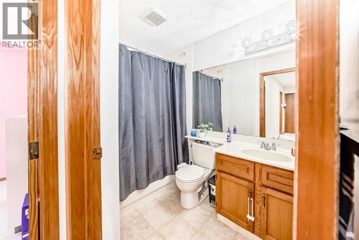
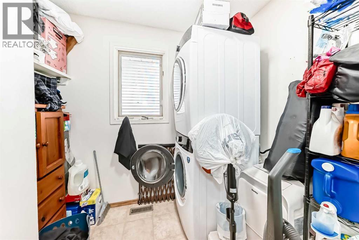
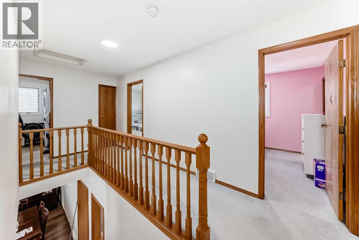
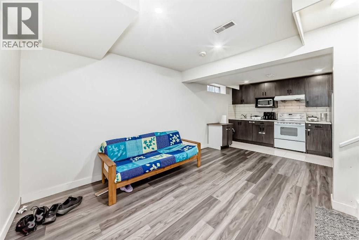
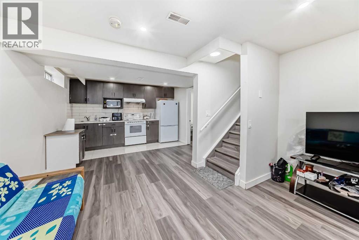
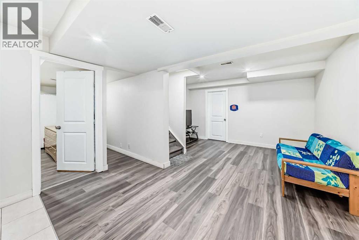
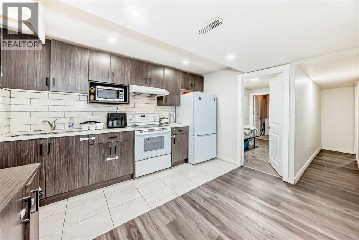
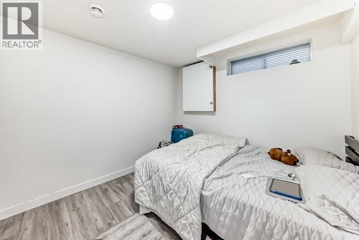
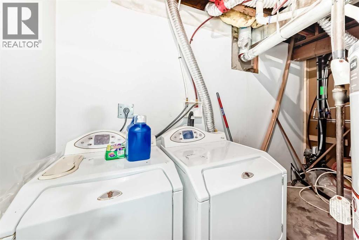
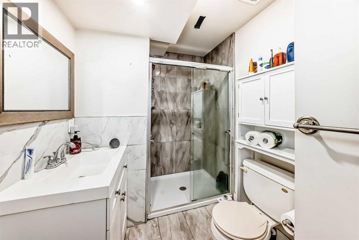
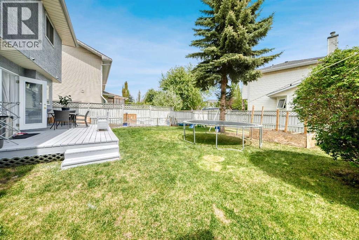
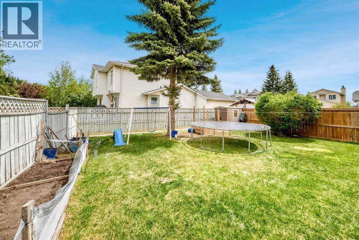
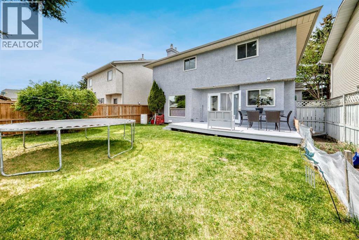
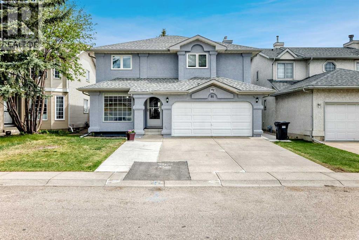
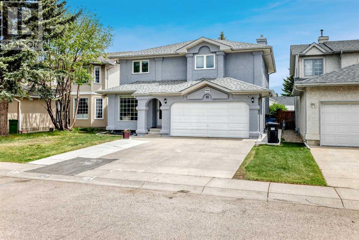
Welcome to this beautiful, spacious, and well-maintained family home located in the highly desirable community of Monterey Park! From the moment you walk in, you’ll be impressed by the bright open-concept layout, abundance of natural sunlight, and functional design perfect for a growing family.The main floor features a formal living room and elegant dining area, ideal for entertaining guests and family gatherings. Toward the back of the home, you’ll find a bright and spacious kitchen with plenty of cabinet and counter space, a cozy family room with a gas fireplace, a dining nook overlooking the backyard, and a convenient 2-piece bathroom.Upstairs offers 4 spacious bedrooms, including bedrooms with walk-in closets, a full bathroom, and the added convenience of an upstairs laundry room. The upper level is bright, open, and thoughtfully laid out for comfortable family living.The fully finished basement features an illegal suite with 2 additional bedrooms, a full bathroom, kitchen, spacious living area, and separate laundry, making it ideal for extended family or potential rental income opportunities.This home comes with a front-attached garage and has seen many recent updates throughout, including most windows updated, updated furnace, updated hot water tank, newer roof, fresh paint, and freshly painted stucco exterior, giving the home excellent curb appeal and peace of mind. The driveway has also been extended, offering additional parking convenience, and a brand-new sidewalk was recently added from the front to the back of the property.Step outside to enjoy the huge fully landscaped and bright backyard, perfect for children, gardening, and summer entertaining.Located in an excellent location with easy access to Stoney Trail, schools, parks, shopping centers, public transit, and all major amenities, this move-in-ready home offers exceptional value, space, and functionality. Pride of ownership is seen throughout. Don’t miss this incredible opportunity to ow n a beautiful family home in a fantastic neighborhood! (id:55690)
| Bathroom Total | 4 | Bedrooms Above Ground | 4 |
| Bedrooms Below Ground | 1 | Bedrooms Total | 5 |
| Appliances | Refrigerator, Dishwasher, Stove, Washer/dryer Stack-up | Basement Development | Finished |
| Basement Features | Walk-up, Suite | Basement Type | Full (finished) |
| Constructed Date | 1991 | Construction Style Attachment | Detached |
| Cooling Type | None | Exterior Finish | Stucco |
| Fireplace Present | Yes | Fireplace Total | 1 |
| Flooring Type | Carpeted, Ceramic Tile, Hardwood | Foundation Type | Poured Concrete |
| Half Bath Total | 1 | Heating Fuel | Natural Gas |
| Heating Type | Central Heating | Stories Total | 2 |
| Size Interior | 2006 Sqft | Total Finished Area | 2005.8 Sqft |
| Type | House |
| Attached Garage | 2 |
| Acreage | No | Fence Type | Fence |
| Land Amenities | Playground, Schools, Shopping | Land Disposition | Cleared |
| Size Depth | 33 M | Size Frontage | 12.84 M |
| Size Irregular | 422.00 | Size Total | 422 M2|4,051 - 7,250 Sqft |
| Size Total Text | 422 M2|4,051 - 7,250 Sqft | Zoning Description | R-cg |
| Level | Type | Dimensions |
|---|---|---|
| Second Level | Primary Bedroom | 15.75 Ft x 13.67 Ft |
| Second Level | 4pc Bathroom | 10.58 Ft x 7.58 Ft |
| Second Level | Other | 6.33 Ft x 7.58 Ft |
| Second Level | 4pc Bathroom | 8.00 Ft x 5.42 Ft |
| Second Level | Bedroom | 9.33 Ft x 13.33 Ft |
| Second Level | Laundry Room | 6.08 Ft x 7.33 Ft |
| Second Level | Bedroom | 9.92 Ft x 11.17 Ft |
| Second Level | Bedroom | 9.42 Ft x 6.00 Ft |
| Basement | Bedroom | 9.92 Ft x 13.42 Ft |
| Basement | Other | 5.67 Ft x 12.42 Ft |
| Basement | 4pc Bathroom | 6.33 Ft x 6.67 Ft |
| Basement | Other | 20.50 Ft x 3.00 Ft |
| Basement | Den | 7.58 Ft x 11.67 Ft |
| Main Level | Living Room | 13.83 Ft x 9.83 Ft |
| Main Level | Dining Room | 9.50 Ft x 11.67 Ft |
| Main Level | Family Room | 13.00 Ft x 16.25 Ft |
| Main Level | Other | 3.50 Ft x 6.50 Ft |
| Main Level | 2pc Bathroom | 5.17 Ft x 5.08 Ft |

Unlock Your Real Estate Dreams with Calgary Dream Properties - Join me to Building Your Future!
At Calgary Dream Properties, I am committed to delivering unparalleled expertise and unwavering integrity in the realm of luxury real estate. With a dedication to professionalism, I go above and beyond to provide my clients with top-tier service, ensuring they achieve their unique real estate aspirations. Join me at Calgary Dream Properties to embark on a journey towards realizing your dream property goals.
Contact US