Browse our exclusive listings.
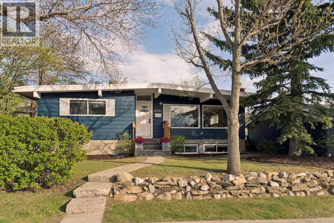
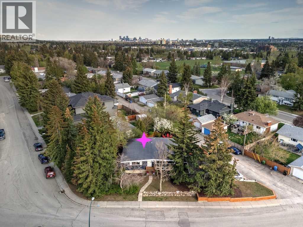
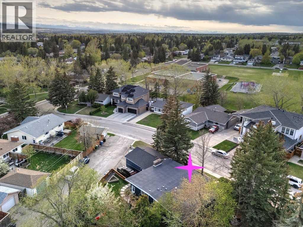
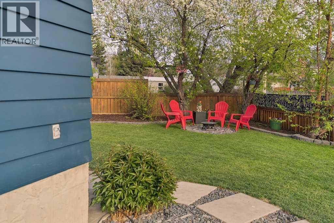
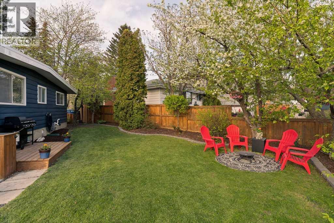
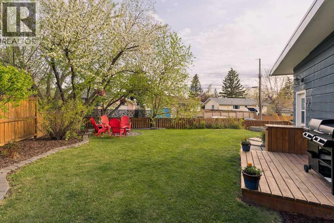
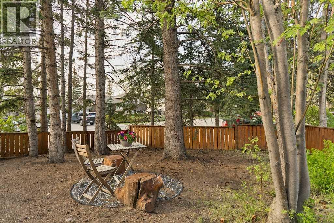
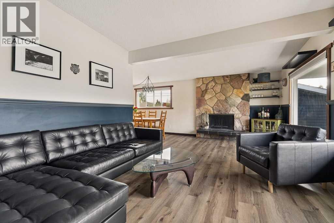
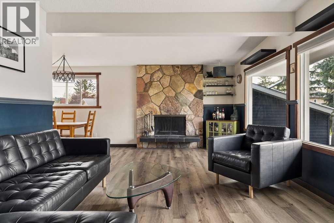
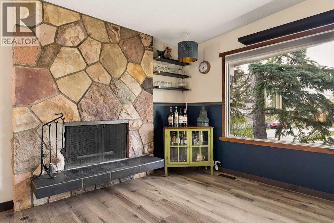
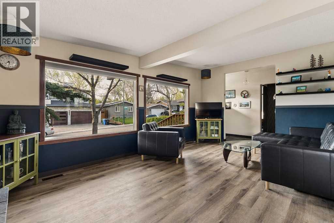
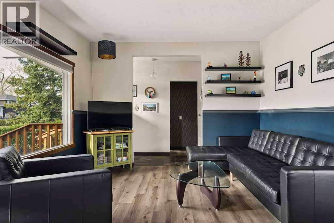
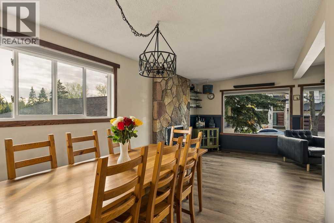
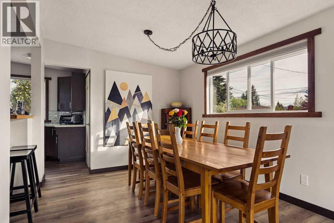
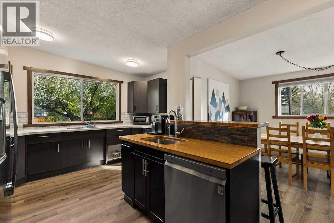
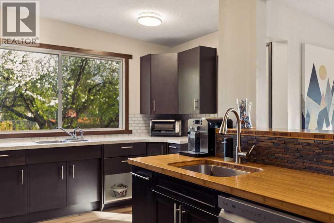
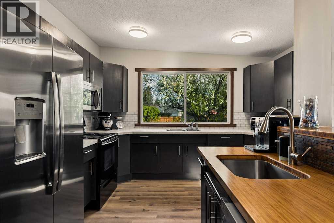
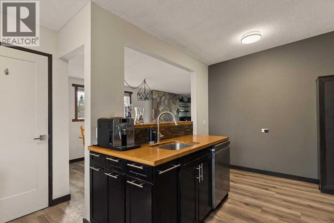
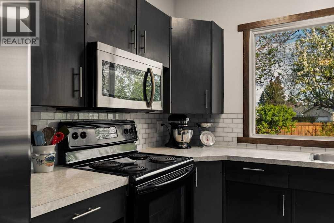
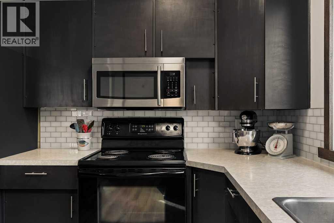
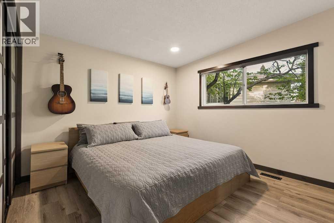
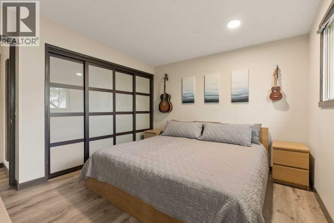
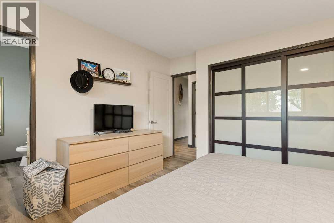
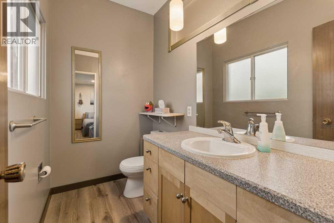
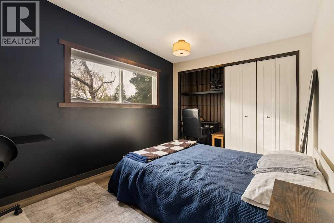
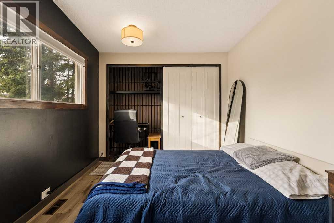
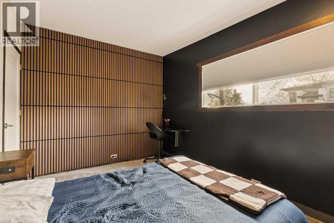
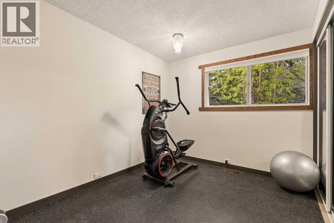
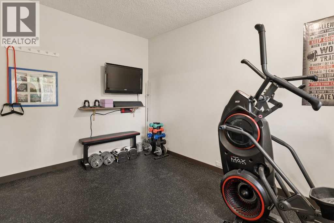
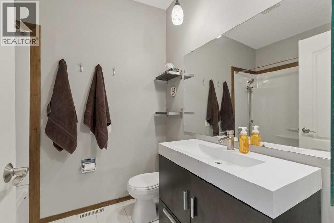
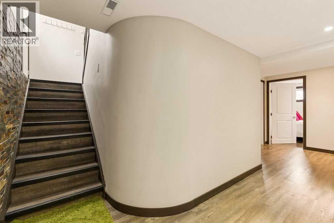
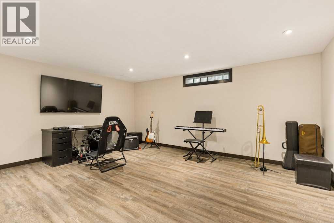
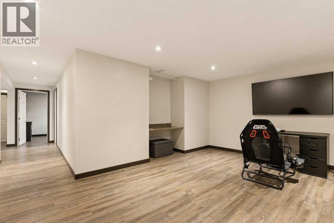
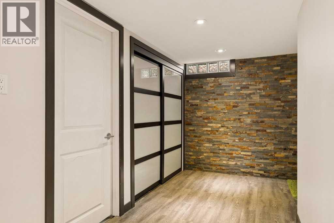
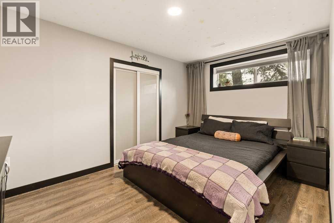
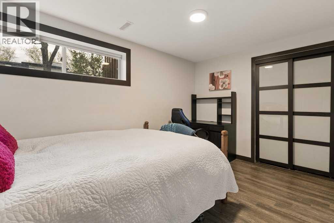
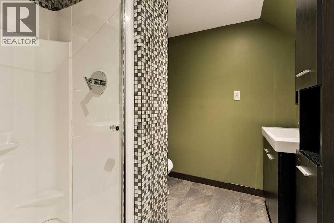
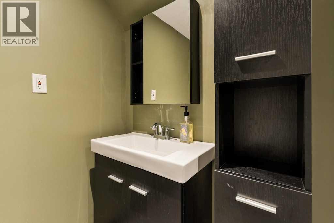
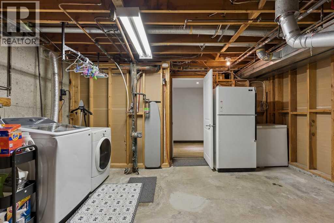
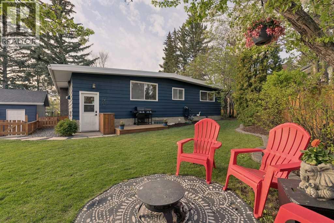
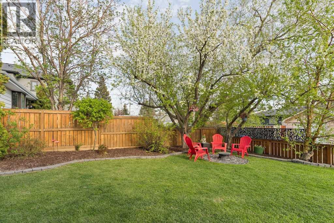
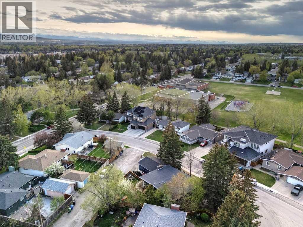
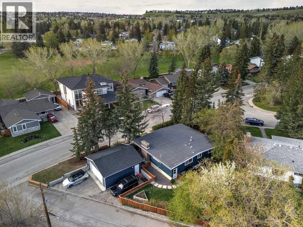
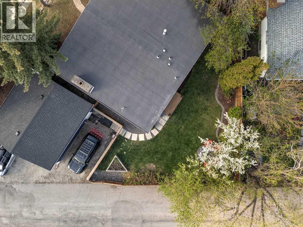
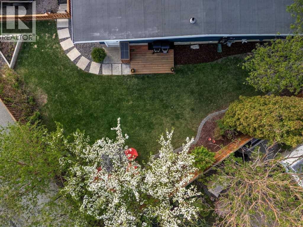
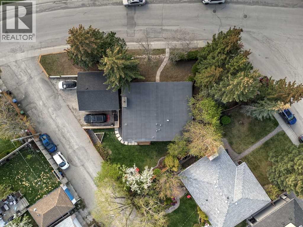
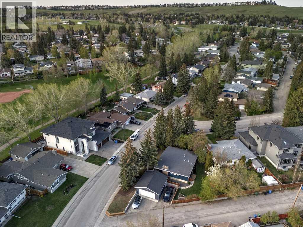
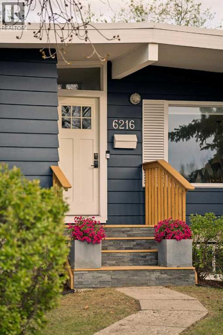
**OPEN HOUSE Sat May 30th, 1-4pm** Welcome to this spectacular family bungalow in the very popular Dalhousie community. This home is nestled on one of the larger corner lots in Dalhousie and is only steps from St. Dominic School & Dalhousie Elementary, Dalhousie LRT Station, grocery stores, restaurants, and plenty of shops, not to mention the walking & biking paths. This property has over 30 trees, giving it a private and peaceful sanctuary feel to it, all while maintaining a very generous back and side yard, a little garden, as well as additional RV parking alongside the large garage. This 5 bedroom home has been lovingly maintained over the years by the same Family and has had recent upgrades such as an oversized (24x24) garage (2019), furnace (2023) and water tank (2023), as well as LVP (2026), two basement bedroom windows (2015), and dining room window (2018). Upstairs you’ll be greeted with a bright and open living room and dining room, complete with a wood burning fireplace to keep you warm and cozy on those chilly fall and winter evenings. Walk around the corner to the generous kitchen with loads of counter space, newer appliances, and a large window overlooking the beautiful backyard. Follow along the hallway to your Primary bedroom boasting a handy 2-piece ensuite for your convenience, two generous sized additional bedrooms (one is currently being used as a gym), and a 4-piece bathroom. In the basement you’ll find two large bedrooms, an enormous family room, a 3-piece bathroom, plus an additional storage room for all your extra curricular gear. This home does have it all, but in case you’re needing more, a Lot like this (766 sq.m) has so much potential to be able to build your Dream Home in your Dream Community! (id:55690)
1:00 pm
Ends at:4:00 pm
| Bathroom Total | 3 | Bedrooms Above Ground | 3 |
| Bedrooms Below Ground | 2 | Bedrooms Total | 5 |
| Appliances | Washer, Refrigerator, Range - Electric, Dishwasher, Dryer, Microwave Range Hood Combo, Window Coverings, Garage Door Opener | Architectural Style | Bungalow |
| Basement Development | Finished | Basement Type | Full (finished) |
| Constructed Date | 1969 | Construction Material | Wood Frame |
| Construction Style Attachment | Detached | Cooling Type | None |
| Exterior Finish | Wood Siding | Fireplace Present | Yes |
| Fireplace Total | 1 | Flooring Type | Tile, Vinyl |
| Foundation Type | Poured Concrete | Half Bath Total | 1 |
| Heating Type | Forced Air | Stories Total | 1 |
| Size Interior | 1270 Sqft | Total Finished Area | 1270.47 Sqft |
| Type | House |
| Detached Garage | 2 |
| Oversize |
| Acreage | No | Fence Type | Fence |
| Land Amenities | Park, Playground, Recreation Nearby, Schools, Shopping | Size Frontage | 34.95 M |
| Size Irregular | 766.00 | Size Total | 766 M2|7,251 - 10,889 Sqft |
| Size Total Text | 766 M2|7,251 - 10,889 Sqft | Zoning Description | R-cg |
| Level | Type | Dimensions |
|---|---|---|
| Lower Level | 3pc Bathroom | 7.42 Ft x 7.08 Ft |
| Lower Level | Bedroom | 8.50 Ft x 12.42 Ft |
| Lower Level | Bedroom | 12.58 Ft x 8.92 Ft |
| Lower Level | Family Room | 16.58 Ft x 16.00 Ft |
| Lower Level | Storage | 14.92 Ft x 8.17 Ft |
| Main Level | 2pc Bathroom | 4.67 Ft x 7.58 Ft |
| Main Level | 4pc Bathroom | 6.33 Ft x 7.58 Ft |
| Main Level | Bedroom | 8.50 Ft x 12.00 Ft |
| Main Level | Bedroom | 9.17 Ft x 13.00 Ft |
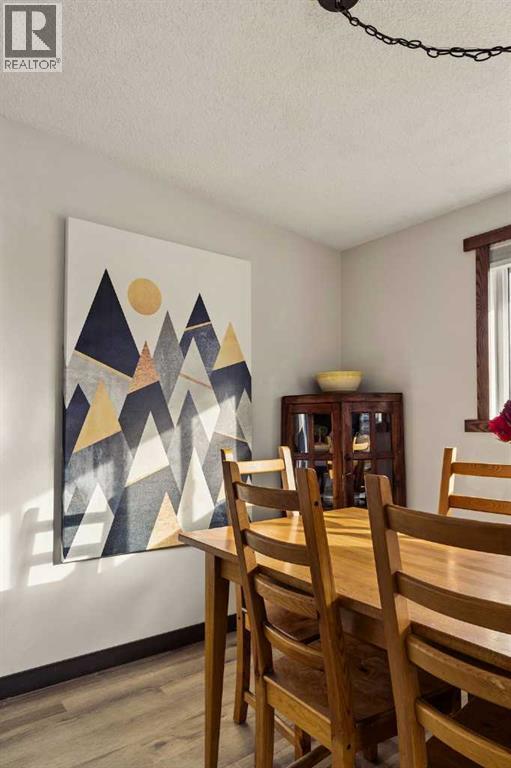
| Main Level | Dining Room | 9.92 Ft x 9.33 Ft |
| Main Level | Kitchen | 17.08 Ft x 12.25 Ft |
| Main Level | Living Room | 11.92 Ft x 19.00 Ft |
| Main Level | Primary Bedroom | 11.33 Ft x 12.00 Ft |

Unlock Your Real Estate Dreams with Calgary Dream Properties - Join me to Building Your Future!
At Calgary Dream Properties, I am committed to delivering unparalleled expertise and unwavering integrity in the realm of luxury real estate. With a dedication to professionalism, I go above and beyond to provide my clients with top-tier service, ensuring they achieve their unique real estate aspirations. Join me at Calgary Dream Properties to embark on a journey towards realizing your dream property goals.
Contact US