Browse our exclusive listings.
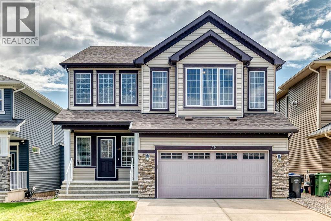
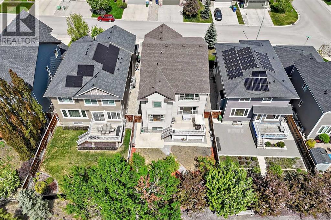
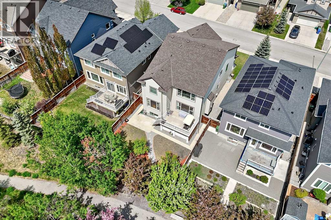
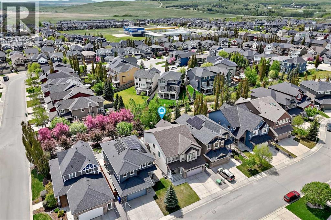
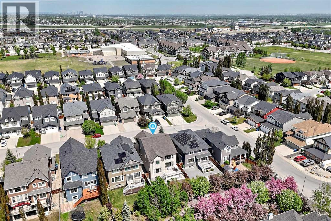
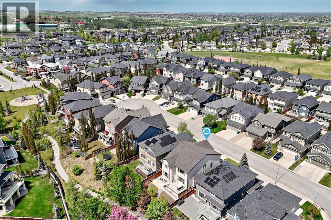
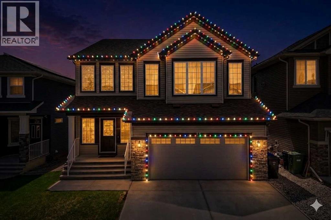
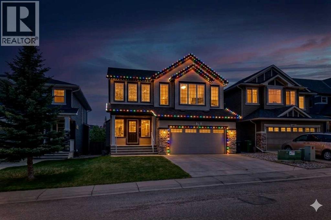
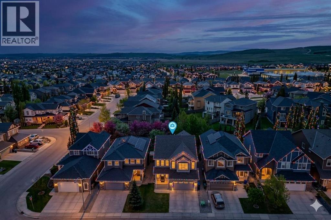
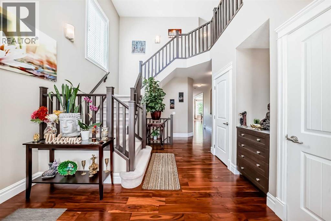
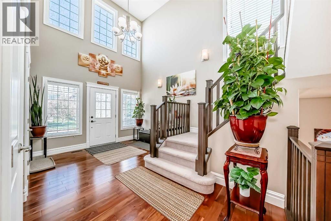
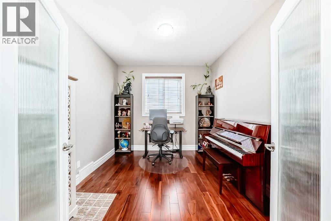
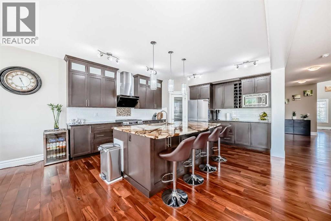
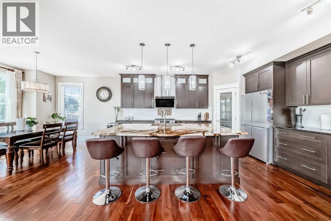
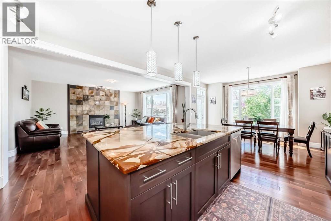
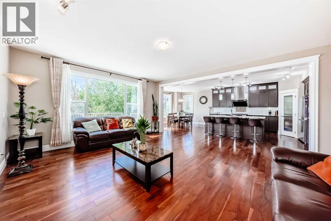
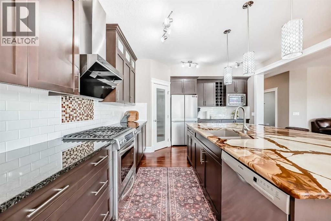
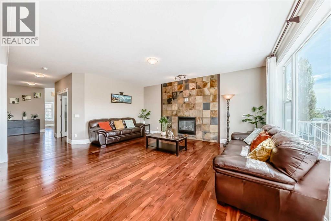
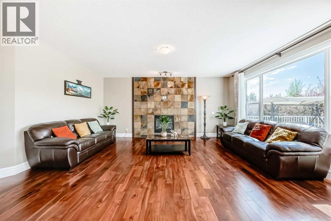
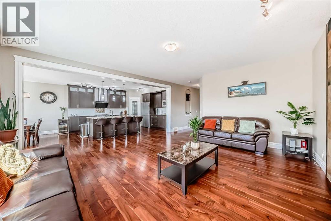
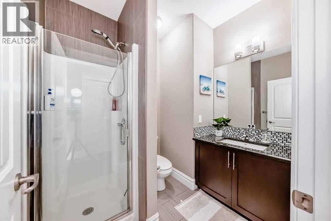
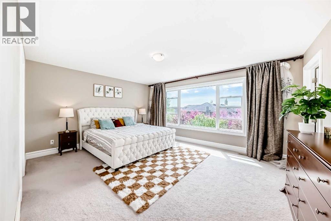
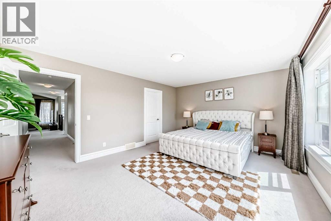
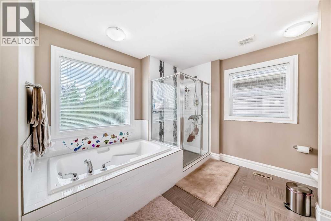
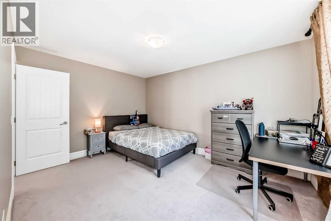
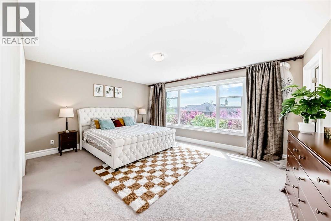
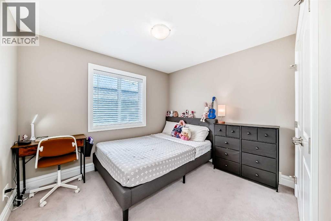
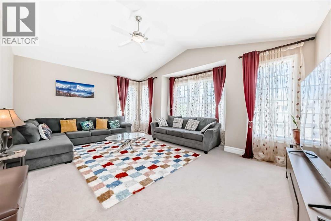
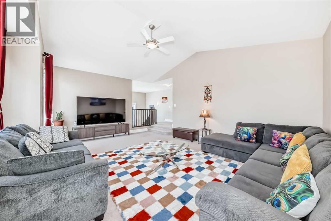
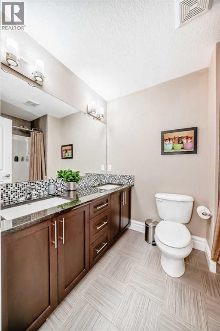
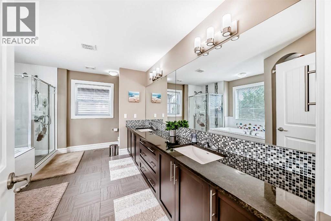
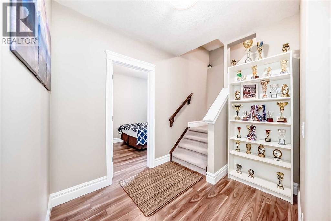
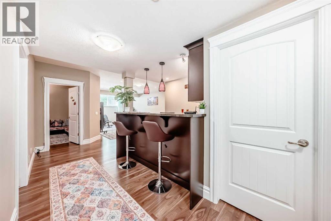
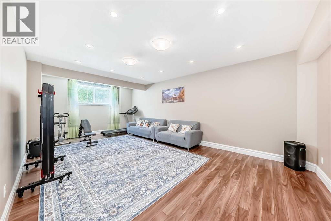
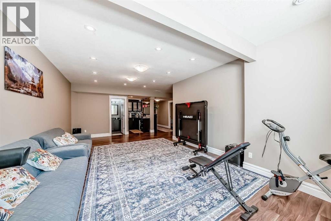
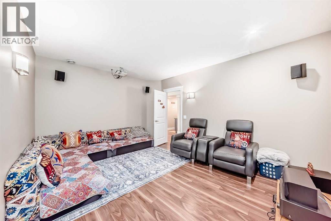
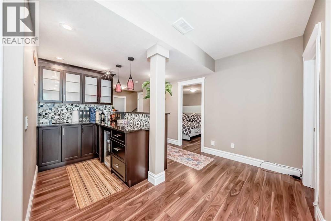
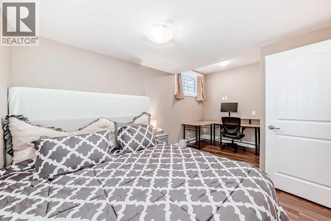
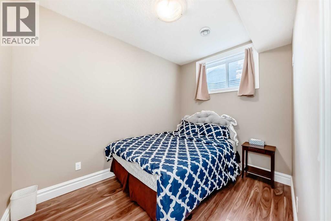
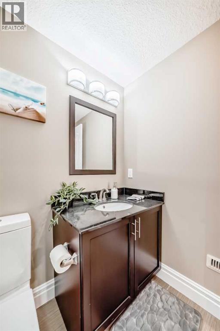
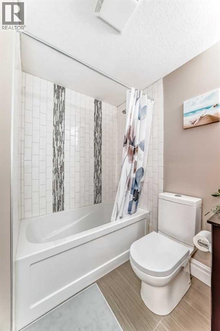
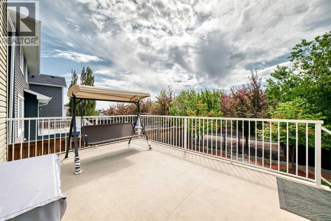
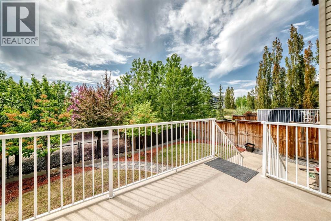
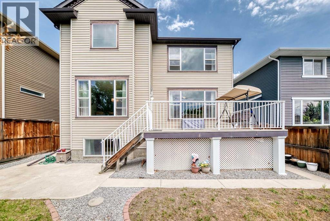
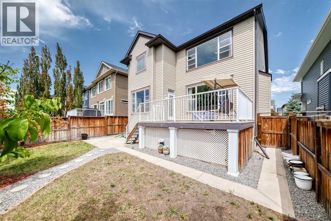
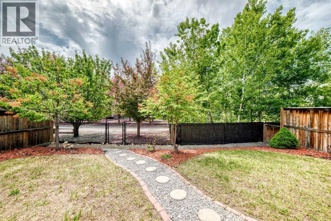
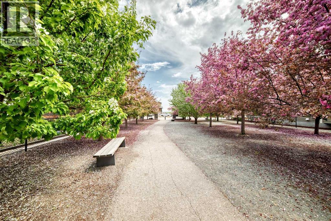
WELCOME HOME to this exceptional, meticulously maintained luxury residence in the highly sought-after community of Silverado. Offering over 4,300 sq. ft. of fully developed living space, this home delivers the perfect blend of elegance, comfort, and seamless functionality for modern family living.THE FIRST IMPRESSION:Step inside to a grand, 18-ft open-to-below foyer that sets a dramatic tone. The main floor boasts 9-ft ceilings, rich walnut hardwood flooring, and a bright, open-concept layout bathed in natural light. The spacious, south-facing living room features a classic gas fireplace and oversized windows—perfect for quiet family evenings or grand entertaining.A CHEF’S DREAM KITCHEN:The gourmet kitchen is a true showstopper, thoughtfully designed with:Upgraded ceiling-height cabinetry, Premium granite countertops, A massive central island with an undermount sink and breakfast bar seating, A premium chimney hood fan (2021), new refrigerator (2023) and new microwave (2026).VERSATILITY & FAMILY COMFORT:Tucked away on the main floor is a generous office/den—ideal for remote work or easily convertible into a main-floor bedroom—complemented by a full 3-piece bathroom. Upstairs, discover four oversized bedrooms. The luxurious primary suite features bright south-facing views and a spa-inspired 5-piece ensuite with a deep soaker tub and double vanities. A second 5-piece main bath with dual sinks efficiently serves the remaining bedrooms—a massive asset for busy mornings. A vaulted bonus room offers the ultimate flexible hangout space, complete with a plumbing rough-in for a future wet bar.THE ULTIMATE ENTERTAINMENT BASEMENT;The fully finished lower level expands your lifestyle with large windows, a massive recreation area, a dedicated theatre room, a full wet bar, two additional bedrooms, and a 4-piece bathroom. It’s the perfect setup for teens, guests, or a live-in nanny.PREMIUM UPGRADES & MECHANICALS:Enjoy ultimate peace of mind with high-value upgrades alre ady taken care of:Class 4 Hail-Resistant Malarkey Legacy Shingles (2021), Permanent external colour-changing LED gem lights (No more hanging Christmas lights!), Kinetico Water Softener, Hot Water Tank (2022) and Two high efficiency furnace. OUTDOOR OASIS & UNBEATABLE LOCATION:A south-facing huge (11'7" × 16'7") and Sunny Vinyl Deck allow you summer outdoor Living and BBQ. Step outside to your private, and south-facing backyard that backs directly onto a quiet greenbelt with walking paths, ensuring all-day sunlight and no neighbours directly behind you. Located in a vibrant, family-centric community, you are steps away from Ron Southern School, Holy Child School, and the Complexe Scolaire Francophone school. Enjoy quick access to over 150 acres of green space, Spruce Meadows, shopping, Macleod Trail, and Stoney Trail.A rare opportunity to own a turnkey, premium home in Silverado—schedule your viewing today! (id:55690)
1:00 pm
Ends at:4:00 pm
Feel Free to visit this Open House with your family and friends.
| Bathroom Total | 4 | Bedrooms Above Ground | 4 |
| Bedrooms Below Ground | 2 | Bedrooms Total | 6 |
| Amenities | Daycare | Appliances | Washer, Refrigerator, Range - Gas, Dishwasher, Dryer, Microwave |
| Basement Development | Finished | Basement Type | Full (finished) |
| Constructed Date | 2011 | Construction Material | Poured Concrete |
| Construction Style Attachment | Detached | Cooling Type | None |
| Exterior Finish | Concrete, Stone, Vinyl Siding | Fireplace Present | Yes |
| Fireplace Total | 1 | Flooring Type | Carpeted, Ceramic Tile, Marble/granite/quartz, Hardwood, Marble, Tile |
| Foundation Type | Poured Concrete | Heating Type | Forced Air |
| Stories Total | 2 | Size Interior | 3084 Sqft |
| Total Finished Area | 3084 Sqft | Type | House |
| Attached Garage | 2 |
| Acreage | No | Fence Type | Fence |
| Land Amenities | Park, Playground, Schools, Shopping | Landscape Features | Landscaped |
| Size Depth | 35.92 M | Size Frontage | 12.85 M |
| Size Irregular | 453.00 | Size Total | 453 M2|4,051 - 7,250 Sqft |
| Size Total Text | 453 M2|4,051 - 7,250 Sqft | Zoning Description | R-g |
| Level | Type | Dimensions |
|---|---|---|
| Second Level | Bonus Room | 20.00 Ft x 16.42 Ft |
| Second Level | Primary Bedroom | 16.67 Ft x 13.25 Ft |
| Second Level | 5pc Bathroom | 14.00 Ft x 11.42 Ft |
| Second Level | Bedroom | 14.00 Ft x 10.50 Ft |
| Second Level | Other | 9.75 Ft x 5.00 Ft |
| Second Level | 5pc Bathroom | 8.42 Ft x 6.00 Ft |
| Second Level | Bedroom | 14.00 Ft x 10.42 Ft |
| Second Level | Bedroom | 11.67 Ft x 10.33 Ft |
| Second Level | Other | 5.00 Ft x 4.08 Ft |
| Second Level | Other | 4.17 Ft x 4.08 Ft |
| Basement | Furnace | 13.67 Ft x 9.67 Ft |
| Basement | Media | 15.75 Ft x 12.08 Ft |
| Basement | Living Room | 24.58 Ft x 13.92 Ft |
| Basement | Bedroom | 16.08 Ft x 8.75 Ft |
| Basement | Bedroom | 11.75 Ft x 7.67 Ft |
| Basement | 4pc Bathroom | 8.17 Ft x 5.92 Ft |
| Basement | Other | 7.92 Ft x 6.50 Ft |
| Main Level | Other | 11.42 Ft x 5.00 Ft |
| Main Level | Other | 19.25 Ft x 13.75 Ft |
| Main Level | Office | 11.00 Ft x 9.83 Ft |
| Main Level | 3pc Bathroom | 7.67 Ft x 6.58 Ft |
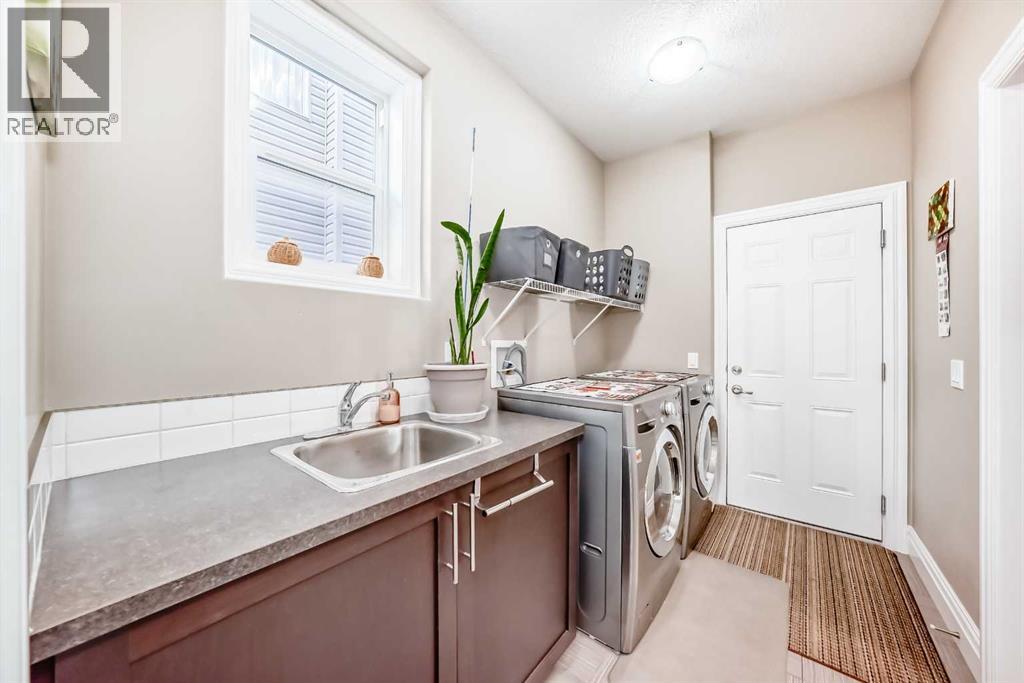
| Main Level | Laundry Room | 10.00 Ft x 5.92 Ft |
| Main Level | Pantry | 8.42 Ft x 5.50 Ft |
| Main Level | Other | 16.08 Ft x 14.00 Ft |
| Main Level | Dining Room | 13.92 Ft x 13.08 Ft |
| Main Level | Living Room | 19.00 Ft x 17.00 Ft |
| Main Level | Other | 16.58 Ft x 11.58 Ft |

Unlock Your Real Estate Dreams with Calgary Dream Properties - Join me to Building Your Future!
At Calgary Dream Properties, I am committed to delivering unparalleled expertise and unwavering integrity in the realm of luxury real estate. With a dedication to professionalism, I go above and beyond to provide my clients with top-tier service, ensuring they achieve their unique real estate aspirations. Join me at Calgary Dream Properties to embark on a journey towards realizing your dream property goals.
Contact US