Browse our exclusive listings.
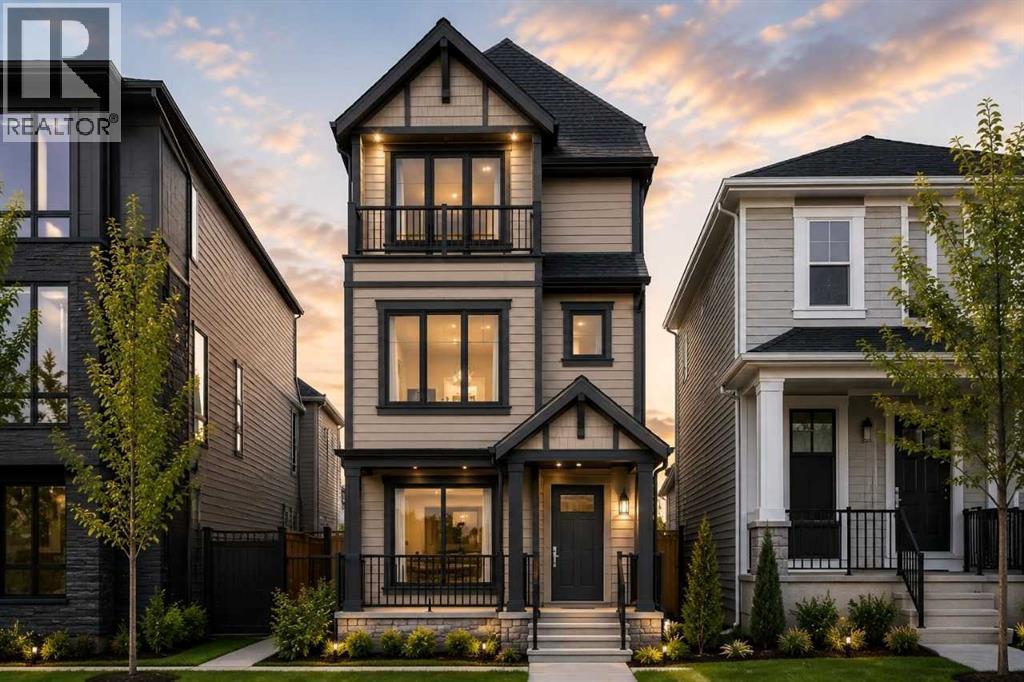
Welcome to 32 Bluerock Terrace SW by Calbridge Homes, a stunning quick possession opportunity in the master-planned community of Alpine Park. This thoughtfully designed 3-storey home features a spacious main floor with LVP flooring, a striking 10-foot quartz kitchen island, upgraded appliances including a gas range and built-in microwave, and a quartz backsplash in the bathrooms. The third floor bonus room opens onto a private rooftop patio with views of downtown Calgary — an exceptional feature rarely found at this price point. The 5-piece ensuite includes a drop-in soaker tub and a fully tiled walk-in shower with bench. Washer and dryer are included. The undeveloped basement offers a 3-piece rough-in, providing excellent potential for future development. Additional highlights include a detached 20x22 garage and an ideal location within one of Calgary's most exciting new southwest communities. Photos are representative (id:55690)
| Bathroom Total | 3 | Bedrooms Above Ground | 3 |
| Bedrooms Total | 3 | Appliances | Range - Gas, Microwave |
| Basement Development | Unfinished | Basement Type | Full (unfinished) |
| Constructed Date | 2026 | Construction Material | Wood Frame |
| Construction Style Attachment | Detached | Cooling Type | None |
| Exterior Finish | Stone, Vinyl Siding | Flooring Type | Carpeted, Vinyl Plank |
| Foundation Type | Poured Concrete | Half Bath Total | 1 |
| Heating Fuel | Natural Gas | Heating Type | Forced Air |
| Stories Total | 3 | Size Interior | 2125 Sqft |
| Total Finished Area | 2125.24 Sqft | Type | House |
| Detached Garage | 2 |
| Acreage | No | Fence Type | Fence |
| Land Amenities | Park, Playground, Schools | Size Depth | 31 M |
| Size Frontage | 7.65 M | Size Irregular | 237.00 |
| Size Total | 237 M2|0-4,050 Sqft | Size Total Text | 237 M2|0-4,050 Sqft |
| Zoning Description | R-g |
| Level | Type | Dimensions |
|---|---|---|
| Second Level | 4pc Bathroom | Measurements not available |
| Second Level | 5pc Bathroom | Measurements not available |
| Second Level | Primary Bedroom | 13.00 Ft x 12.50 Ft |
| Second Level | Bedroom | 9.25 Ft x 10.42 Ft |
| Second Level | Bedroom | 9.42 Ft x 10.42 Ft |
| Third Level | Bonus Room | 12.83 Ft x 19.50 Ft |
| Third Level | Other | 11.50 Ft x 12.33 Ft |
| Main Level | 2pc Bathroom | Measurements not available |
| Main Level | Great Room | 12.75 Ft x 14.00 Ft |
| Main Level | Dining Room | 11.00 Ft x 12.83 Ft |

Unlock Your Real Estate Dreams with Calgary Dream Properties - Join me to Building Your Future!
At Calgary Dream Properties, I am committed to delivering unparalleled expertise and unwavering integrity in the realm of luxury real estate. With a dedication to professionalism, I go above and beyond to provide my clients with top-tier service, ensuring they achieve their unique real estate aspirations. Join me at Calgary Dream Properties to embark on a journey towards realizing your dream property goals.
Contact US