Browse our exclusive listings.
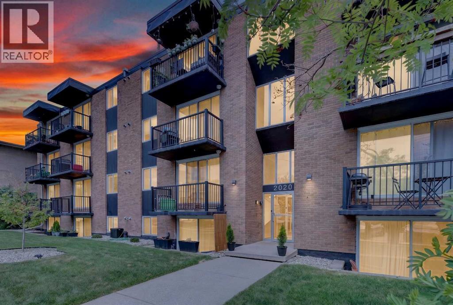
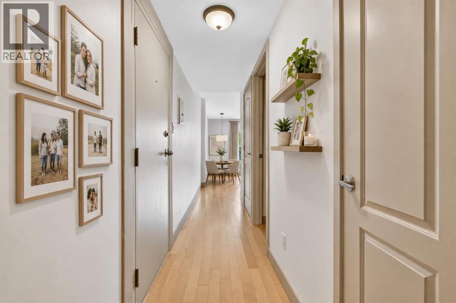
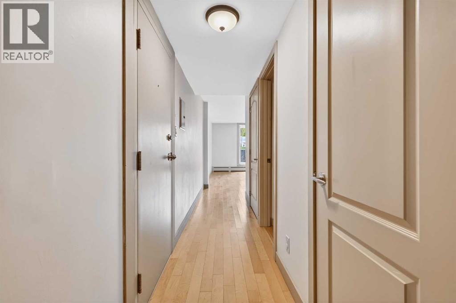
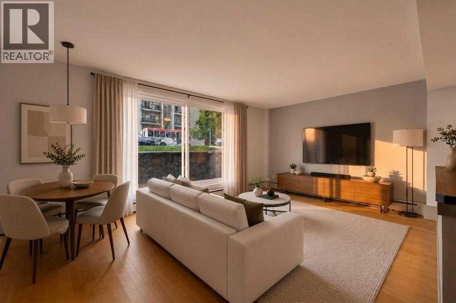
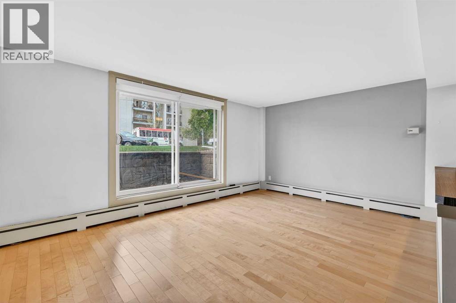
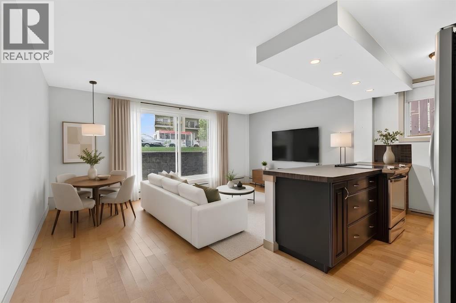
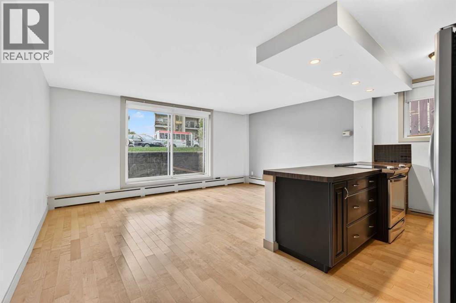
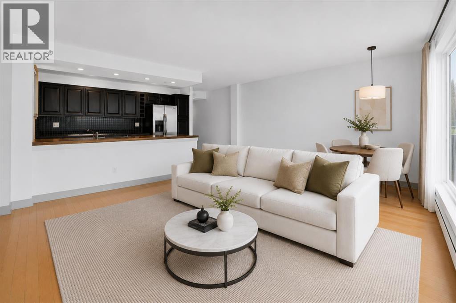
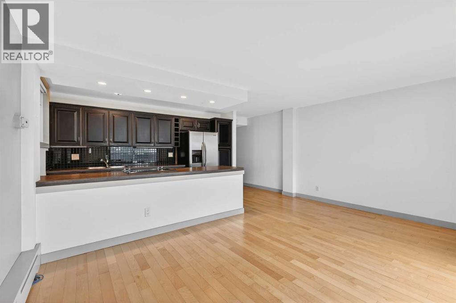
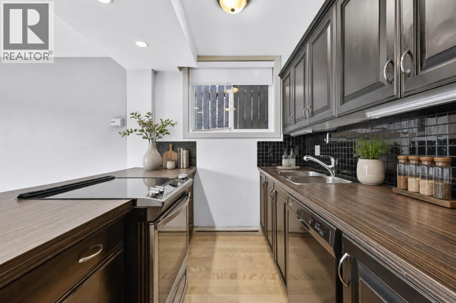
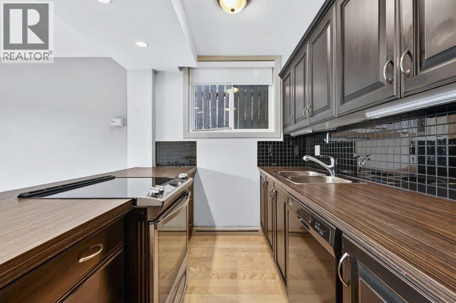
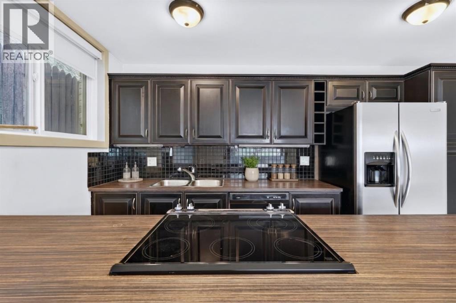
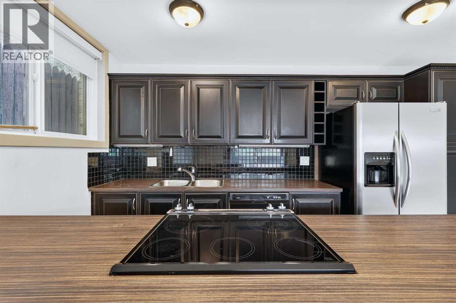
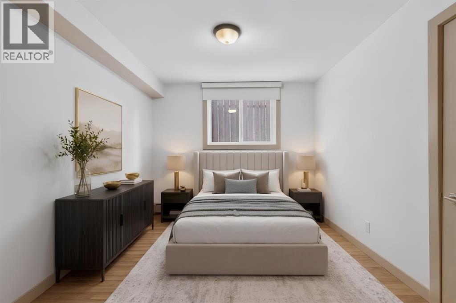
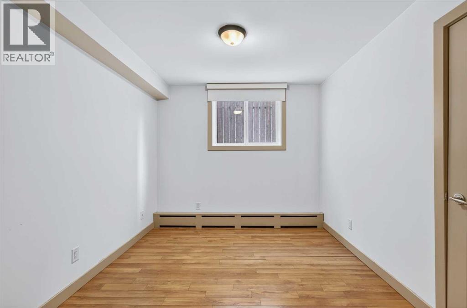
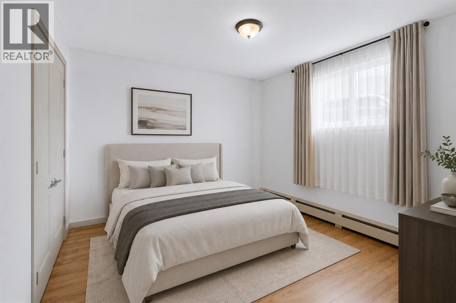
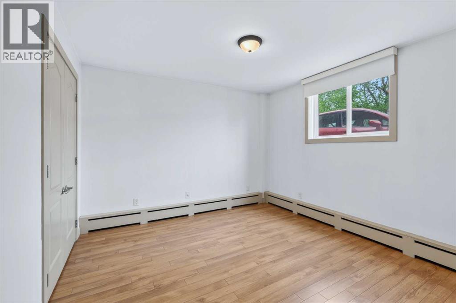
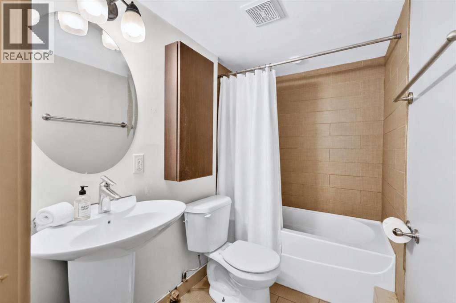
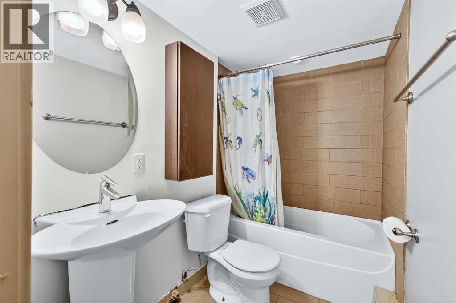
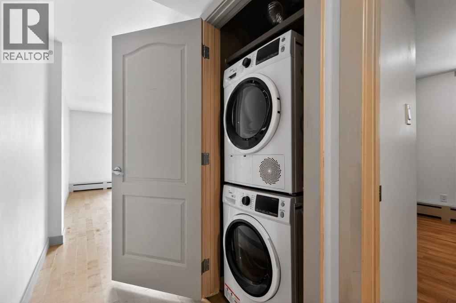
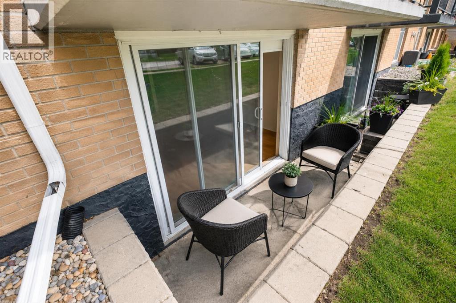
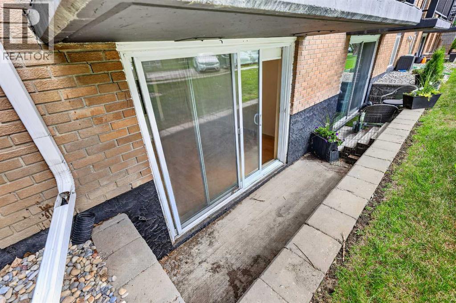
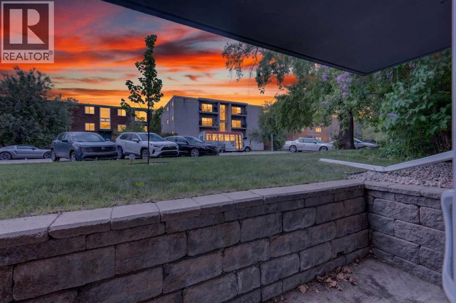
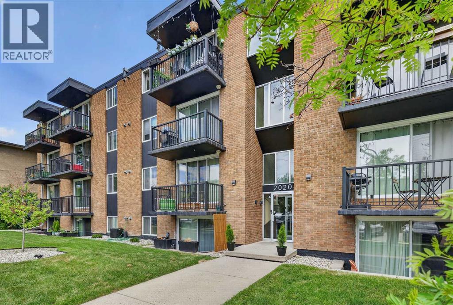
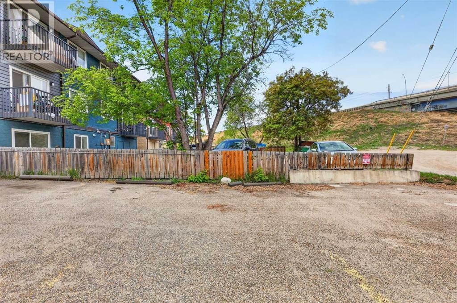
Welcome to this bright and beautifully updated south facing corner unit located on a quiet street in the heart of Sunalta. This spacious two bedroom condo offers a modern open concept layout with plenty of stylish upgrades throughout, including newer windows and patio door, engineered maple hardwood floors, stainless steel appliances, a new dishwasher in 2024, and new washer and dryer in 2025. The kitchen features a large island with pot lighting above, making it the perfect space for cooking, entertaining, or simply gathering with friends and family. The sunny living room opens onto a large covered south facing patio that is ideal for relaxing or summer BBQs. Both bedrooms are generously sized with good closet space, and the clean, updated four piece bathroom adds to the home’s fresh and modern feel. A spacious front entry with a large storage closet adds extra functionality. This well managed building includes heat and water in the condo fees, and the unit comes with one assigned parking stall plus plenty of street parking nearby. Just steps from parks, shopping, transit, downtown, and all the great restaurants and shops along 17th Avenue, this location is hard to beat. Two bedroom units in this building rarely come available, so don’t miss your chance to see it! (id:55690)
Maintenance, Common Area Maintenance, Heat, Insurance, Ground Maintenance, Property Management, Reserve Fund Contributions, Sewer, Waste Removal, Water
$630.83 Monthly| Bathroom Total | 1 | Bedrooms Above Ground | 2 |
| Bedrooms Total | 2 | Appliances | Washer, Refrigerator, Cooktop - Electric, Dishwasher, Dryer, Window Coverings |
| Constructed Date | 1971 | Construction Material | Poured Concrete |
| Construction Style Attachment | Attached | Cooling Type | Central Air Conditioning |
| Exterior Finish | Brick, Concrete | Flooring Type | Ceramic Tile, Hardwood, Vinyl Plank |
| Foundation Type | Poured Concrete | Heating Fuel | Natural Gas |
| Heating Type | Baseboard Heaters | Stories Total | 4 |
| Size Interior | 738 Sqft | Total Finished Area | 737.52 Sqft |
| Type | Apartment |
| Acreage | No | Land Amenities | Park, Playground, Schools, Shopping |
| Size Total Text | Unknown | Zoning Description | M-h1 |
| Level | Type | Dimensions |
|---|---|---|
| Main Level | Living Room/dining Room | 17.17 Ft x 12.08 Ft |
| Main Level | Kitchen | 13.50 Ft x 7.67 Ft |
| Main Level | Primary Bedroom | 11.33 Ft x 11.08 Ft |
| Main Level | Bedroom | 10.42 Ft x 9.33 Ft |
| Main Level | Foyer | 8.83 Ft x 3.42 Ft |
| Main Level | Laundry Room | 2.83 Ft x 2.42 Ft |
| Main Level | 4pc Bathroom | 7.67 Ft x 4.58 Ft |

Unlock Your Real Estate Dreams with Calgary Dream Properties - Join me to Building Your Future!
At Calgary Dream Properties, I am committed to delivering unparalleled expertise and unwavering integrity in the realm of luxury real estate. With a dedication to professionalism, I go above and beyond to provide my clients with top-tier service, ensuring they achieve their unique real estate aspirations. Join me at Calgary Dream Properties to embark on a journey towards realizing your dream property goals.
Contact US