Browse our exclusive listings.
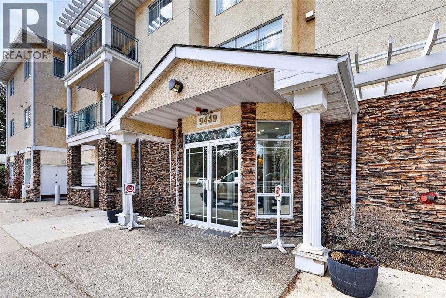
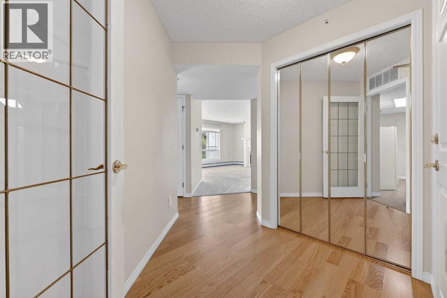
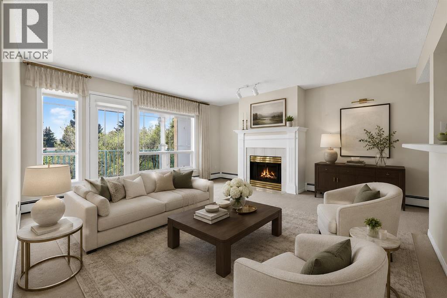
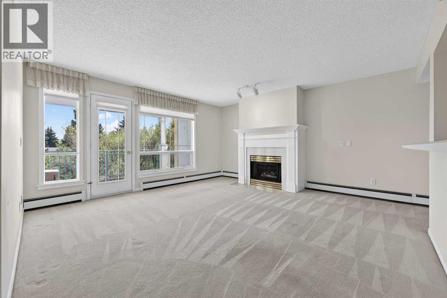
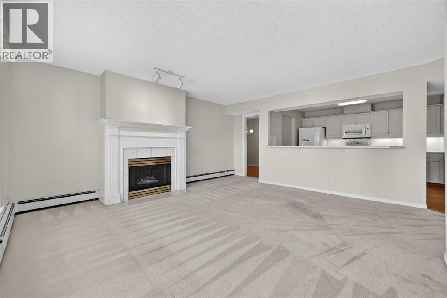
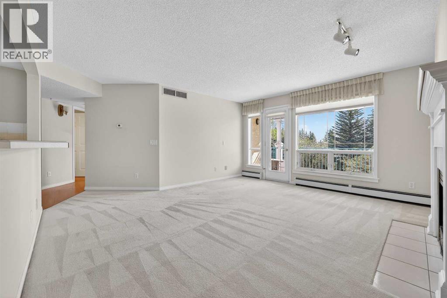
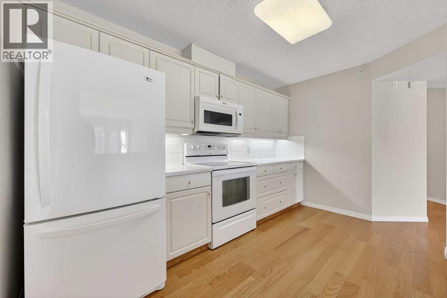
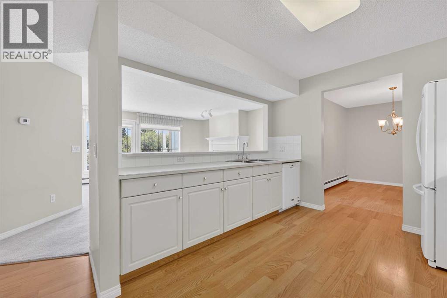
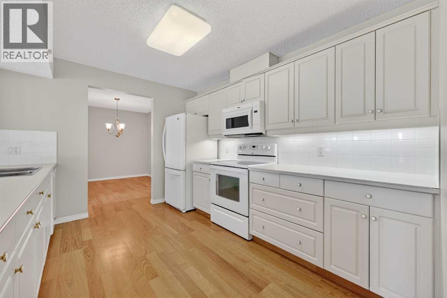
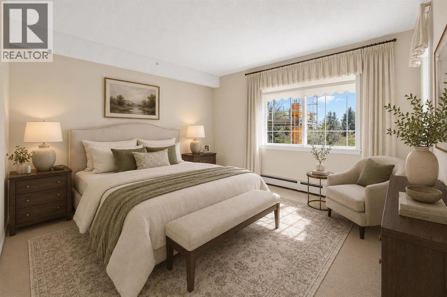
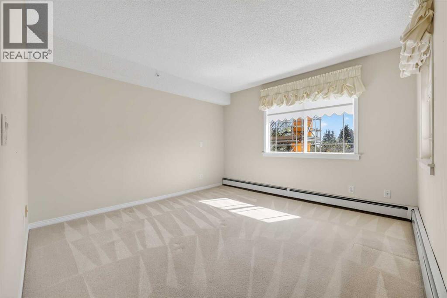
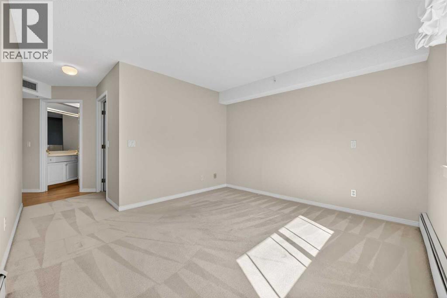
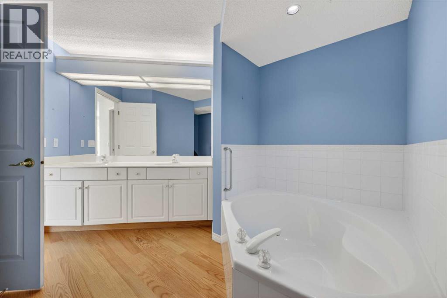
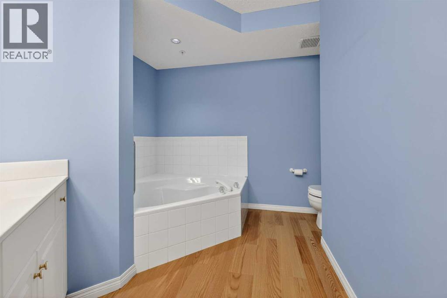
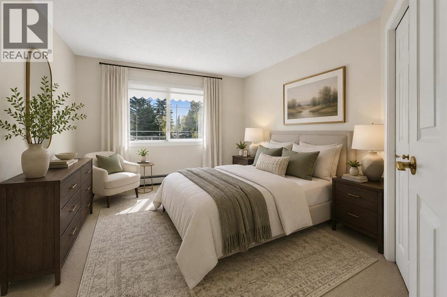
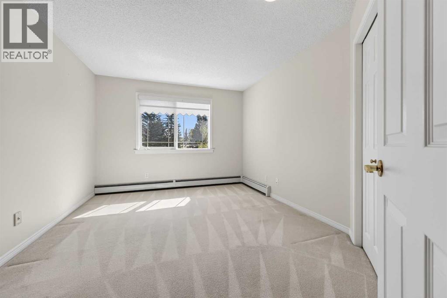
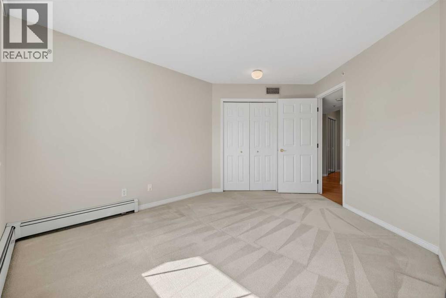
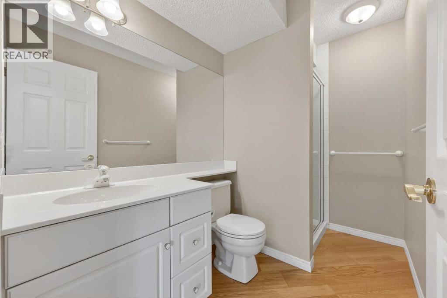
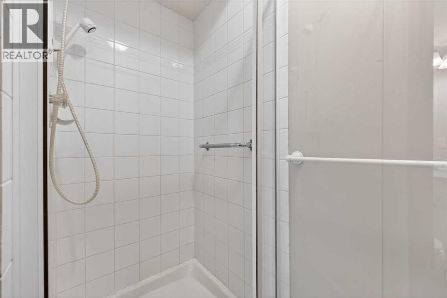
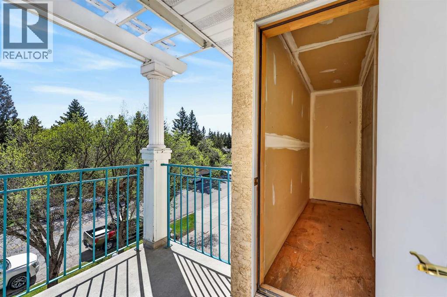
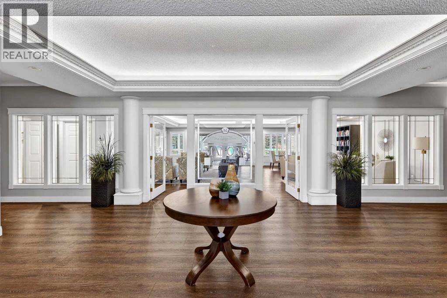
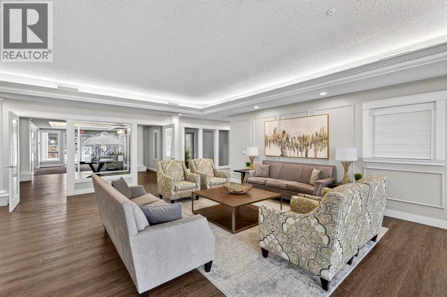
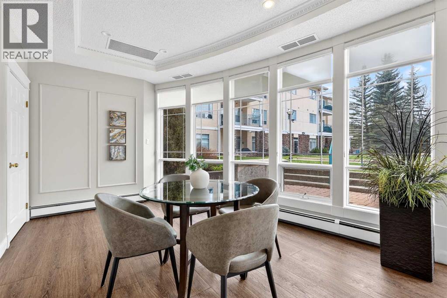
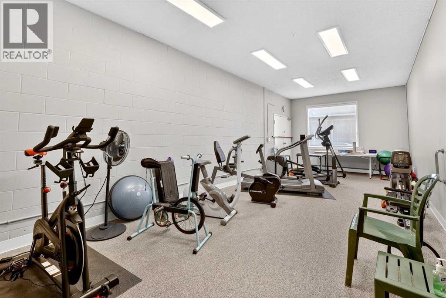
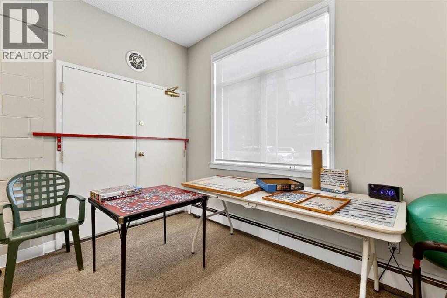
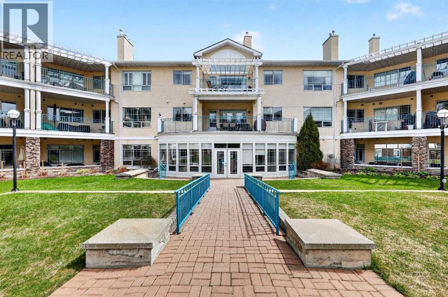
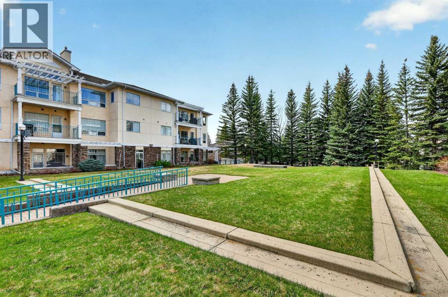
Welcome to elevated top-floor living in the heart of Palliser. Bathed in natural light, this beautifully maintained, air-conditioned condo offers a warm and inviting atmosphere, with a spacious living room centered around a cozy gas fireplace plus large windows that create the perfect setting to relax or entertain. The well maintained kitchen features tile backsplash, loads of white cabinets, and a functional two-tier island that is perfect for casual dining. This desirable floor plan boasts an oversized primary retreat with a walk-in closet and a four-piece ensuite with soaker tub. There is a second bedroom and a 3 piece bath which features a walk-in tiled shower providing excellent flexibility for guests or those looking for a home office or den. Enjoy two titled parking stalls in the heated underground parkade, private balcony with a rare additional storage room, plus an additional storage locker. Residents enjoy updated common areas, a serene courtyard, car wash, party room, fitness center, and guest suite. All ideally located in one of Calgary’s most established communities, surrounded by mature trees, parks, and everyday conveniences. This quiet, well-managed complex is a fabulous place to call home. (id:55690)
Maintenance, Heat, Insurance, Ground Maintenance, Property Management, Reserve Fund Contributions, Waste Removal, Water
$688.11 Monthly| Bathroom Total | 2 | Bedrooms Above Ground | 2 |
| Bedrooms Total | 2 | Amenities | Exercise Centre, Guest Suite, Party Room |
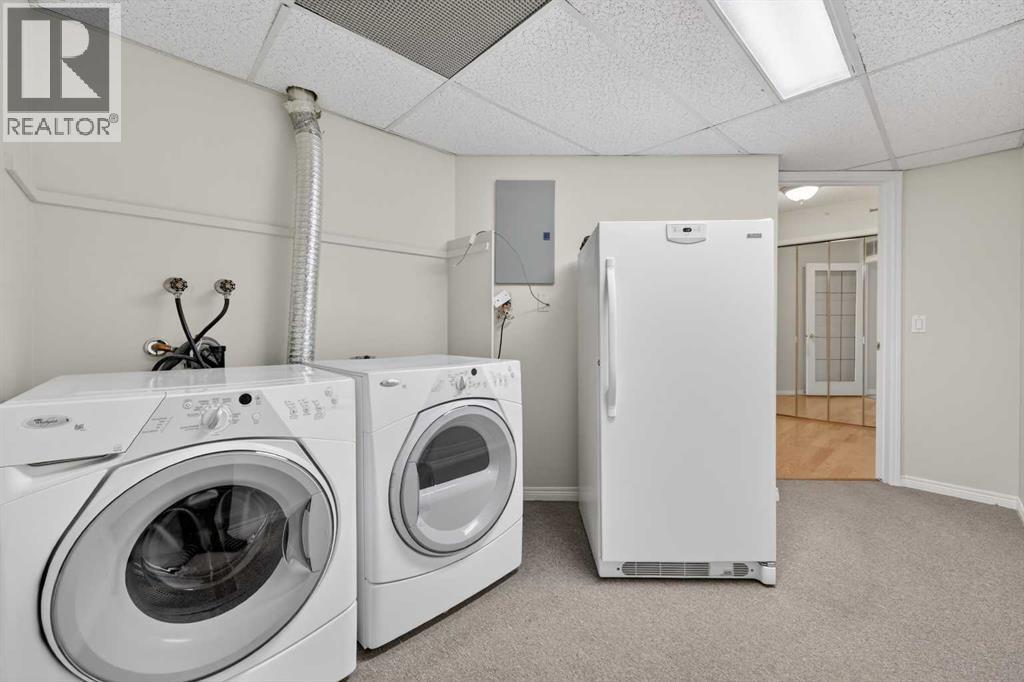
| Appliances | Washer, Refrigerator, Oven - Electric, Dishwasher, Dryer, Freezer, Microwave Range Hood Combo, Window Coverings | Constructed Date | 1993 |
| Construction Material | Wood Frame | Construction Style Attachment | Attached |
| Cooling Type | Central Air Conditioning | Exterior Finish | Stone, Stucco |
| Fireplace Present | Yes | Fireplace Total | 1 |
| Flooring Type | Carpeted, Laminate | Heating Type | Baseboard Heaters, Hot Water |
| Stories Total | 3 | Size Interior | 1194 Sqft |
| Total Finished Area | 1193.85 Sqft | Type | Apartment |
| Underground |
| Acreage | No | Land Amenities | Park, Playground, Recreation Nearby, Schools, Shopping |
| Size Total Text | Unknown | Zoning Description | M-c1 |
| Level | Type | Dimensions |
|---|---|---|
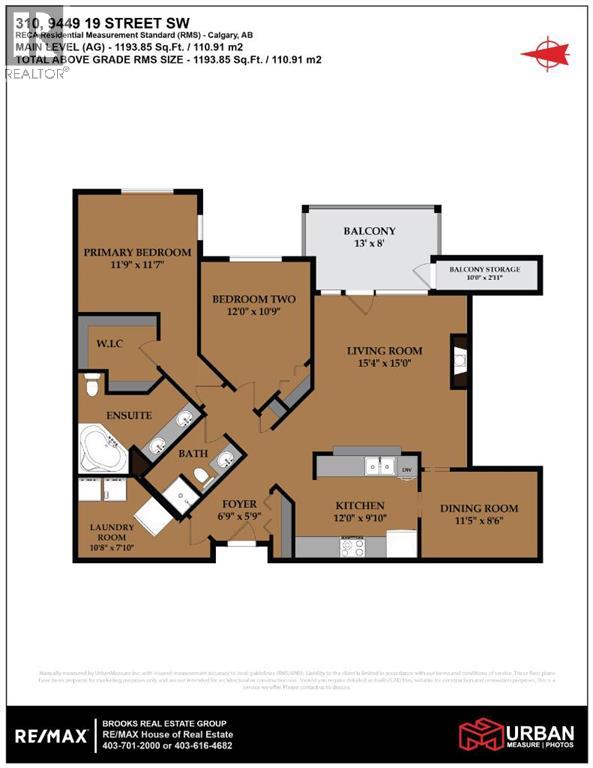
| Main Level | Living Room | 15.33 Ft x 15.00 Ft |
| Main Level | Kitchen | 12.00 Ft x 9.83 Ft |
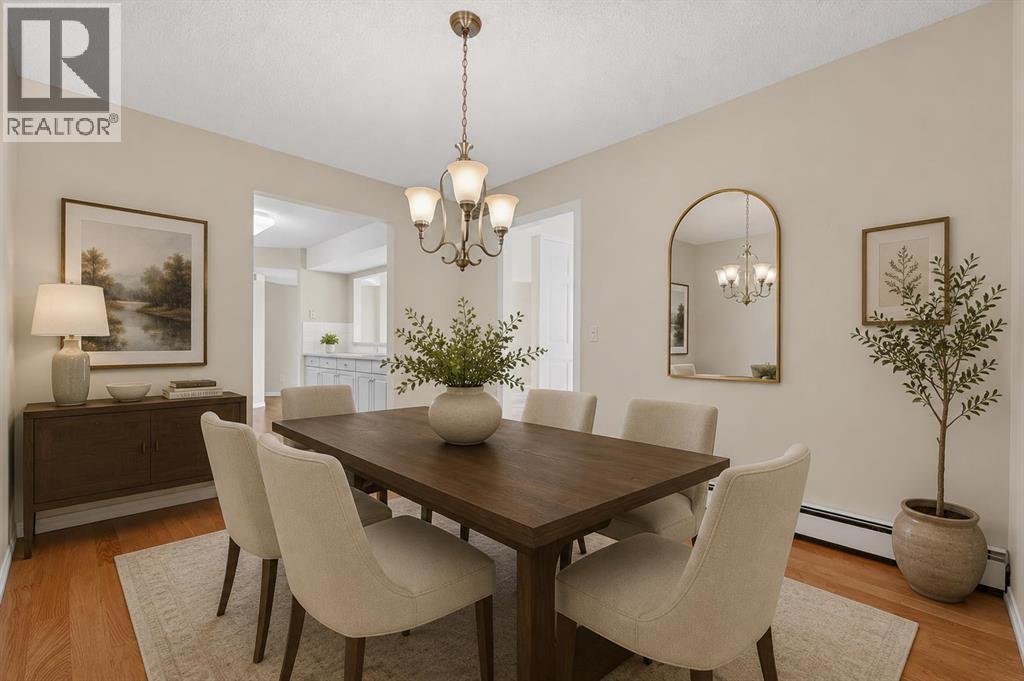
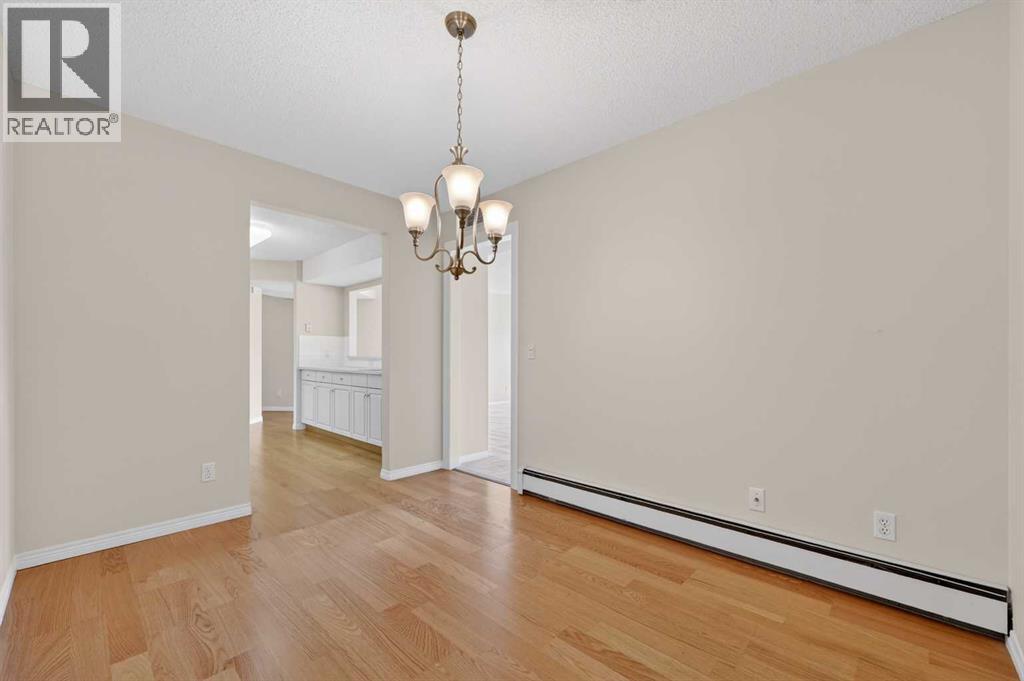
| Main Level | Dining Room | 11.42 Ft x 8.50 Ft |
| Main Level | Dining Room | 11.42 Ft x 8.50 Ft |
| Main Level | Primary Bedroom | 11.75 Ft x 11.58 Ft |
| Main Level | Other | 7.67 Ft x 7.42 Ft |
| Main Level | 4pc Bathroom | 10.17 Ft x 7.58 Ft |
| Main Level | 3pc Bathroom | 8.58 Ft x 5.25 Ft |
| Main Level | Bedroom | 12.83 Ft x 10.75 Ft |
| Main Level | Laundry Room | 10.67 Ft x 7.83 Ft |
| Main Level | Other | 13.00 Ft x 8.00 Ft |

Unlock Your Real Estate Dreams with Calgary Dream Properties - Join me to Building Your Future!
At Calgary Dream Properties, I am committed to delivering unparalleled expertise and unwavering integrity in the realm of luxury real estate. With a dedication to professionalism, I go above and beyond to provide my clients with top-tier service, ensuring they achieve their unique real estate aspirations. Join me at Calgary Dream Properties to embark on a journey towards realizing your dream property goals.
Contact US