Browse our exclusive listings.
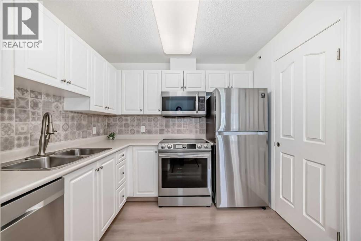
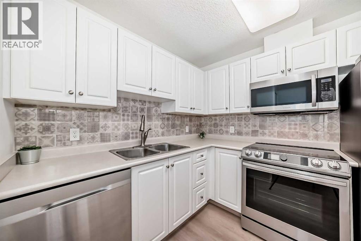
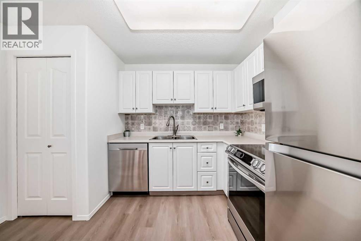
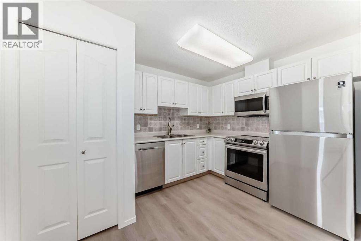
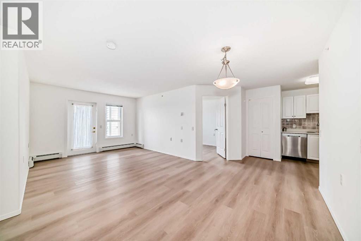
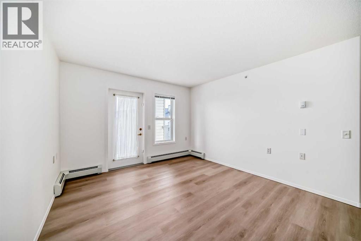
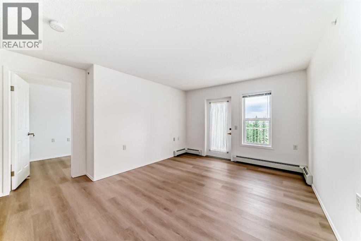
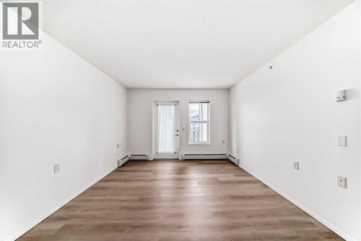
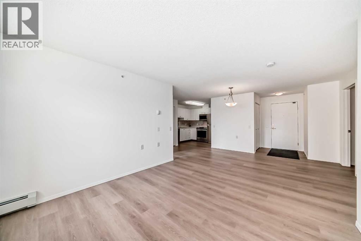
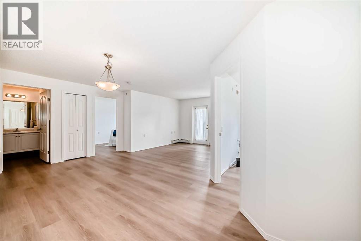
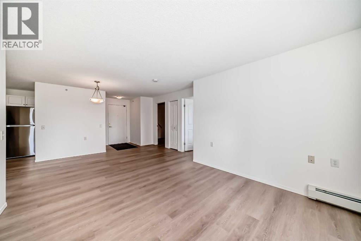
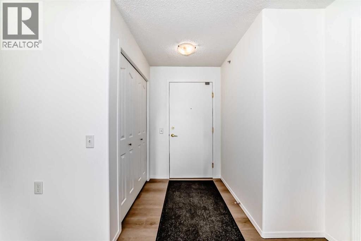
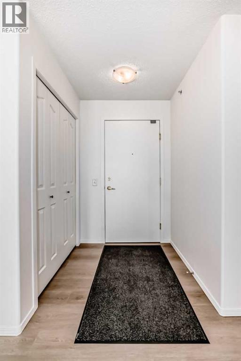
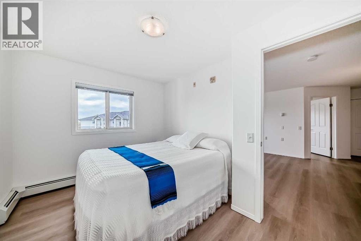
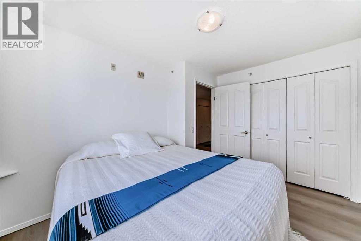
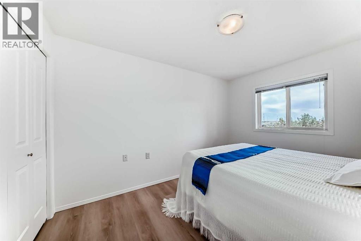
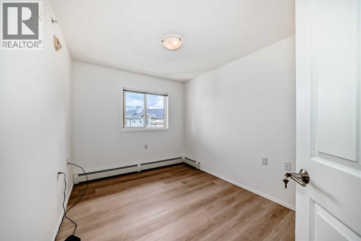
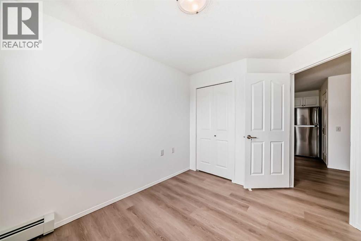
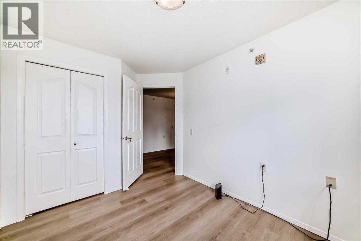
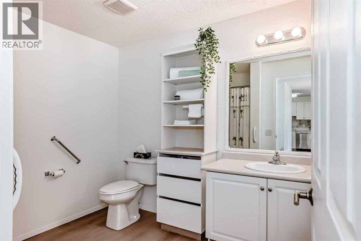
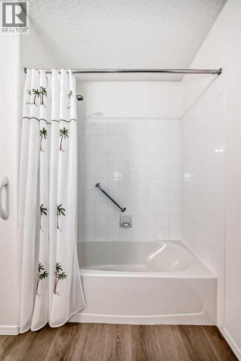
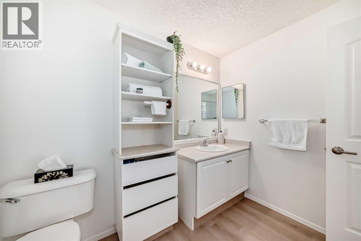
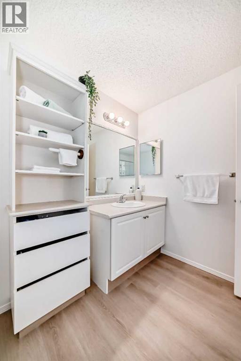
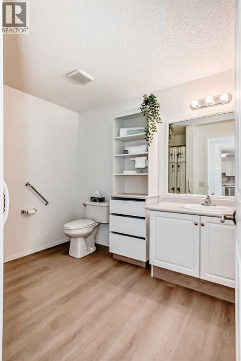
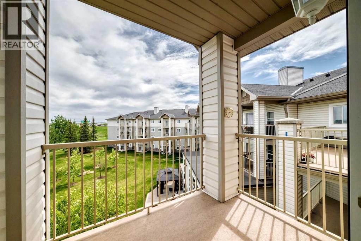
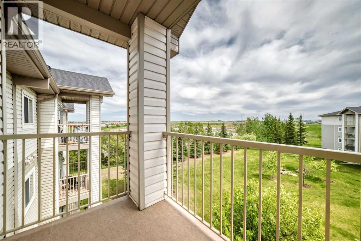
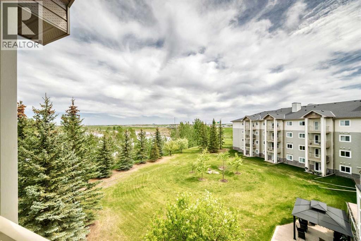
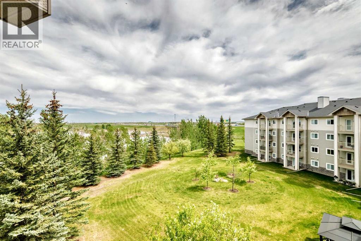
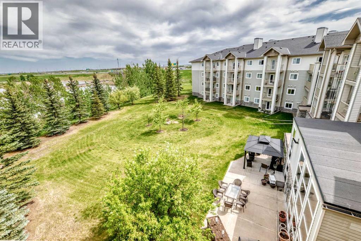
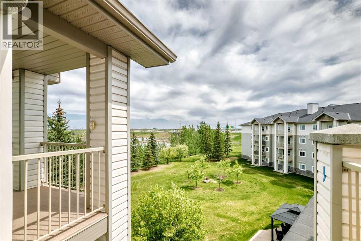
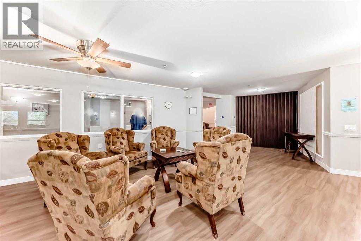
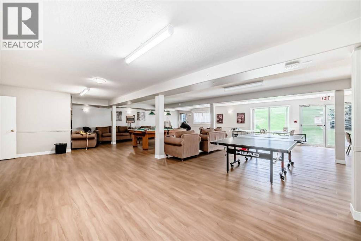
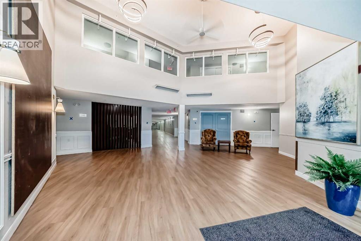
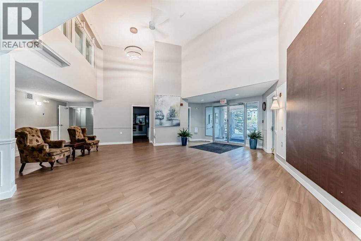
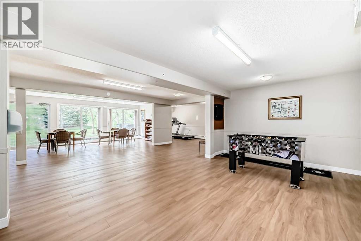
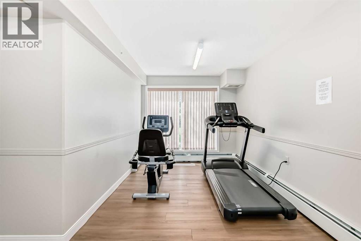
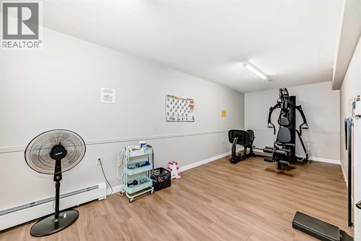
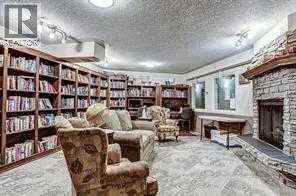
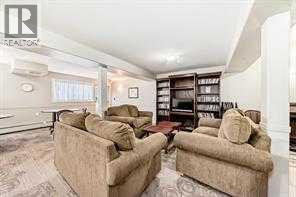
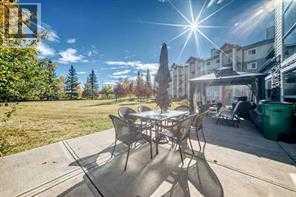
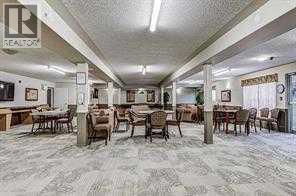
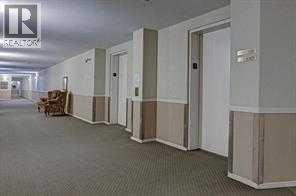
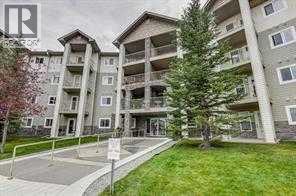
Welcome to Unit 412 at Legacy Estates Somerset — a beautifully upgraded top-floor suite in one of the area’s most sought-after 55+ adult living communities. This bright and inviting 750 sq. ft. two-bedroom, one-bathroom home (Chelsea Model ) offers fabulous southeast views overlooking the tranquil pond, inner courtyard, and beautiful mature tree line, creating a peaceful setting to enjoy every season. Inside, the suite showcases exceptional upgrades throughout, including durable modern vinyl plank flooring (2023), contemporary neutral paint colours, and four stainless steel appliances (2021) that complement the functional kitchen space perfectly. These exceptional appliances include the STILL practically NEW Samsung oven featuring a built in Air Fryer. The dishwasher has NEVER been used yet. The thoughtfully designed layout offers both comfort and practicality, while the covered balcony provides the ideal place to relax with your morning coffee or unwind at the end of the day while taking in the serene surroundings. A move in ready unit awaits you. Need storage? Then you will appreciate the separate storage unit in the parkade. Conveniently located close to the building’s two elevators, this unit also includes a titled underground parking stall for added comfort and security. Residents of Legacy Estates Somerset enjoy an exceptional lifestyle with outstanding amenities located on the beautifully updated main floor, which has recently undergone a cosmetic transformation featuring a newer, modern, and welcoming design. The amenities level includes a recreation area with a pool table, dart board, ping-pong and spaces for card games and social gatherings. There is also a fitness area with upgraded equipment, the media room , a well-stocked library and a spacious social room that regularly hosts birthday celebrations, holiday events and community functions. Treat yourself to manicures, pedicures & hair care... offered onsite. Professionally managed and exceptionally mai ntained, this well-established complex offers tremendous value with condo fees that include heat, electricity, water, and sewer — helping make budgeting simple and stress-free. The location is exceptional when it comes to proximity to grocery shopping, area restaurants, cafes, clinics, pharmacy's & so much more. An exceptional opportunity to enjoy comfortable, carefree adult living in a vibrant and welcoming community. (id:55690)
Maintenance, Condominium Amenities, Common Area Maintenance, Electricity, Heat, Insurance, Ground Maintenance, Property Management, Reserve Fund Contributions, Sewer, Waste Removal, Water
$612.42 Monthly| Bathroom Total | 1 | Bedrooms Above Ground | 2 |
| Bedrooms Total | 2 | Amenities | Guest Suite, Recreation Centre |
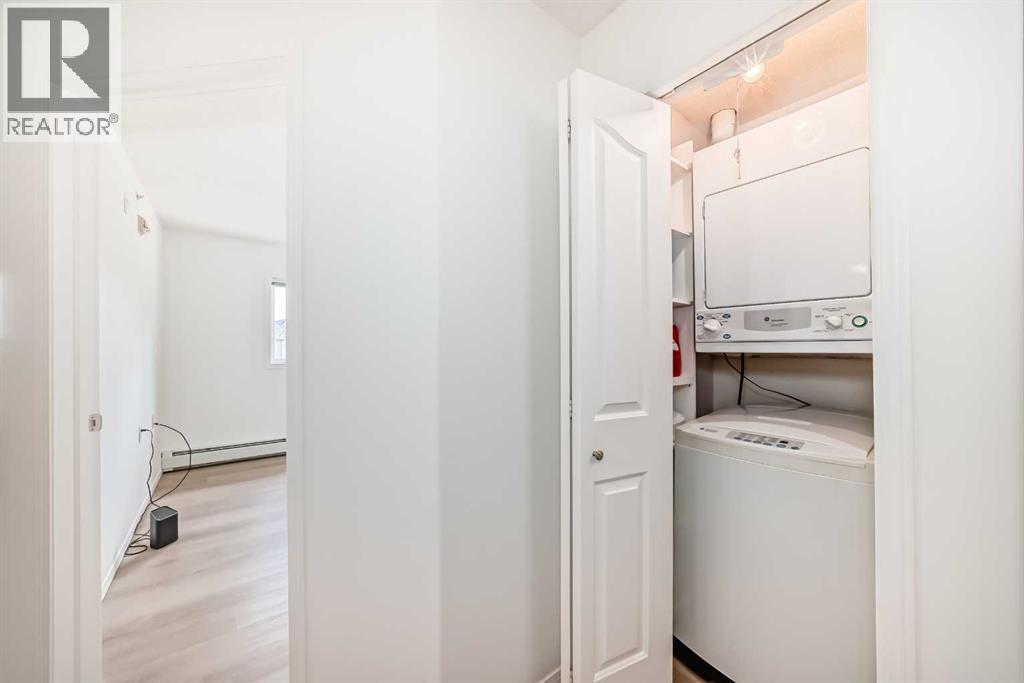
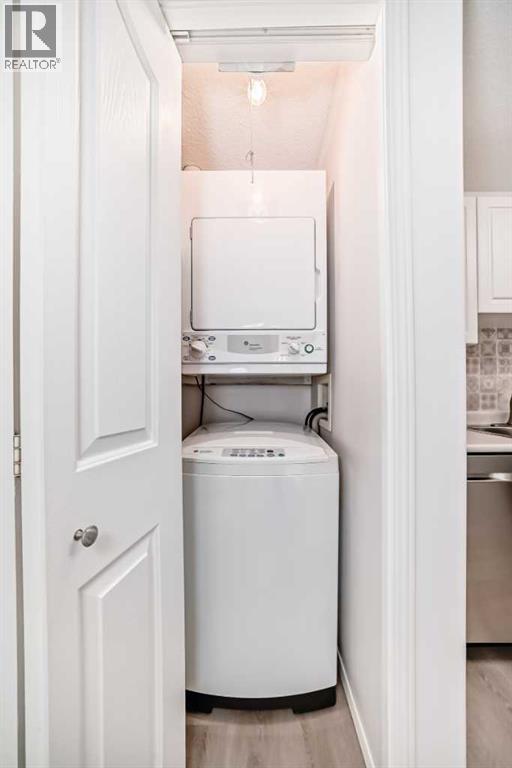
| Appliances | Refrigerator, Dishwasher, Stove, Microwave Range Hood Combo, Window Coverings, Washer/dryer Stack-up | Constructed Date | 2003 |
| Construction Material | Wood Frame | Construction Style Attachment | Attached |
| Cooling Type | None | Exterior Finish | Stone, Vinyl Siding |
| Flooring Type | Vinyl Plank | Heating Type | Baseboard Heaters |
| Stories Total | 4 | Size Interior | 750 Sqft |
| Total Finished Area | 750 Sqft | Type | Apartment |
| Underground |
| Acreage | No | Land Amenities | Park, Playground, Shopping |
| Size Total Text | Unknown | Zoning Description | M-c2 D75 |
| Level | Type | Dimensions |
|---|---|---|
| Main Level | Kitchen | 8.75 Ft x 8.00 Ft |
| Main Level | Living Room | 11.25 Ft x 11.67 Ft |
| Main Level | Dining Room | 8.58 Ft x 6.50 Ft |
| Main Level | Primary Bedroom | 9.25 Ft x 12.08 Ft |
| Main Level | Bedroom | 8.50 Ft x 12.00 Ft |
| Main Level | 4pc Bathroom | 7.17 Ft x 9.42 Ft |

Unlock Your Real Estate Dreams with Calgary Dream Properties - Join me to Building Your Future!
At Calgary Dream Properties, I am committed to delivering unparalleled expertise and unwavering integrity in the realm of luxury real estate. With a dedication to professionalism, I go above and beyond to provide my clients with top-tier service, ensuring they achieve their unique real estate aspirations. Join me at Calgary Dream Properties to embark on a journey towards realizing your dream property goals.
Contact US