Browse our exclusive listings.
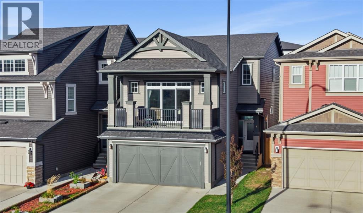
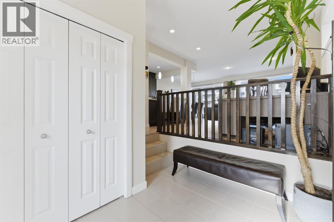
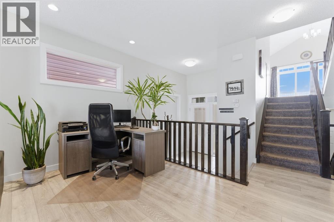
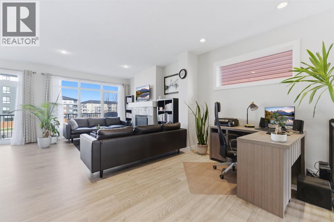
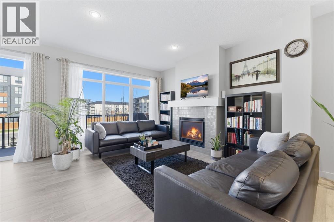
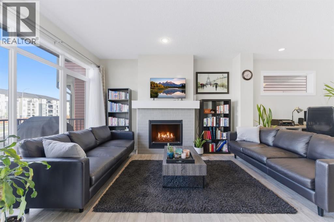
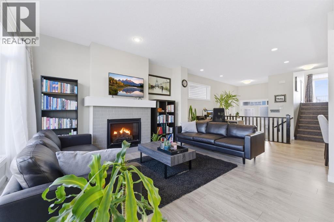
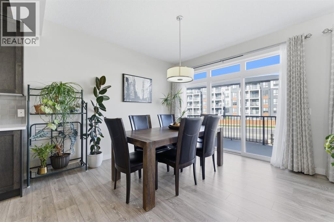
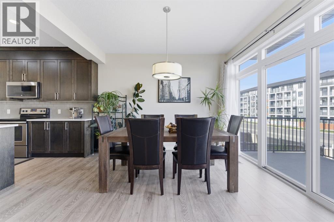
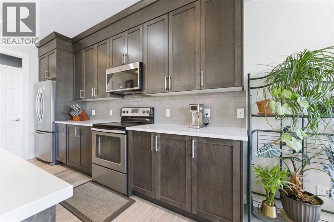
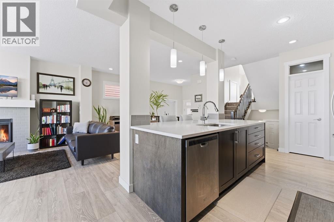
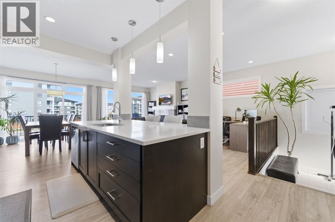
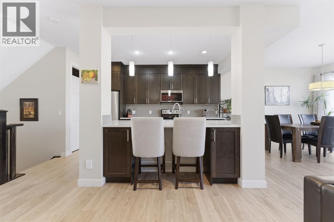
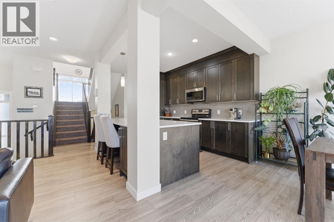
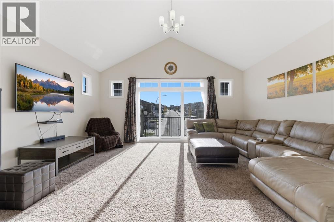
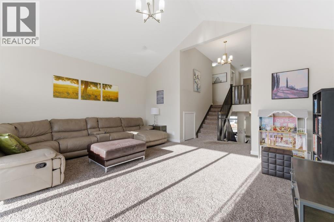
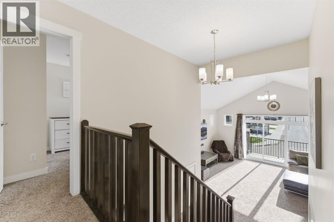
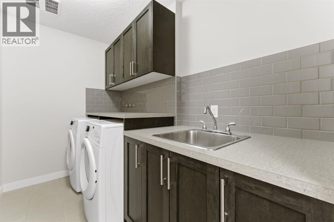
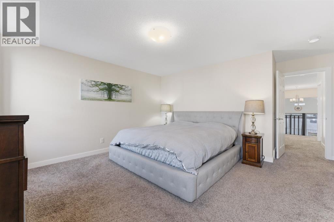
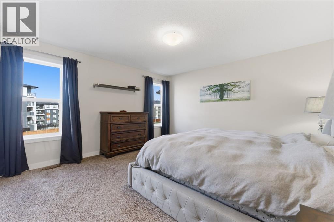
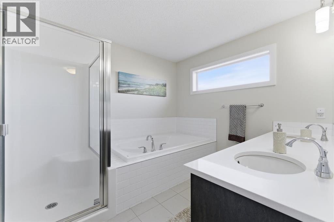
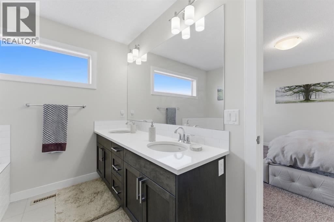
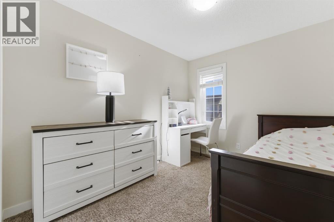
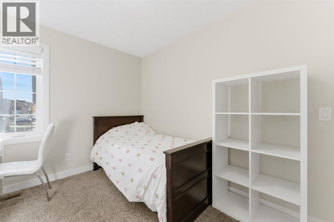
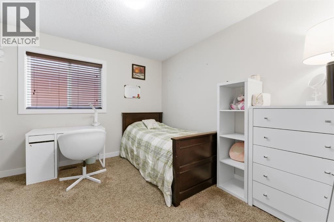
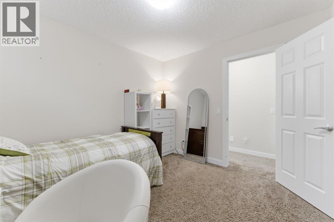
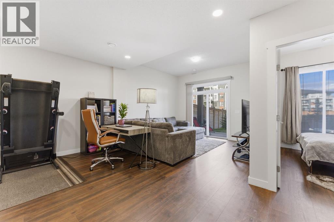
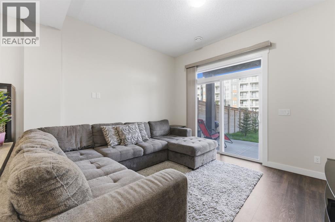
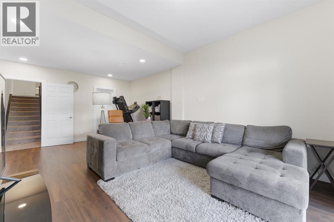
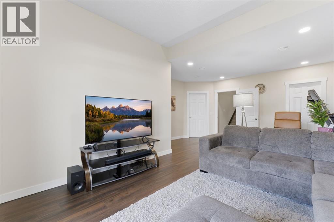
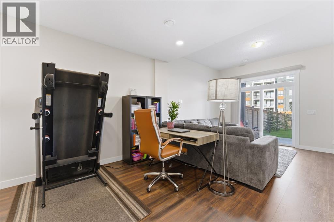
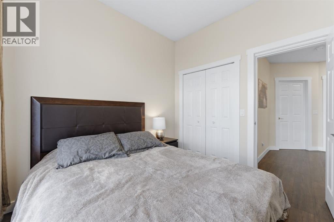
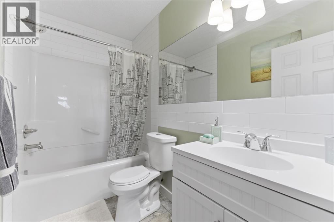
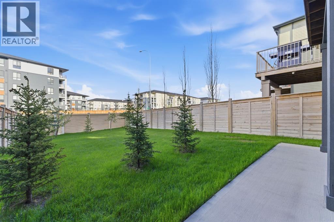
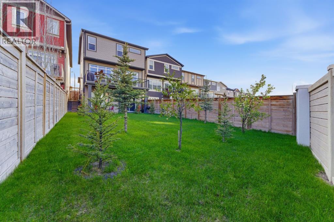
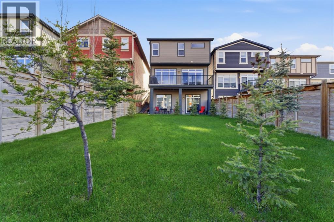
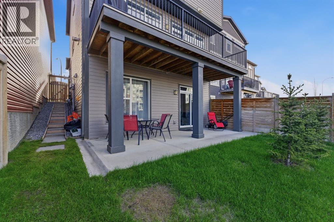
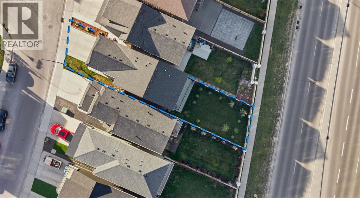
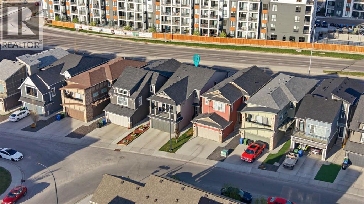
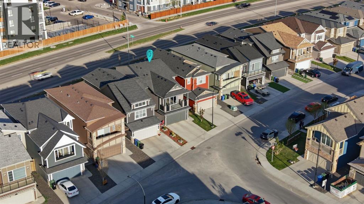
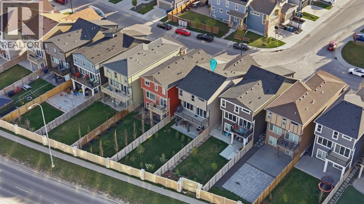
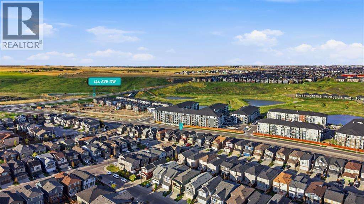
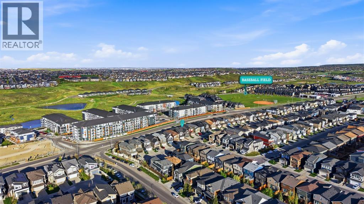
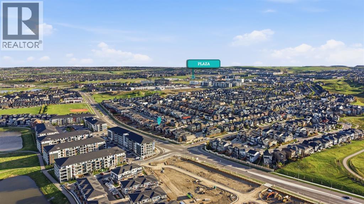
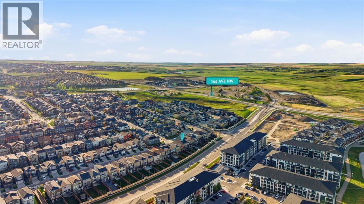
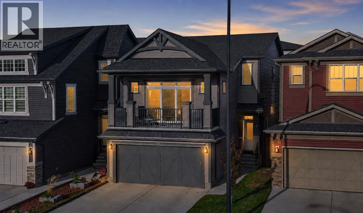
Welcome to 9 Sage Bluff Rise NW, a fully finished walkout 4-level split offering over 2,500 sq. ft. of developed living space in the highly sought-after community of Sage Hill.Positioned on a family-friendly street in NW Calgary, this home offers a rare combination of soaring ceilings, oversized windows, and a highly functional layout designed for both everyday living and entertaining. With multiple living areas, a double attached garage, front and rear balconies, and a fully fenced backyard with generous green space, the home delivers exceptional versatility for growing families and multi-generational living.The main level is anchored by a well-appointed kitchen featuring stainless steel appliances, full-height cabinetry, and a large central island that naturally connects the dining and living areas. Expansive windows flood the space with natural light, creating an open and inviting atmosphere throughout.Upstairs, the vaulted bonus room provides a rare secondary living space ideal for a media room, lounge, or family retreat. This level also features upper-floor laundry with sink, a full bathroom, and three generously sized bedrooms. The primary suite includes a walk-in closet and a spa-inspired ensuite designed for comfort and privacy.The fully finished walkout basement extends the home’s functionality with a large recreation area, a full bathroom, and an additional bedroom with an oversized window — ideal for guests, extended family, or a private home office. Direct walkout access creates a seamless indoor-outdoor connection to the backyard.Recent exterior updates, including a newer roof and vinyl siding, add long-term value and curb appeal while reinforcing the home’s move-in-ready condition.Ideally located near parks, pathways, schools, Sage Hill Crossing, Beacon Hill Centre, and major commuter routes including Stoney Trail, this home offers the perfect balance of convenience, connectivity, and everyday comfort.A rare walkout offering with exceptio nal space, flexibility, and long-term value in one of NW Calgary’s most desirable communities. (id:55690)
| Bathroom Total | 4 | Bedrooms Above Ground | 3 |
| Bedrooms Below Ground | 1 | Bedrooms Total | 4 |
| Appliances | Refrigerator, Dishwasher, Stove, Microwave Range Hood Combo, Window Coverings, Garage Door Opener, Washer & Dryer | Architectural Style | 4 Level |
| Basement Development | Finished | Basement Features | Separate Entrance, Walk Out |
| Basement Type | Full (finished) | Constructed Date | 2016 |
| Construction Material | Wood Frame | Construction Style Attachment | Detached |
| Cooling Type | None | Exterior Finish | Vinyl Siding |
| Fireplace Present | Yes | Fireplace Total | 1 |
| Flooring Type | Carpeted, Hardwood, Tile, Vinyl Plank | Foundation Type | Poured Concrete |
| Half Bath Total | 1 | Heating Type | Central Heating, Forced Air |
| Size Interior | 2132 Sqft | Total Finished Area | 2131.66 Sqft |
| Type | House |
| Attached Garage | 2 |
| Acreage | No | Fence Type | Fence |
| Land Amenities | Park, Playground, Schools, Shopping | Landscape Features | Landscaped |
| Size Frontage | 9.16 M | Size Irregular | 368.00 |
| Size Total | 368 M2|0-4,050 Sqft | Size Total Text | 368 M2|0-4,050 Sqft |
| Zoning Description | R-g |
| Level | Type | Dimensions |
|---|---|---|
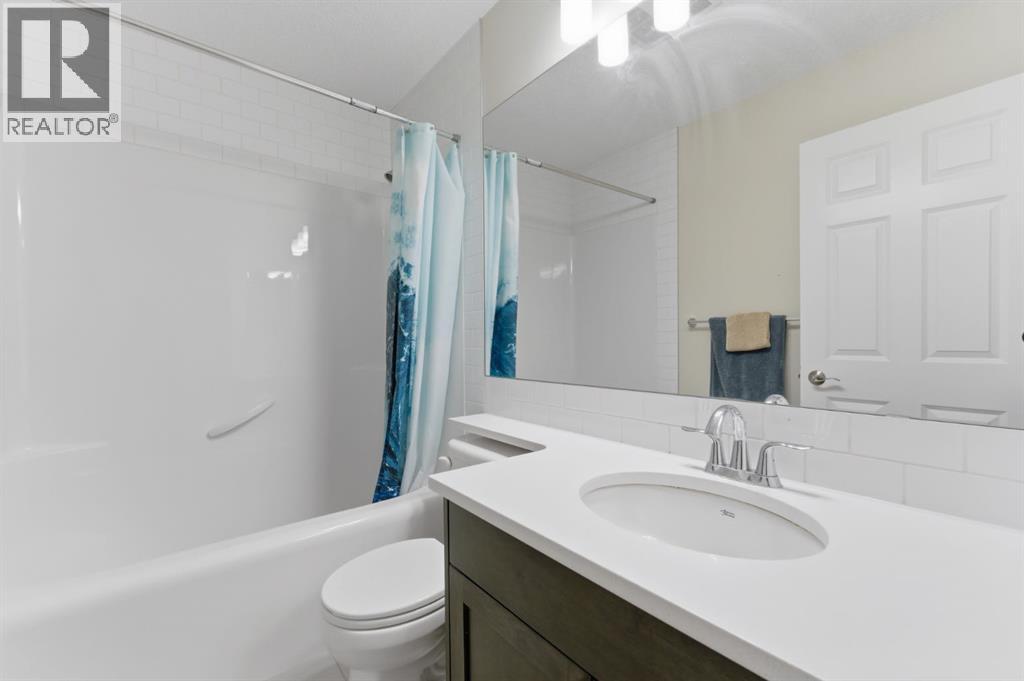
| Basement | 4pc Bathroom | 4.83 Ft x 8.75 Ft |
| Basement | Bedroom | 9.08 Ft x 9.83 Ft |
| Basement | Recreational, Games Room | 16.67 Ft x 20.50 Ft |
| Basement | Furnace | 8.42 Ft x 18.42 Ft |
| Main Level | Dining Room | 9.33 Ft x 12.75 Ft |
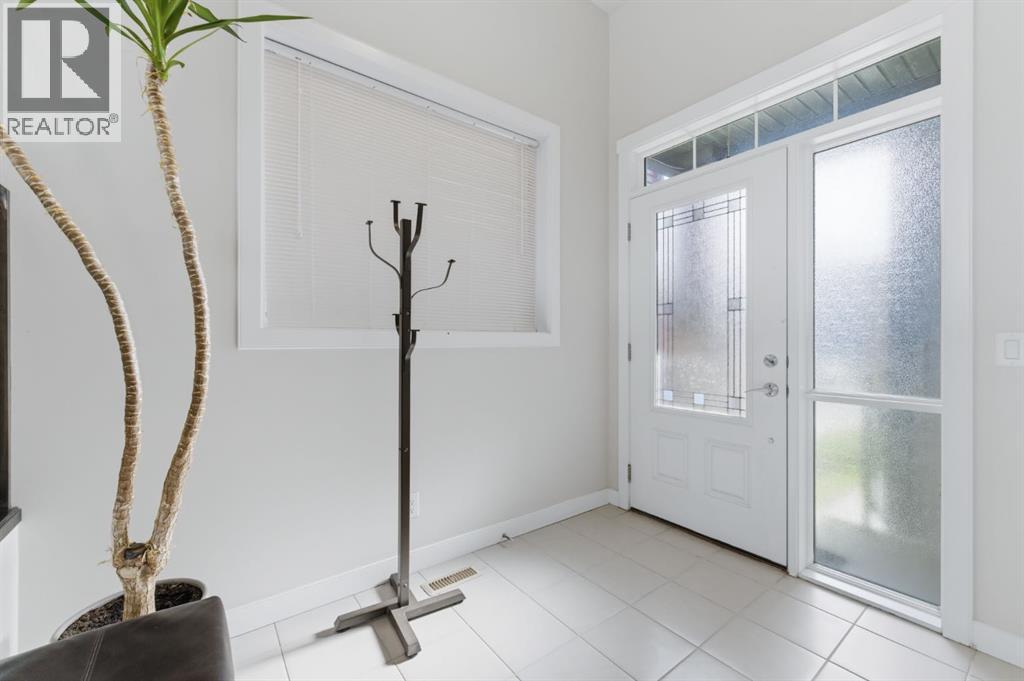
| Main Level | Foyer | 9.08 Ft x 8.75 Ft |
| Main Level | Kitchen | 13.33 Ft x 14.33 Ft |
| Main Level | Living Room | 13.00 Ft x 22.58 Ft |
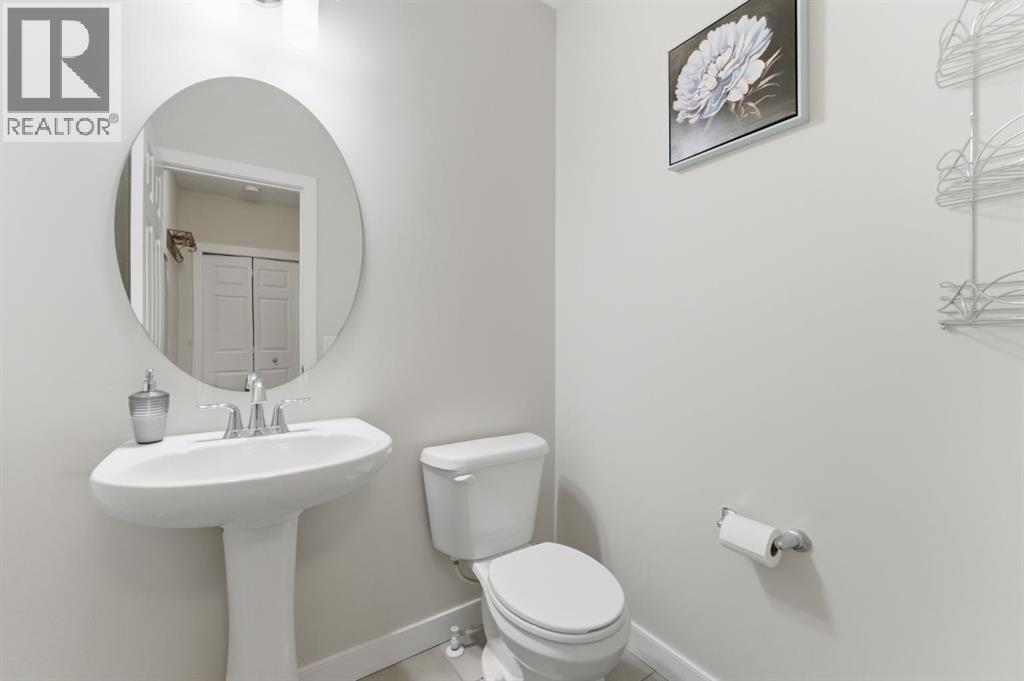
| Main Level | 2pc Bathroom | 4.75 Ft x 5.42 Ft |
| Upper Level | Bonus Room | 18.50 Ft x 20.33 Ft |
| Upper Level | 4pc Bathroom | 7.83 Ft x 4.92 Ft |
| Upper Level | 5pc Bathroom | 8.83 Ft x 13.58 Ft |
| Upper Level | Bedroom | 10.75 Ft x 12.08 Ft |
| Upper Level | Bedroom | 9.00 Ft x 13.08 Ft |
| Upper Level | Laundry Room | 5.67 Ft x 9.50 Ft |
| Upper Level | Primary Bedroom | 14.50 Ft x 17.08 Ft |
| Upper Level | Other | 7.92 Ft x 6.83 Ft |

Unlock Your Real Estate Dreams with Calgary Dream Properties - Join me to Building Your Future!
At Calgary Dream Properties, I am committed to delivering unparalleled expertise and unwavering integrity in the realm of luxury real estate. With a dedication to professionalism, I go above and beyond to provide my clients with top-tier service, ensuring they achieve their unique real estate aspirations. Join me at Calgary Dream Properties to embark on a journey towards realizing your dream property goals.
Contact US