Browse our exclusive listings.
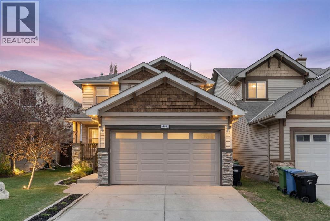
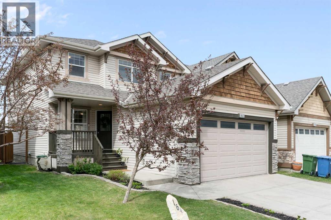
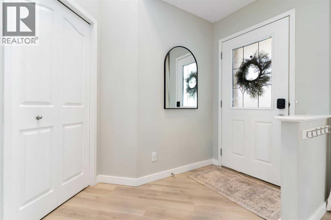
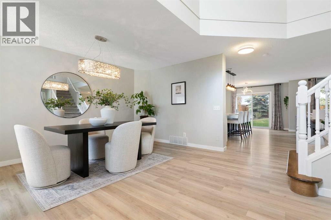
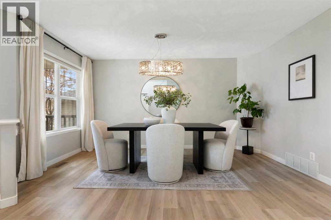
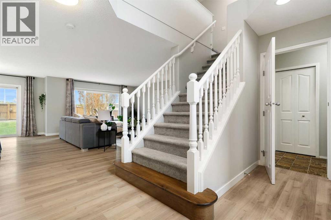
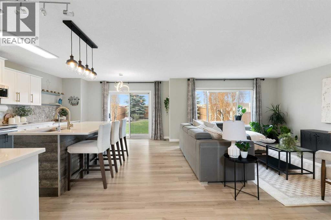
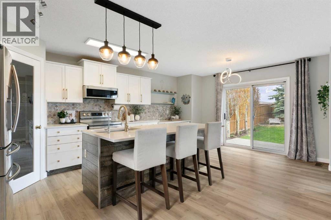
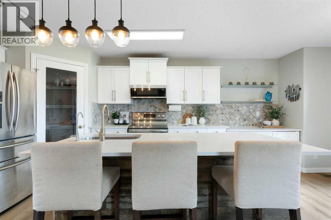
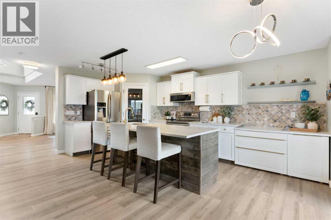
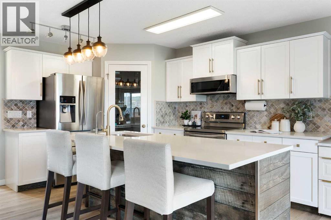
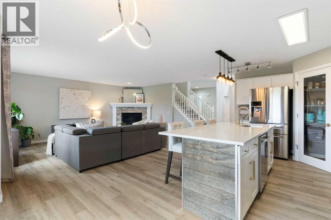
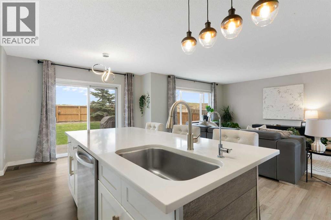
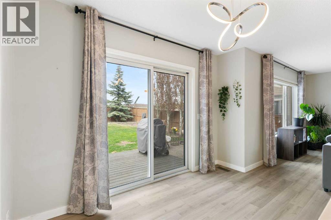
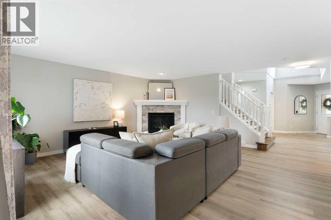
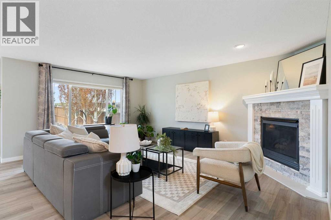
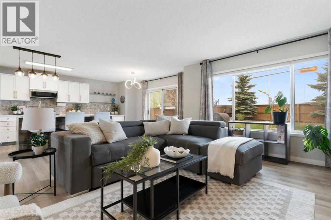
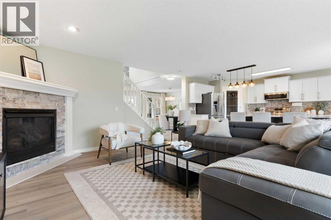
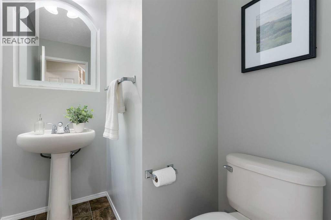
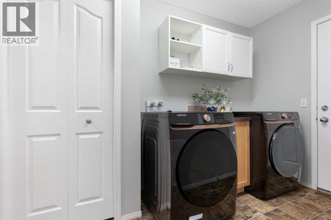
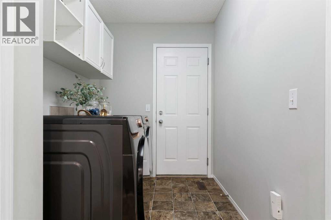
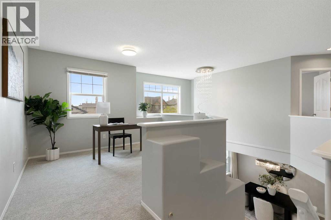
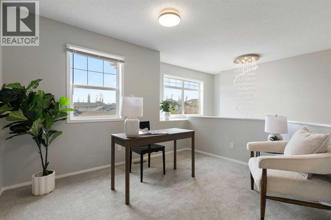
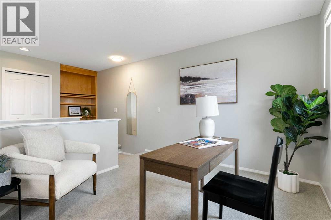
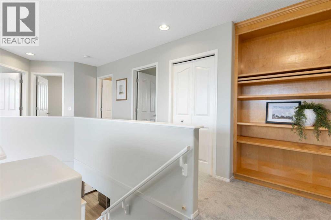
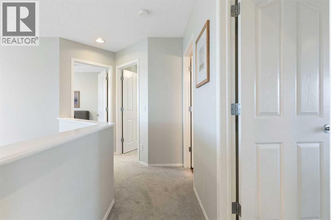
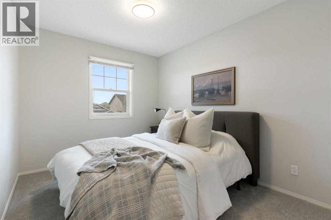
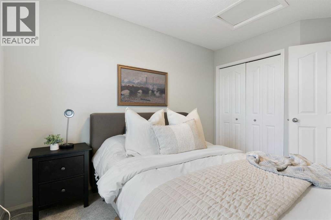
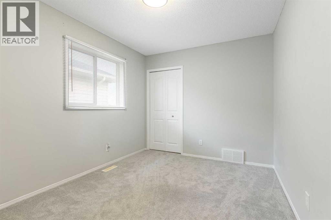
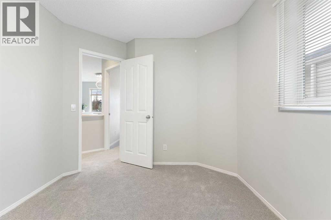
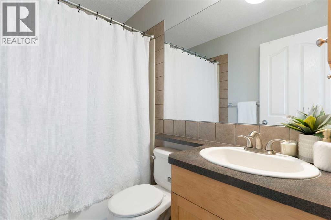
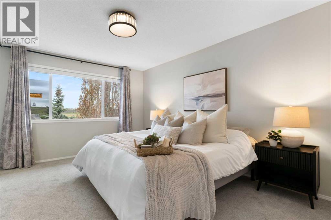
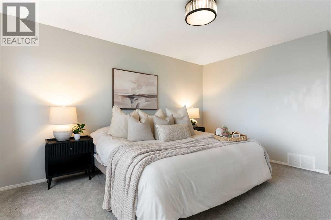
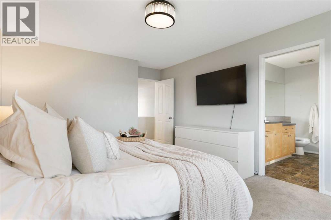
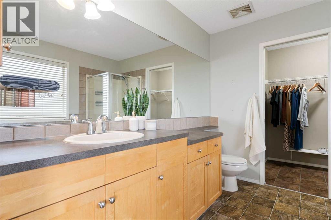
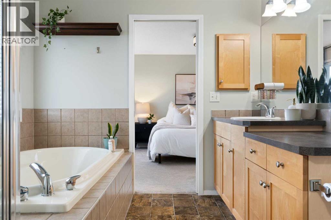
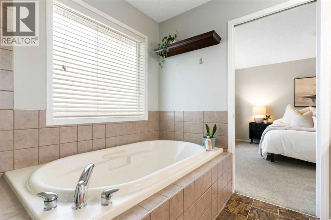
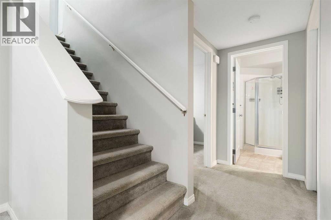
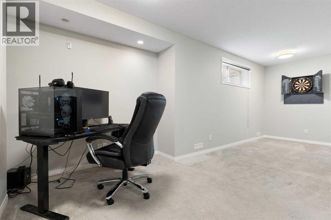
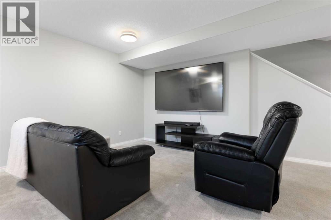
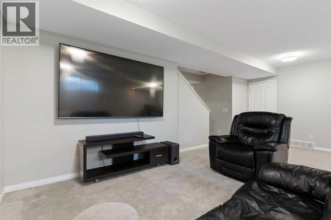
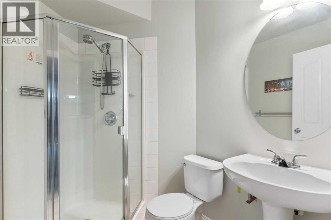
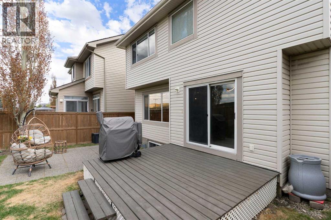
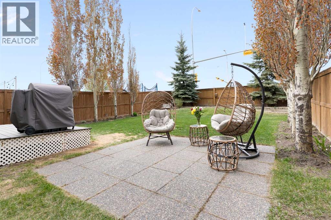
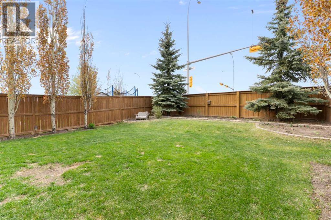
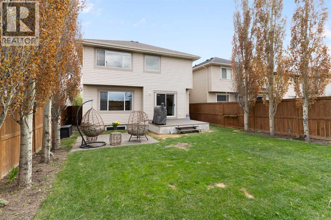
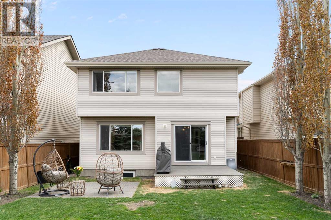
HELLO, GORGEOUS! Welcome to this beautifully maintained 2-storey home in the heart of Royal Oak… offering nearly 1,933 sq ft above grade, 4 bedrooms, 3.5 bathrooms, a fully developed basement, and a family-friendly layout designed for everyday living. Tucked onto a lot with no neighbours behind, this home delivers the privacy, functionality, and location young families and first-time move-up buyers have been waiting for.Step inside to a bright, welcoming main floor featuring a soaring foyer, spacious living room with gas fireplace, and an open-concept kitchen with stainless steel appliances, pantry storage, generous prep space, and seamless flow into the dining area… ideal for busy mornings, weeknight dinners, and weekend gatherings alike. Main-floor laundry and a convenient powder room add everyday practicality.Upstairs, the thoughtful layout continues with a spacious primary retreat complete with a walk-in closet and private ensuite, while two additional bedrooms, a full bathroom, and an upper-level bonus/family room provide flexibility for growing families, play space, homework zones, or cozy movie nights.The fully developed basement expands your living space even further with a large recreation room, fourth bedroom, and full bathroom… perfect for guests, teens, hobbies, or a future work-from-home setup.Thoughtful additions including a reverse osmosis system and water softener add everyday comfort and convenience. Outside, enjoy the benefit of no neighbours behind and a location that keeps you connected to everything that matters. Schools and a playground are just down the street, while shopping, amenities, major routes, and one of Calgary’s largest YMCA and recreation facilities are only minutes away.Royal Oak remains one of NW Calgary’s most loved communities for families seeking convenience, community, and access to parks, schools, and everyday amenities. (id:55690)
| Bathroom Total | 4 | Bedrooms Above Ground | 3 |
| Bedrooms Below Ground | 1 | Bedrooms Total | 4 |
| Appliances | Washer, Refrigerator, Dishwasher, Stove, Dryer, Microwave, Microwave Range Hood Combo, Window Coverings | Basement Development | Finished |
| Basement Type | Full (finished) | Constructed Date | 2004 |
| Construction Material | Poured Concrete | Construction Style Attachment | Detached |
| Cooling Type | None | Exterior Finish | Brick, Concrete, Vinyl Siding |
| Fireplace Present | Yes | Fireplace Total | 1 |
| Flooring Type | Carpeted, Ceramic Tile, Vinyl Plank | Foundation Type | Poured Concrete |
| Half Bath Total | 1 | Heating Fuel | Natural Gas |
| Heating Type | Forced Air | Stories Total | 2 |
| Size Interior | 1933 Sqft | Total Finished Area | 1932.93 Sqft |
| Type | House |
| Attached Garage | 2 |
| Acreage | No | Fence Type | Fence |
| Land Amenities | Schools, Shopping | Landscape Features | Garden Area, Landscaped |
| Size Depth | 40.1 M | Size Frontage | 11 M |
| Size Irregular | 440.00 | Size Total | 440 M2|4,051 - 7,250 Sqft |
| Size Total Text | 440 M2|4,051 - 7,250 Sqft | Zoning Description | R-cg |
| Level | Type | Dimensions |
|---|---|---|
| Second Level | 4pc Bathroom | 4.92 Ft x 7.50 Ft |
| Second Level | 4pc Bathroom | 9.25 Ft x 8.58 Ft |
| Second Level | Bedroom | 9.00 Ft x 12.50 Ft |
| Second Level | Bedroom | 9.00 Ft x 12.92 Ft |
| Second Level | Family Room | 11.67 Ft x 11.17 Ft |
| Second Level | Primary Bedroom | 12.00 Ft x 16.50 Ft |
| Basement | Bedroom | 9.92 Ft x 13.33 Ft |
| Basement | 3pc Bathroom | 7.58 Ft x 5.92 Ft |
| Main Level | 2pc Bathroom | 5.17 Ft x 6.33 Ft |
| Main Level | Dining Room | 9.33 Ft x 14.42 Ft |
| Main Level | Kitchen | 13.25 Ft x 20.08 Ft |
| Main Level | Living Room | 13.75 Ft x 18.17 Ft |
| Main Level | Other | 5.92 Ft x 10.67 Ft |

Unlock Your Real Estate Dreams with Calgary Dream Properties - Join me to Building Your Future!
At Calgary Dream Properties, I am committed to delivering unparalleled expertise and unwavering integrity in the realm of luxury real estate. With a dedication to professionalism, I go above and beyond to provide my clients with top-tier service, ensuring they achieve their unique real estate aspirations. Join me at Calgary Dream Properties to embark on a journey towards realizing your dream property goals.
Contact US