Browse our exclusive listings.
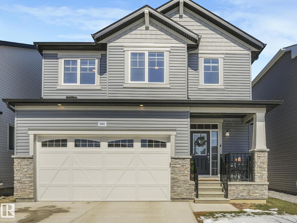
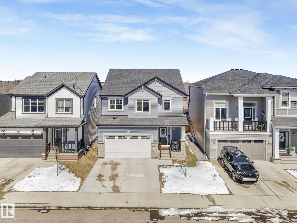
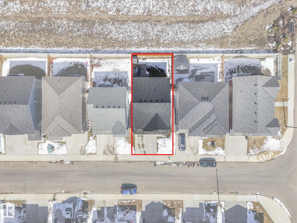
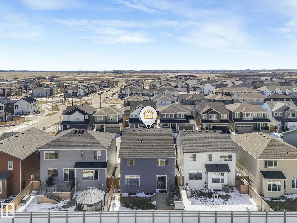
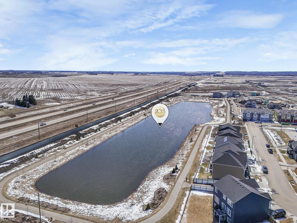
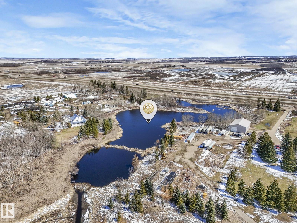
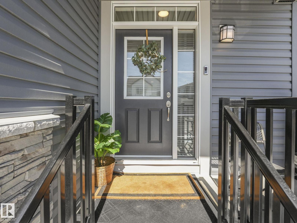
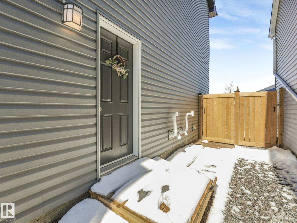
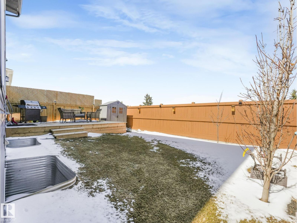
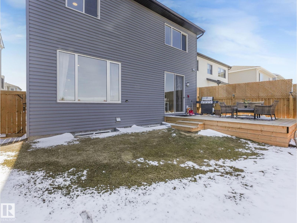
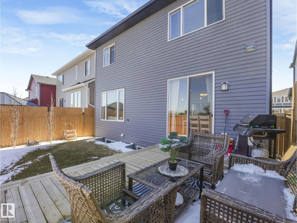
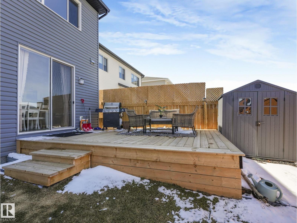
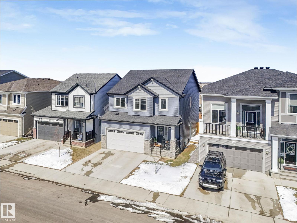
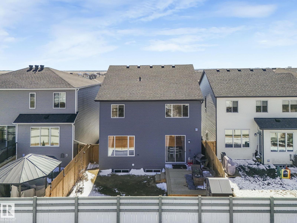
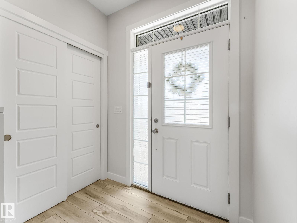
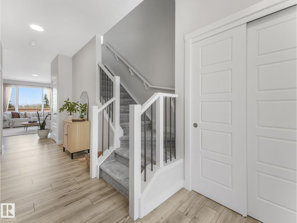
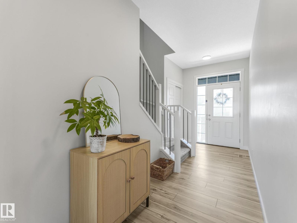
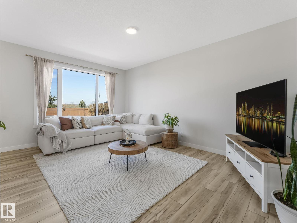
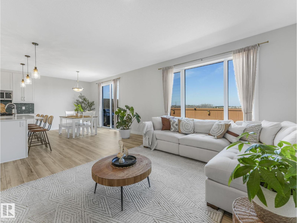
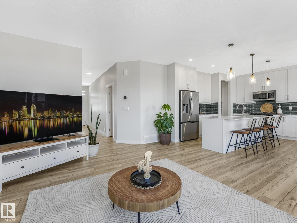
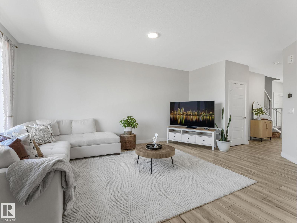
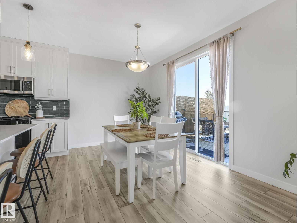
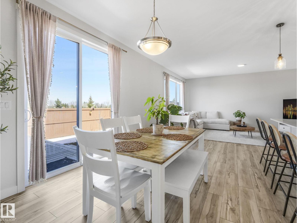
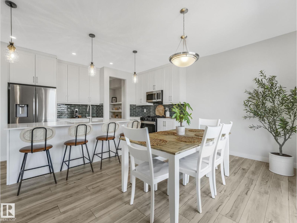
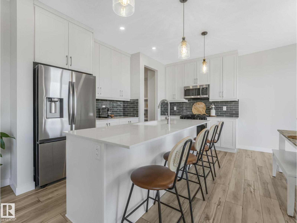
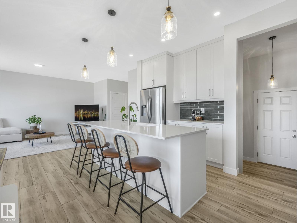
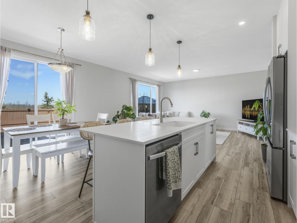
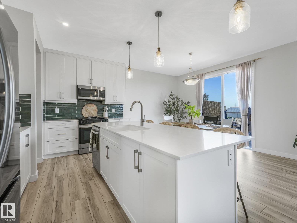
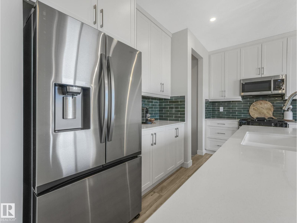
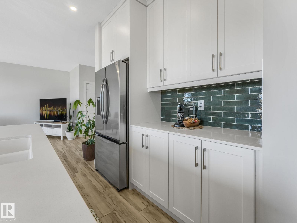
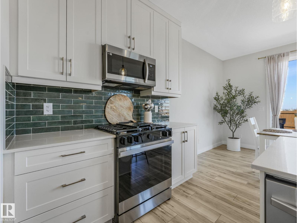
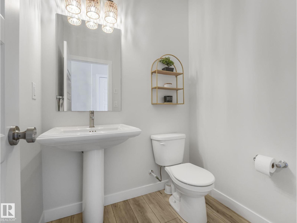
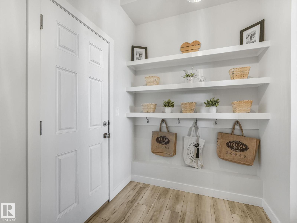
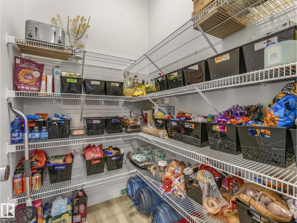
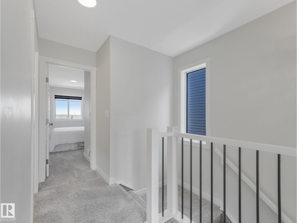
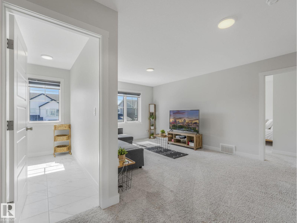
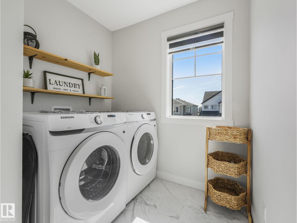
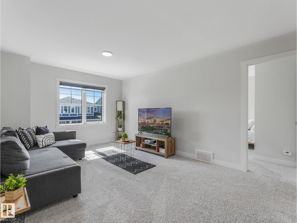
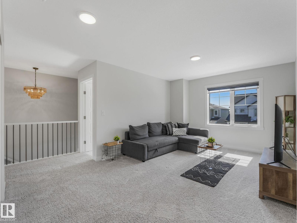
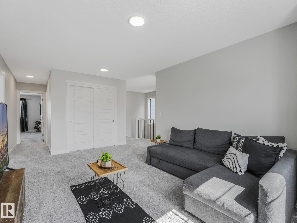
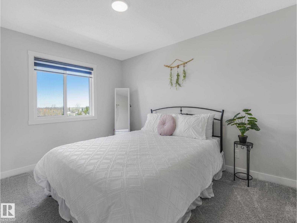
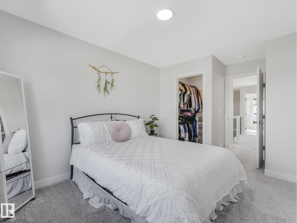
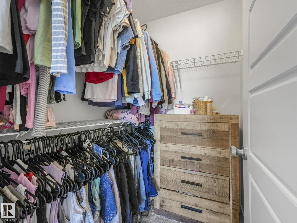
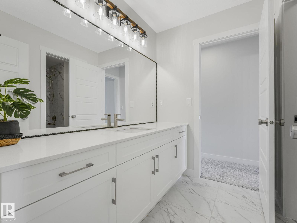
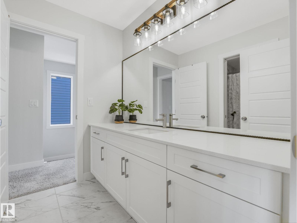
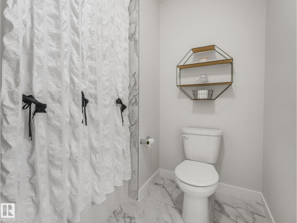
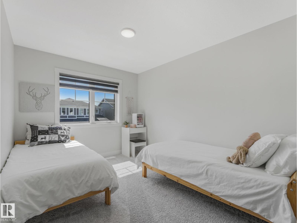
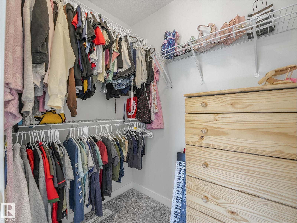
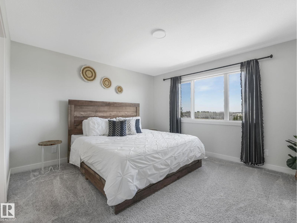
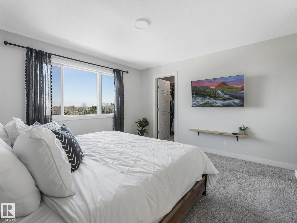
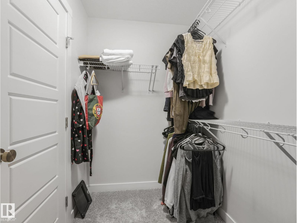
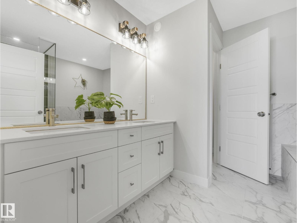
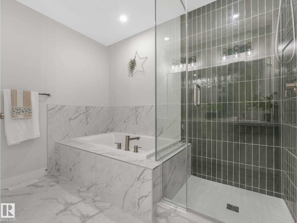
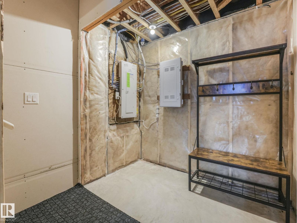
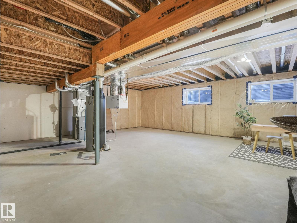
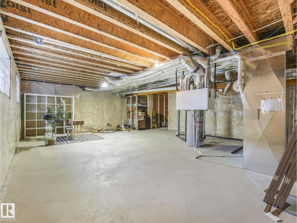
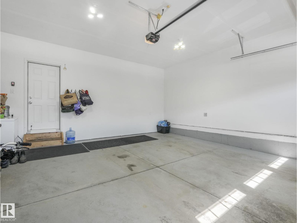
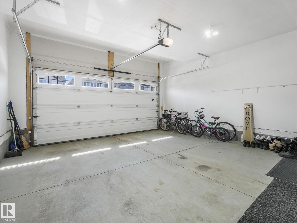
GORGEOUS HOME IN A PRIME LOCATION! Situated on a beautiful lot in one of Sherwood Park's newest and best communities, in Hearthstone! NATURAL COUNTRY-LIKE SETTING with privacy! No back neighbours, and no need to stress with a new build, when you get it all here! This beauty offers an open concept with 2113 square feet, upgraded lighting & vinyl plank flooring, 9ft ceilings and large windows. Spacious living room, and a generous dining area. STUNNING CHEF'S KITCHEN! Upgraded cabinetry to ceiling, Quartz countertops & gas range. Main floor powder room. Upstairs is a big Bonus Room, 3 bedrooms (all with walk-in closets) & convenient laundry. The Primary suite features a luxurious 5 pc ensuite with deep soaker tub, separate tiled shower, and dual sinks. BONUS! Side separate entrance to the basement and roughed-in bath offer flexibility for a future suite, or the growing family. Enjoy the fabulous backyard with deck and landscaping. Double attached garage and great curb appeal! Amazing value. Welcome HOME! (id:55690)
| Bathroom Total | 3 | Bedrooms Total | 3 |
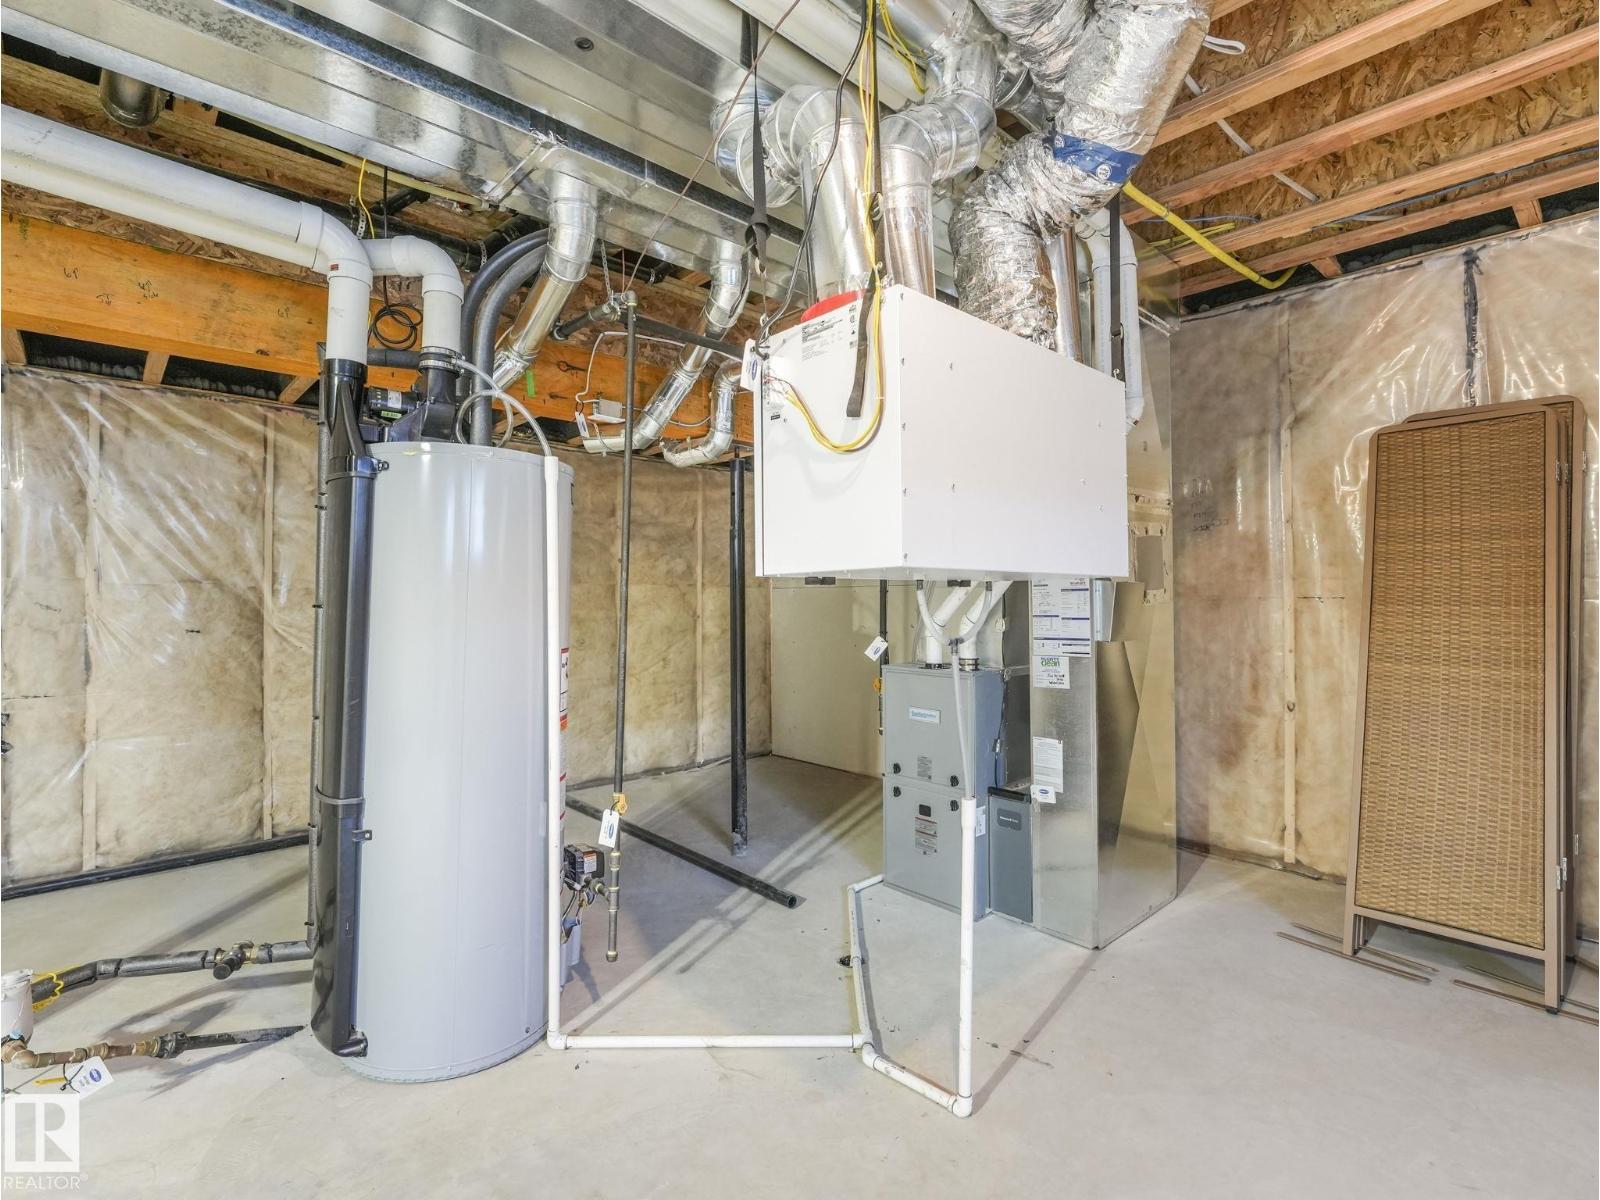
| Appliances | Dishwasher, Dryer, Garage Door Opener Remote(s), Garage Door Opener, Microwave Range Hood Combo, Refrigerator, Gas Stove(s), Washer, Window Coverings | Basement Development | Unfinished |
| Basement Type | Full (unfinished) | Constructed Date | 2023 |
| Construction Style Attachment | Detached | Half Bath Total | 1 |
| Heating Type | Forced Air | Stories Total | 2 |
| Size Interior | 2109 Sqft | Type | House |
| Attached Garage |
| Acreage | No | Fence Type | Fence |
| Land Amenities | Park, Playground, Shopping |
| Level | Type | Dimensions |
|---|---|---|
| Main Level | Living Room | Measurements not available |
| Main Level | Dining Room | Measurements not available |
| Main Level | Kitchen | Measurements not available |
| Upper Level | Family Room | Measurements not available |
| Upper Level | Primary Bedroom | Measurements not available |
| Upper Level | Bedroom 2 | Measurements not available |
| Upper Level | Bedroom 3 | Measurements not available |
| Upper Level | Laundry Room | Measurements not available |
Unlock Your Real Estate Dreams with Calgary Dream Properties - Join me to Building Your Future!
At Calgary Dream Properties, I am committed to delivering unparalleled expertise and unwavering integrity in the realm of luxury real estate. With a dedication to professionalism, I go above and beyond to provide my clients with top-tier service, ensuring they achieve their unique real estate aspirations. Join me at Calgary Dream Properties to embark on a journey towards realizing your dream property goals.
Contact US