Browse our exclusive listings.
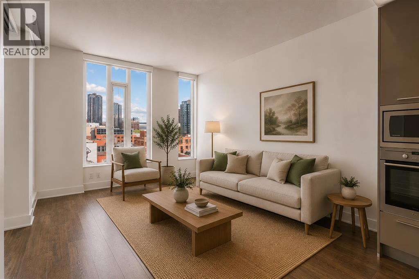
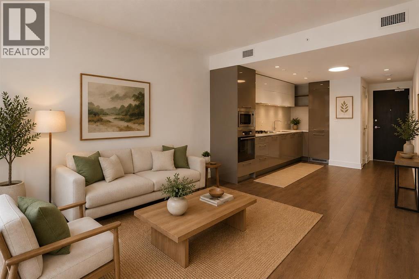
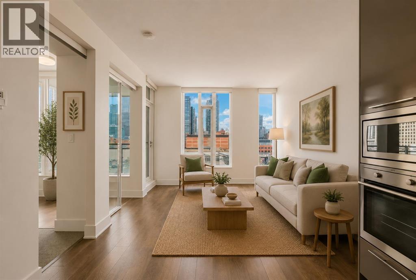
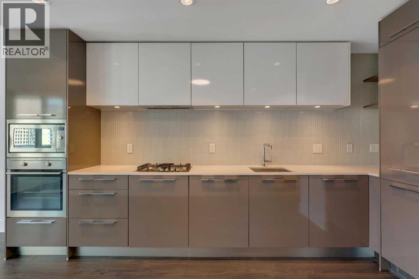
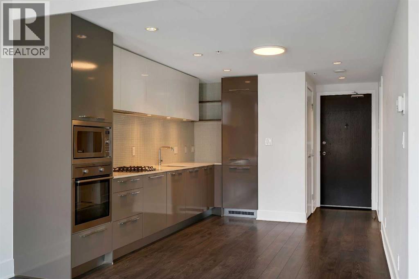
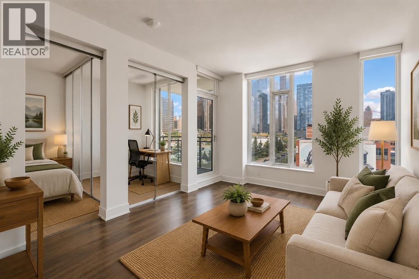
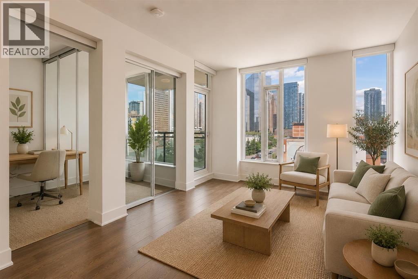
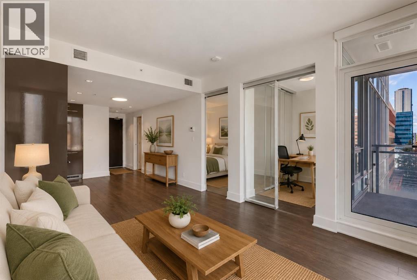
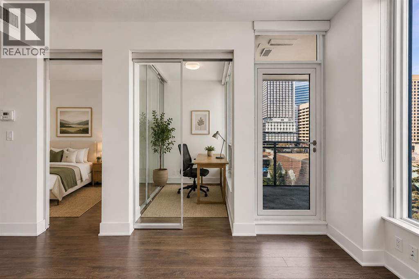
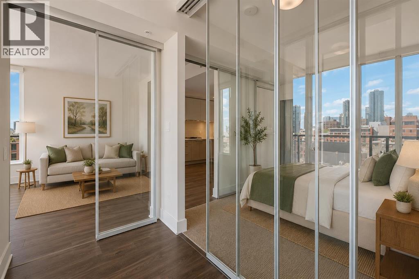
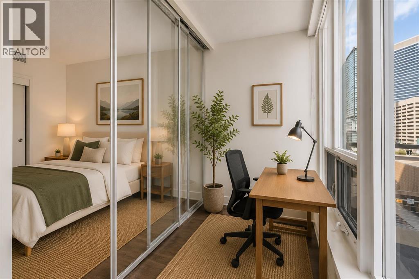
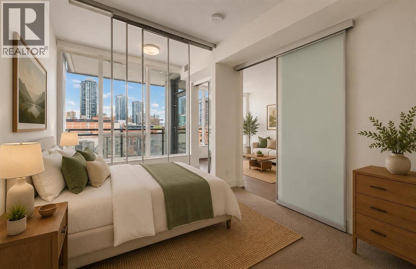
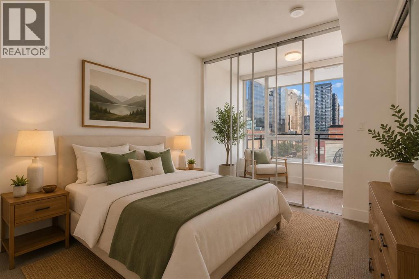
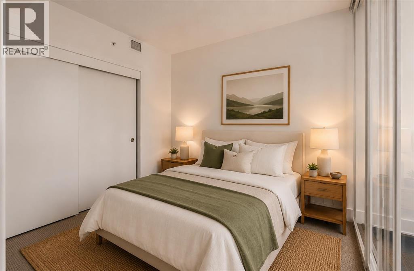
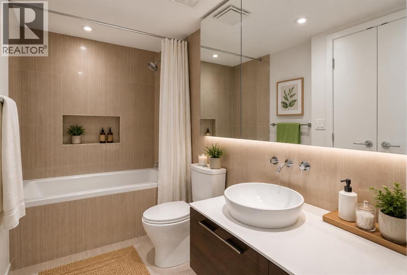
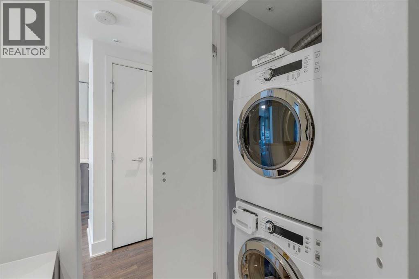
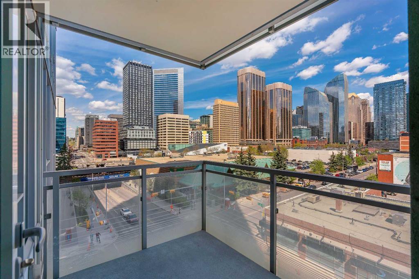
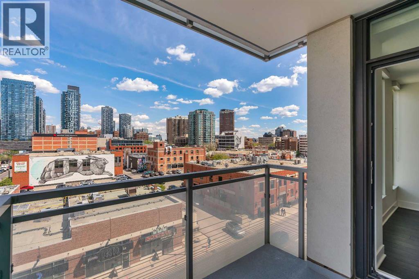
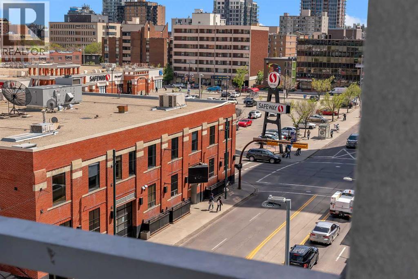
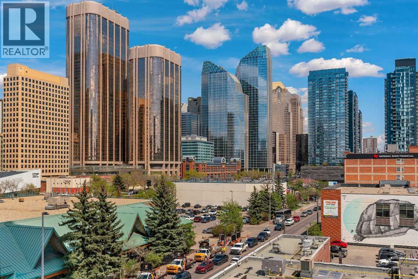
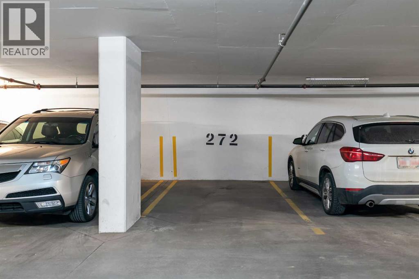
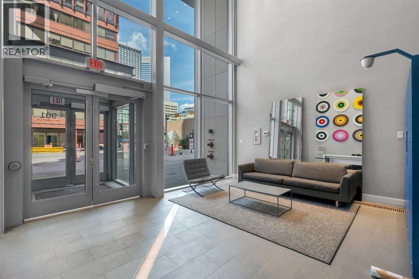
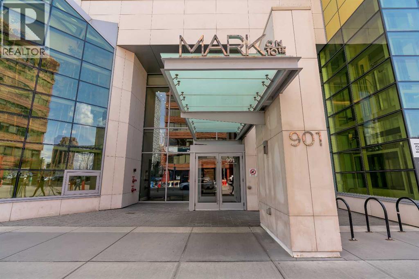
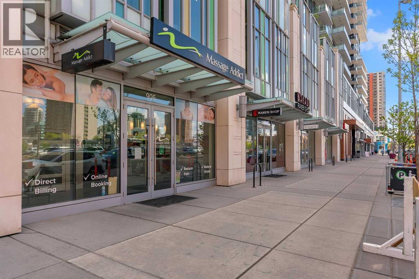
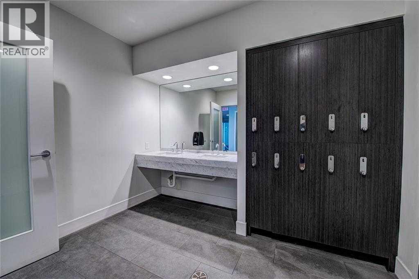
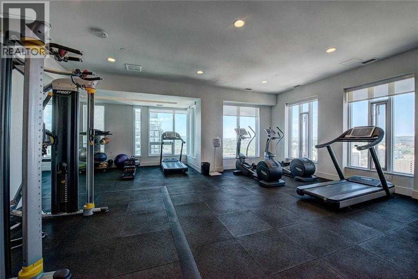
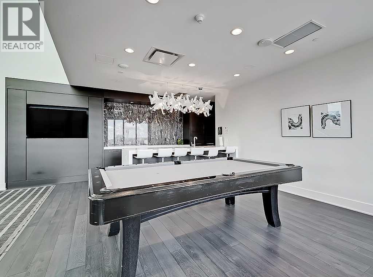
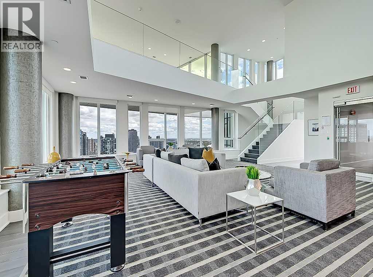
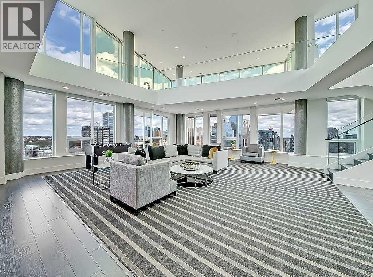
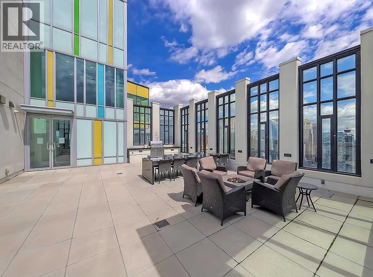
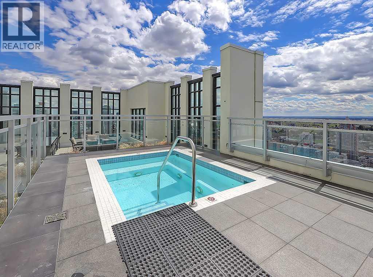
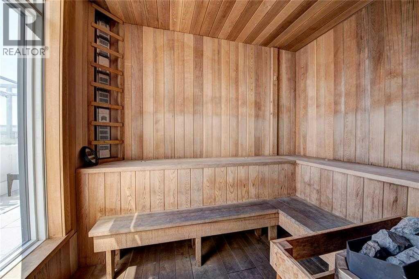
Welcome to city living done right. If you’ve been searching for a place that perfectly balances a high-energy lifestyle with a relaxed, welcoming vibe, this immaculate 1-bedroom plus den condo in the highly desired MARK on 10th building is the one. Located right in the heartbeat of the Beltline, this home offers the ultimate mix of convenience, comfort, and killer views. The layout is smart and efficient, making the absolute most of every square foot. The open-concept setup connects the kitchen and living room, making it the ultimate spot for hanging out. Large glass walls flood the space with natural light and frame awesome, upfront views of the downtown skyline. The kitchen is clean, contemporary, and completely functional, featuring sleek, flat-front cabinetry, durable quartz countertops, and seamlessly integrated appliances that keep the vibe neat and uncluttered. Wake up to city views right from your bed. Right next to it, the rare, glass-walled den is a total game-changer—it’s the perfect, sun-drenched home office, reading nook, or creative studio. Forget about the laundromat; you’ve got your own in-suite laundry. Plus, the unit comes with a secure, heated underground parking stall and dedicated extra storage for your seasonal gear. Living at MARK on 10th feels a bit like staying at a great hotel, thanks to top-tier amenities that actually enrich your daily routine. Enjoy the massive rooftop terrace featuring a hot tub and breathtaking, panoramic views of Calgary. Skip the gym membership with a fully equipped fitness facility, plus a steam room and sauna to decompress. There is also a huge clubroom with a billiards table, media center, wet bar, and a cozy loft area perfect for gathering with friends, plus full concierge service to handle your deliveries. You can pretty much park the car and leave it for the weekend because everything you need is just steps from your front door. Walk over to Safeway for groceries, grab your morning brew at a local café, or meet up with friends at some of Calgary’s best restaurants, pubs, and boutique shops. This is authentic downtown living at its finest—approachable, exciting, and ready for you to move right in. Come see why life is better on 10th. (Please note all photos are AI staged) (id:55690)
Maintenance, Condominium Amenities, Common Area Maintenance, Heat, Ground Maintenance, Parking, Property Management, Reserve Fund Contributions, Sewer, Waste Removal, Water
$461.12 Monthly| Bathroom Total | 1 | Bedrooms Above Ground | 1 |
| Bedrooms Total | 1 | Amenities | Exercise Centre, Party Room, Recreation Centre, Sauna, Whirlpool |
| Appliances | Washer, Refrigerator, Range - Gas, Dishwasher, Dryer, Microwave, Oven - Built-in, Window Coverings | Constructed Date | 2016 |
| Construction Material | Poured Concrete | Construction Style Attachment | Attached |
| Cooling Type | Central Air Conditioning | Exterior Finish | Concrete |
| Flooring Type | Laminate, Tile | Heating Fuel | Natural Gas |
| Stories Total | 27 | Size Interior | 526 Sqft |
| Total Finished Area | 525.57 Sqft | Type | Apartment |
| Garage | |
| Heated Garage | |
| Underground |
| Acreage | No | Land Amenities | Park, Playground, Schools, Shopping |
| Size Total Text | Unknown | Zoning Description | Cc-x |
| Level | Type | Dimensions |
|---|---|---|
| Main Level | 4pc Bathroom | 5.33 Ft x 9.42 Ft |
| Main Level | Bedroom | 9.25 Ft x 8.92 Ft |
| Main Level | Bonus Room | 5.08 Ft x 8.92 Ft |
| Main Level | Living Room | 12.92 Ft x 10.67 Ft |
| Main Level | Kitchen | 14.00 Ft x 4.67 Ft |
| Main Level | Dining Room | 11.75 Ft x 5.92 Ft |

Unlock Your Real Estate Dreams with Calgary Dream Properties - Join me to Building Your Future!
At Calgary Dream Properties, I am committed to delivering unparalleled expertise and unwavering integrity in the realm of luxury real estate. With a dedication to professionalism, I go above and beyond to provide my clients with top-tier service, ensuring they achieve their unique real estate aspirations. Join me at Calgary Dream Properties to embark on a journey towards realizing your dream property goals.
Contact US