Browse our exclusive listings.
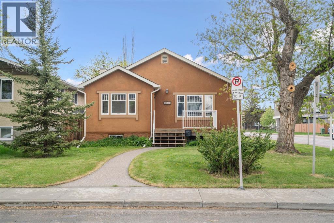
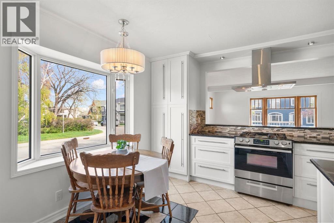
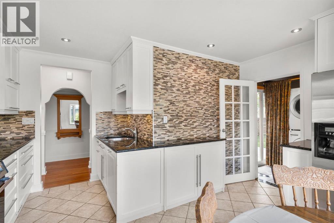
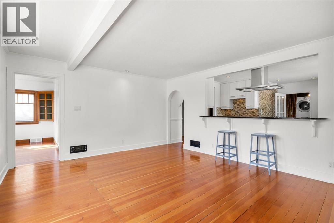
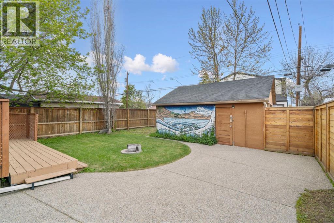
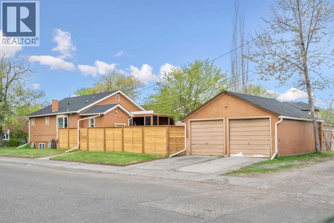
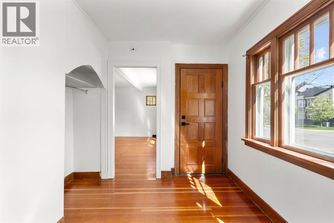
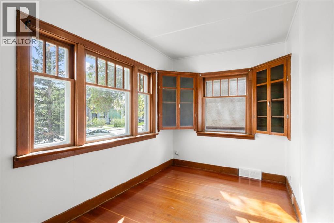
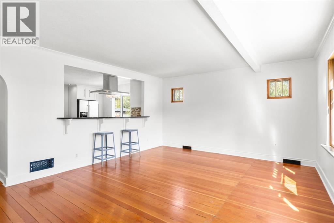
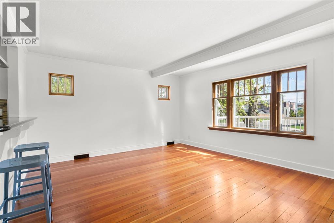
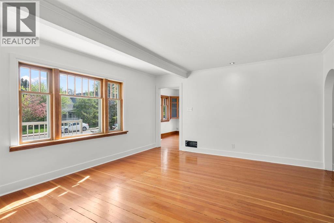
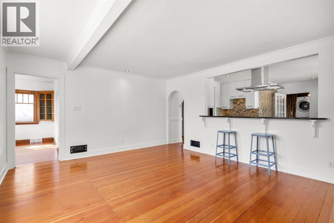
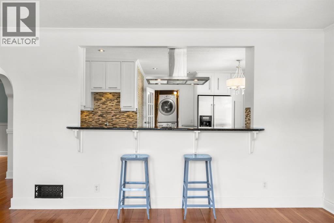
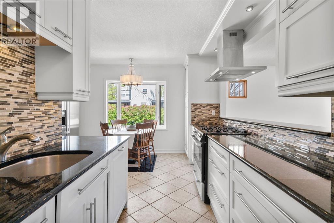
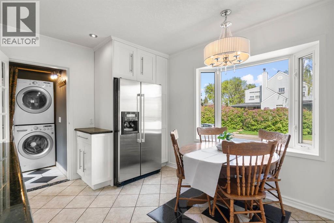
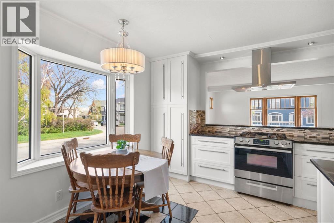
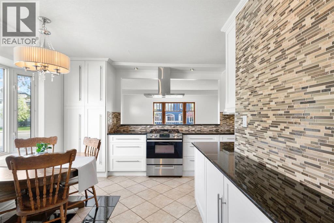
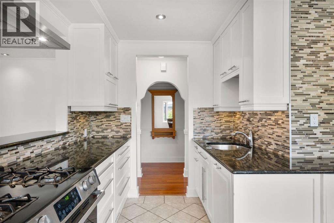
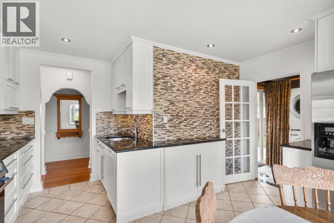
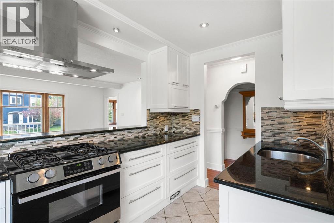
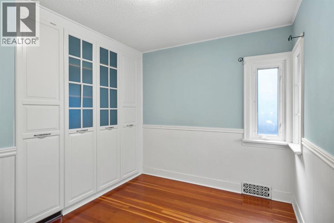
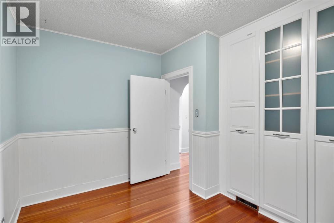
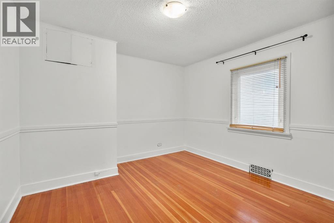
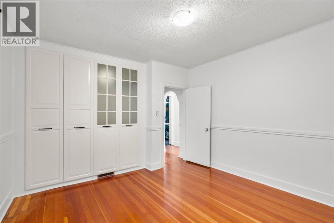
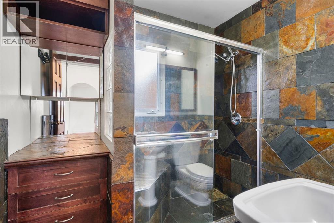
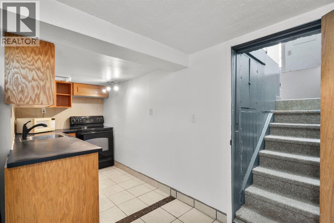
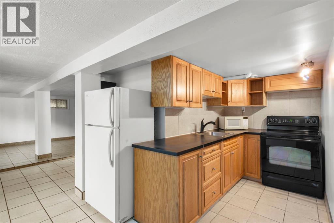
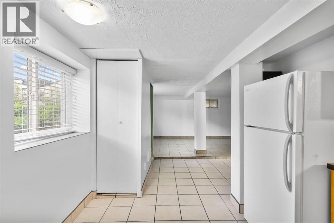
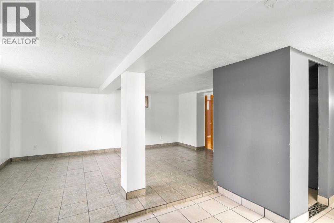
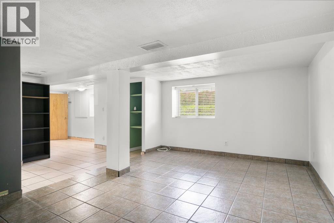
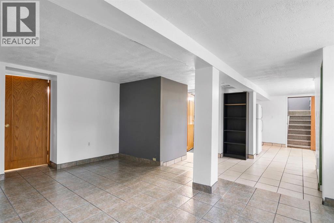
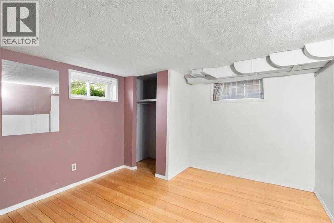
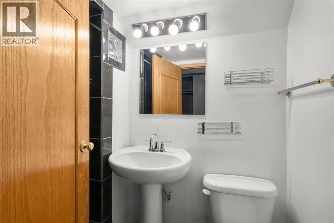
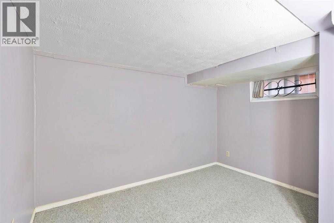
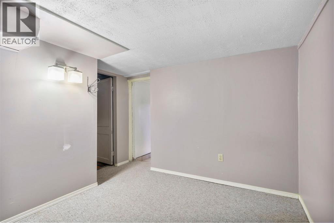
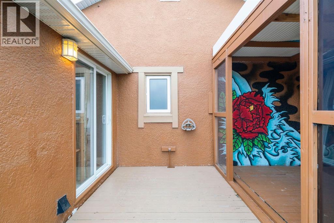
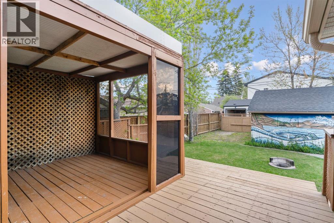
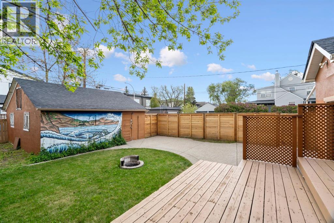
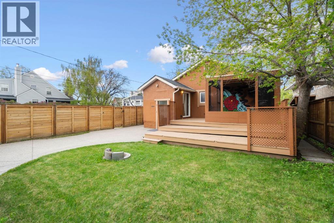
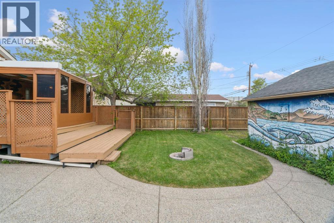
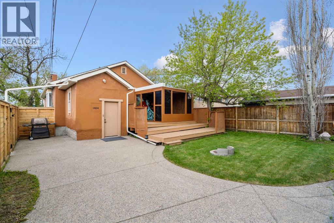
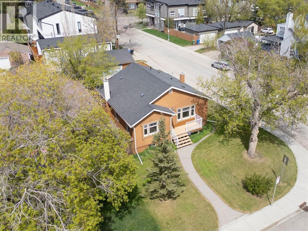
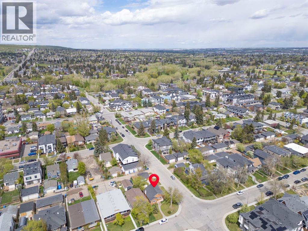
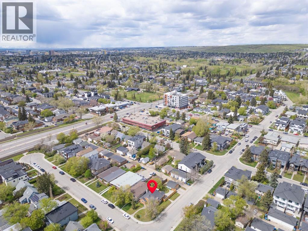
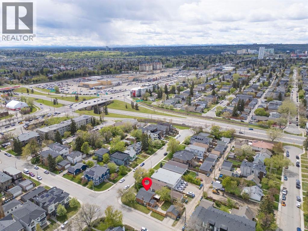
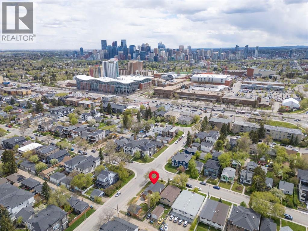
***OPEN HOUSE THIS SATURDAY, MAY 30th FROM 12 - 3 PM*** Nestled in the highly sought-after community of Capitol Hill, this charming 1928 bungalow sits on a beautifully landscaped corner lot. The main floor features two spacious bedrooms, original hardwood flooring, and a bright white kitchen accented by striking black granite countertops. An updated three-piece bathroom with a sleek slate tile and glass shower adds contemporary style, while the generous living room and versatile flex space—perfect for a home office, reading nook, or den—complete the inviting upper level.Step outside to your own private outdoor retreat, where a large shared backyard is surrounded by mature landscaping and a tall wood privacy fence. The expansive wood deck, partially enclosed and highlighted by a vibrant custom mural, creates the perfect setting for relaxing or entertaining. An exposed aggregate patio and walkway seamlessly connect the home to the double detached garage, while additional apron and RV parking provide exceptional functionality and convenience. There is wiring under the deck for a hot tub, The upper unit also includes its own dedicated laundry.The spacious basement offers incredible flexibility for multi-generational living or potential rental income, featuring two bedrooms, a large living area, full kitchen, three-piece bathroom, and separate washer and dryer. Rich in character, functionality, and investment potential, this unique property offers an exceptional opportunity in one of Calgary’s most desirable inner-city neighbor hoods. Please note the original stairs to the basement are under the floor of the main floor laundry if you want to have constant access to the lowel level after possession (id:55690)
12:00 pm
Ends at:3:00 pm
| Bathroom Total | 2 | Bedrooms Above Ground | 2 |
| Bedrooms Below Ground | 2 | Bedrooms Total | 4 |
| Appliances | Washer, Refrigerator, Gas Stove(s), Dishwasher, Stove, Dryer, Microwave, Window Coverings | Architectural Style | Bungalow |
| Basement Development | Finished | Basement Features | Separate Entrance, Walk-up, Suite |
| Basement Type | Full (finished) | Constructed Date | 1928 |
| Construction Style Attachment | Detached | Cooling Type | None |
| Exterior Finish | Stucco | Flooring Type | Carpeted, Hardwood, Tile |
| Foundation Type | Poured Concrete | Heating Fuel | Natural Gas |
| Heating Type | Forced Air | Stories Total | 1 |
| Size Interior | 1066 Sqft | Total Finished Area | 1066 Sqft |
| Type | House |
| Detached Garage | 2 |
| Acreage | No | Fence Type | Fence |
| Land Amenities | Park, Playground, Shopping | Size Depth | 36.55 M |
| Size Frontage | 11.39 M | Size Irregular | 4499.31 |
| Size Total | 4499.31 Sqft|4,051 - 7,250 Sqft | Size Total Text | 4499.31 Sqft|4,051 - 7,250 Sqft |
| Zoning Description | R-cg |
| Level | Type | Dimensions |
|---|---|---|
| Basement | Family Room | 17.08 Ft x 18.08 Ft |
| Basement | Kitchen | 9.42 Ft x 8.67 Ft |
| Basement | Dining Room | 8.92 Ft x 9.83 Ft |
| Basement | Bedroom | 10.58 Ft x 10.67 Ft |
| Basement | Bedroom | 11.25 Ft x 9.83 Ft |
| Basement | 3pc Bathroom | Measurements not available |
| Main Level | Living Room | 17.42 Ft x 14.42 Ft |
| Main Level | Kitchen | 13.92 Ft x 14.50 Ft |
| Main Level | Primary Bedroom | 11.67 Ft x 12.67 Ft |
| Main Level | Bedroom | 11.58 Ft x 8.67 Ft |
| Main Level | Office | 12.17 Ft x 7.42 Ft |
| Main Level | 3pc Bathroom | Measurements not available |

Unlock Your Real Estate Dreams with Calgary Dream Properties - Join me to Building Your Future!
At Calgary Dream Properties, I am committed to delivering unparalleled expertise and unwavering integrity in the realm of luxury real estate. With a dedication to professionalism, I go above and beyond to provide my clients with top-tier service, ensuring they achieve their unique real estate aspirations. Join me at Calgary Dream Properties to embark on a journey towards realizing your dream property goals.
Contact US