Browse our exclusive listings.
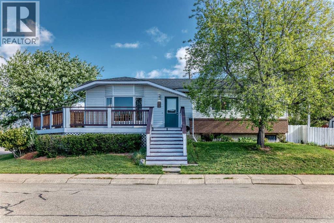
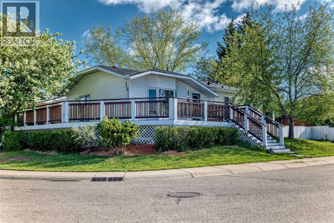
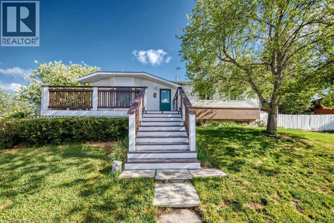
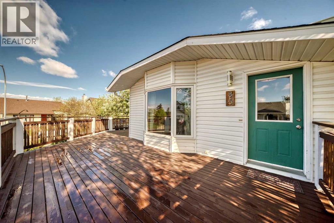
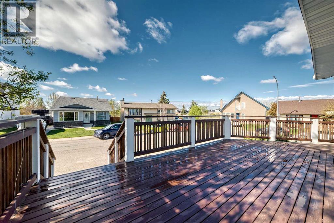
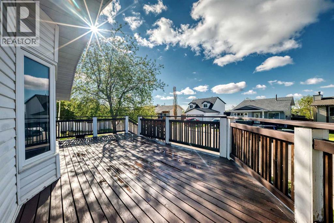
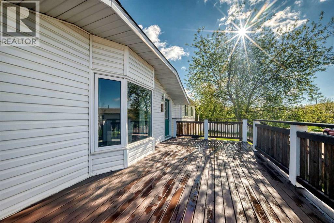
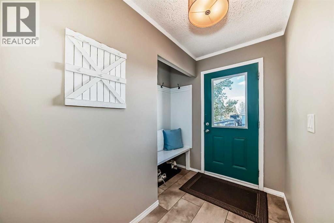
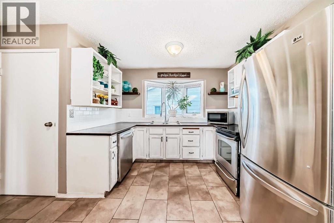
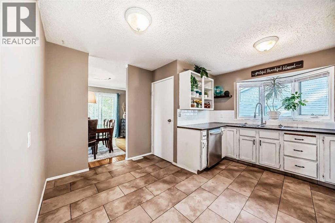
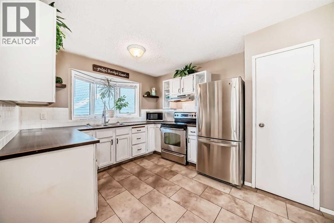
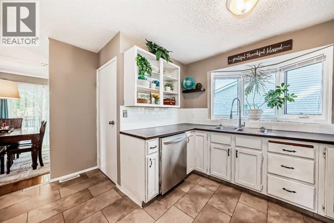
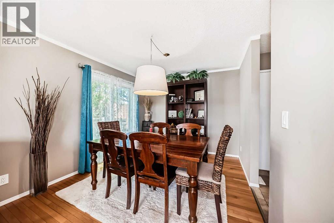
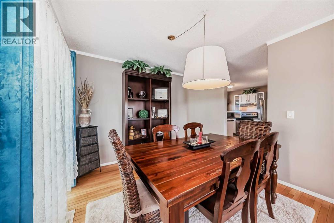
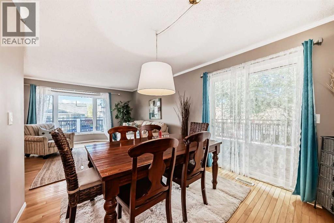
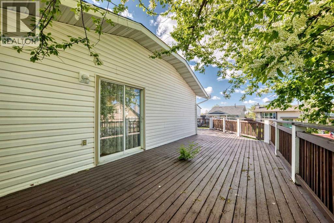
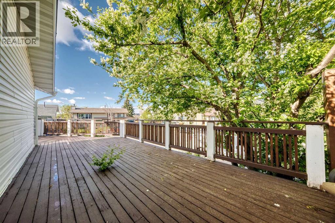
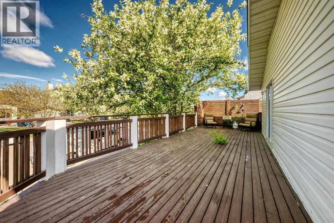
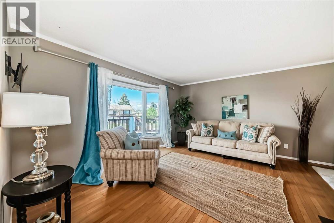
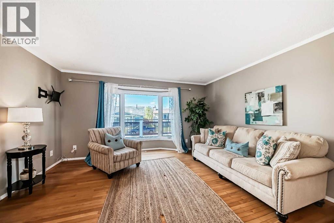
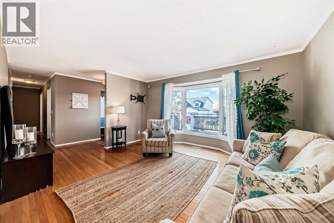
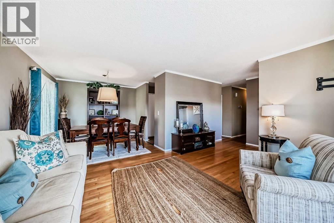
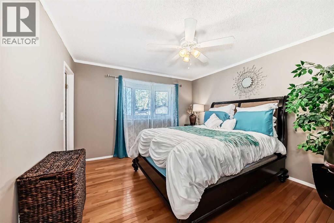
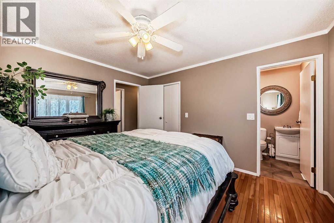
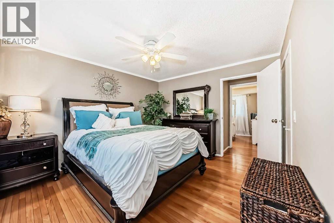
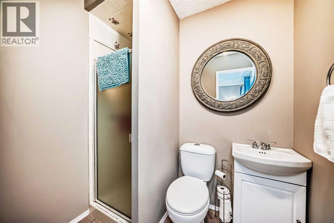
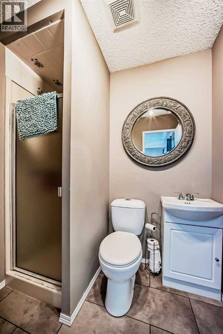
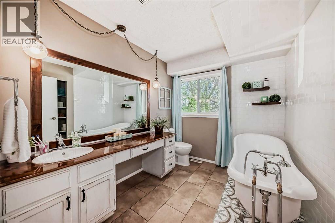
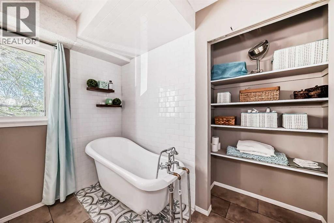
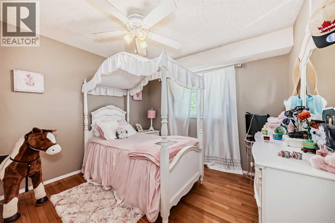
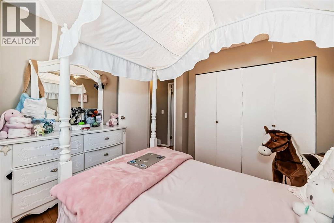
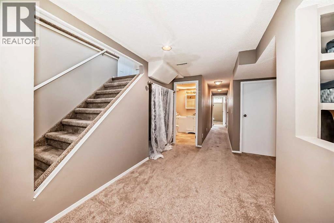
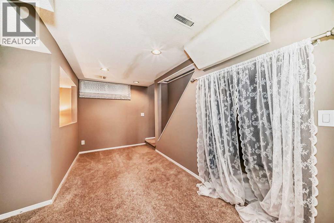
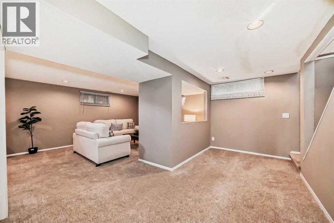
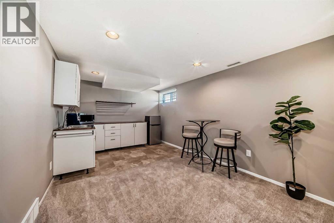
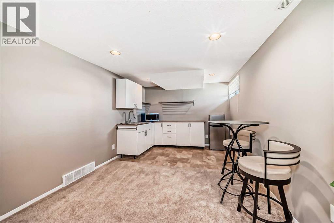
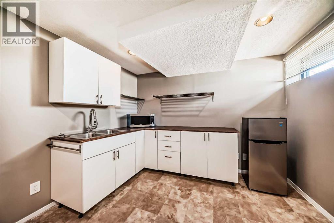
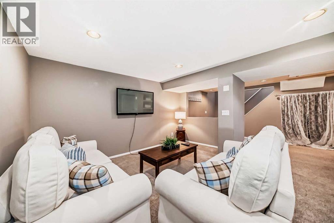
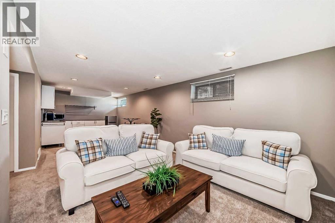
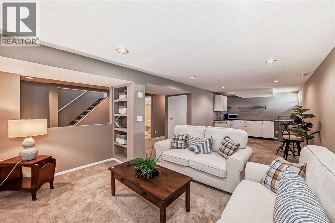
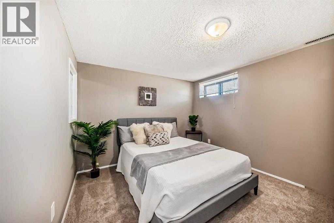
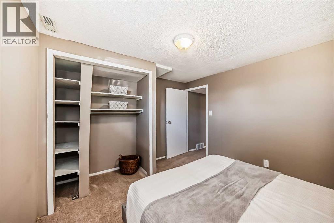
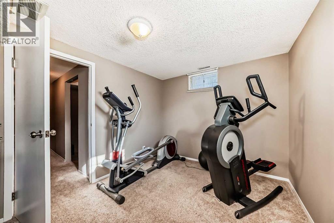
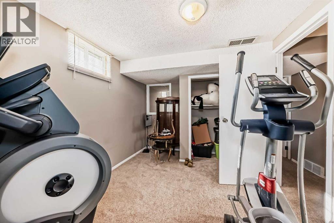
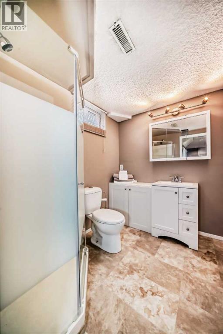
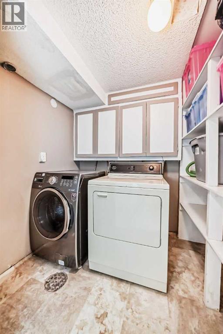
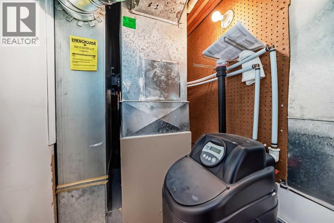
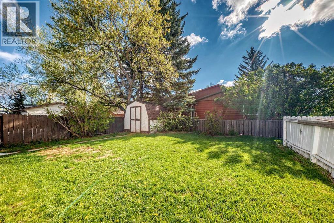
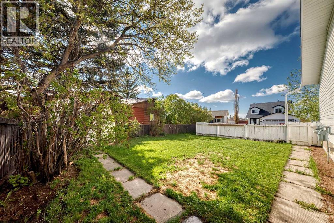
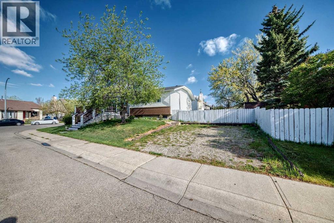
Click brochure link for more details** Gardener's Paradise | Massive Vegetable Garden | Blooming Lilacs & Mature Trees | 4 Bedrooms | 3 Bathrooms | Separate Entrance with Suite Potential* | RV Parking. Welcome to your own private country retreat in the heart of Ridgegate. Situated on a quiet cul-de-sac and a large 5,492 sq. ft. corner lot, this charming south-facing bungalow offers privacy, character, and flexibility. Surrounded by mature trees, blooming lilacs, established flower gardens, and a massive vegetable garden, this property is a true gardener's dream. The sunny south-facing yard, wraparound deck, and RV parking create the perfect outdoor retreat. This well-maintained home has seen numerous upgrades over the years, including a beautifully renovated main bathroom (2025) featuring a clawfoot tub, refreshed kitchen cabinetry, new basement carpeting, a water softener system, and a 50-gallon hot water tank. The bright main floor offers 2 bedrooms and 2 bathrooms, while the fully developed lower level features 2 additional bedrooms, a full bathroom, laundry area, kitchenette/bar space, and a private separate entrance—ideal for extended family, guests, or future suite development (subject to municipal approvals and permitting). Located just steps from Nose Creek Park, walking paths, schools, shopping, and amenities, this unique property offers the perfect blend of peaceful outdoor living and city convenience. (id:55690)
| Bathroom Total | 3 | Bedrooms Above Ground | 2 |
| Bedrooms Below Ground | 2 | Bedrooms Total | 4 |
| Appliances | See Remarks | Architectural Style | Bungalow |
| Basement Development | Finished | Basement Features | Separate Entrance |
| Basement Type | Full (finished) | Constructed Date | 1983 |
| Construction Style Attachment | Detached | Cooling Type | None |
| Exterior Finish | Vinyl Siding | Fire Protection | Smoke Detectors |
| Flooring Type | Carpeted, Hardwood, Laminate | Foundation Type | Poured Concrete |
| Heating Fuel | Natural Gas | Heating Type | Forced Air |
| Stories Total | 1 | Size Interior | 1101 Sqft |
| Total Finished Area | 1101.1 Sqft | Type | House |
| Other | |
| Street | |
| R V |
| Acreage | No | Fence Type | Fence |
| Land Amenities | Park, Playground, Schools, Shopping | Landscape Features | Garden Area, Landscaped |
| Size Frontage | 24.5 M | Size Irregular | 510.30 |
| Size Total | 510.3 M2|4,051 - 7,250 Sqft | Size Total Text | 510.3 M2|4,051 - 7,250 Sqft |
| Zoning Description | R1 |
| Level | Type | Dimensions |
|---|---|---|
| Basement | Bedroom | 13.17 Ft x 9.00 Ft |
| Basement | Bedroom | 10.33 Ft x 12.25 Ft |
| Basement | 3pc Bathroom | Measurements not available |
| Main Level | Primary Bedroom | 12.83 Ft x 11.58 Ft |
| Main Level | Bedroom | 10.25 Ft x 10.67 Ft |
| Main Level | Living Room | 13.17 Ft x 19.67 Ft |
| Main Level | Dining Room | 9.50 Ft x 10.00 Ft |
| Main Level | Kitchen | 13.25 Ft x 13.33 Ft |
| Main Level | 3pc Bathroom | 6.33 Ft x 4.92 Ft |
| Main Level | 4pc Bathroom | 9.17 Ft x 7.50 Ft |

Unlock Your Real Estate Dreams with Calgary Dream Properties - Join me to Building Your Future!
At Calgary Dream Properties, I am committed to delivering unparalleled expertise and unwavering integrity in the realm of luxury real estate. With a dedication to professionalism, I go above and beyond to provide my clients with top-tier service, ensuring they achieve their unique real estate aspirations. Join me at Calgary Dream Properties to embark on a journey towards realizing your dream property goals.
Contact US