Browse our exclusive listings.
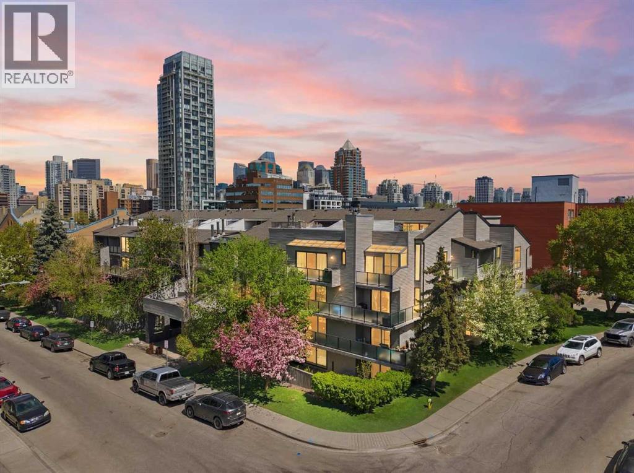
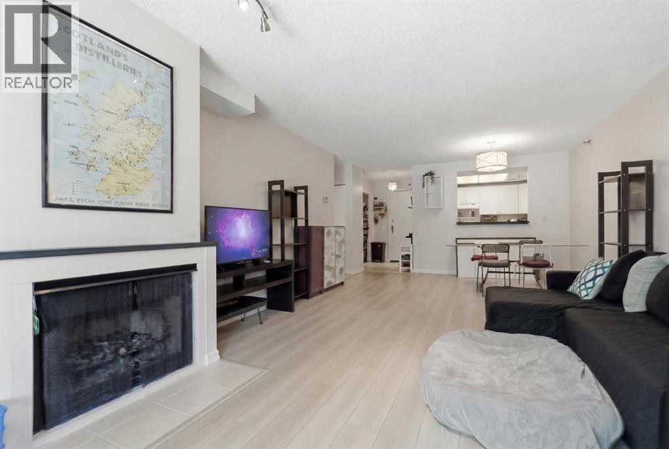
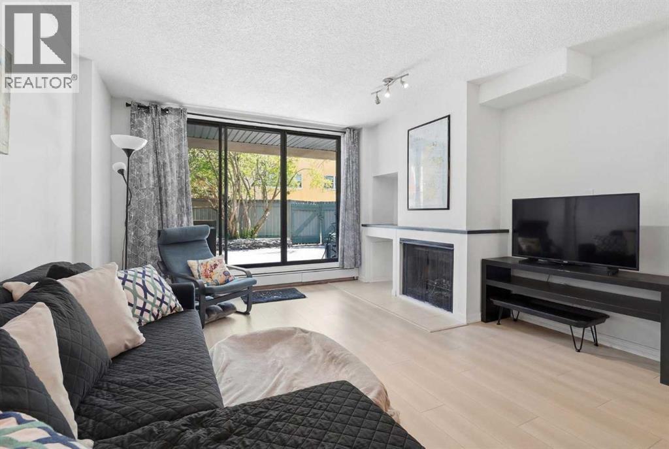
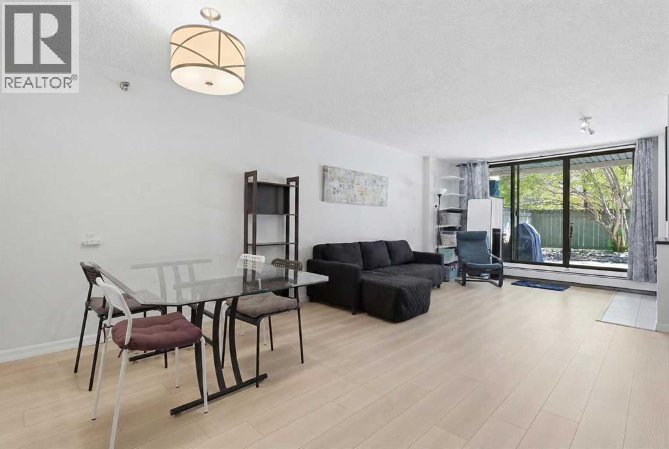
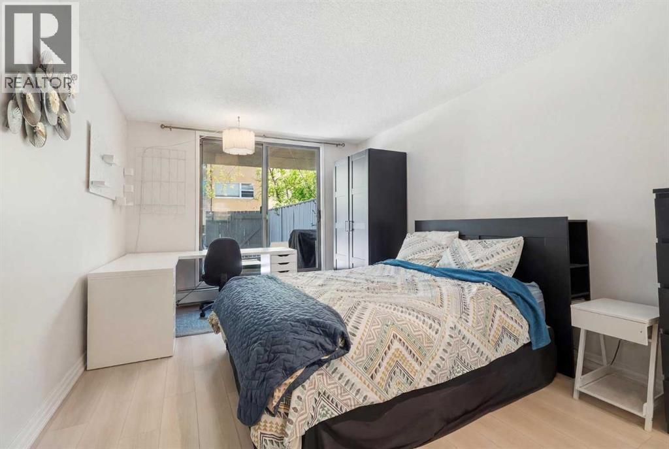
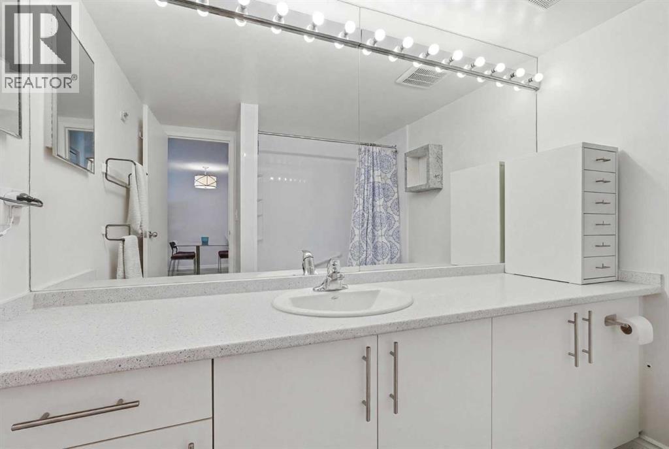
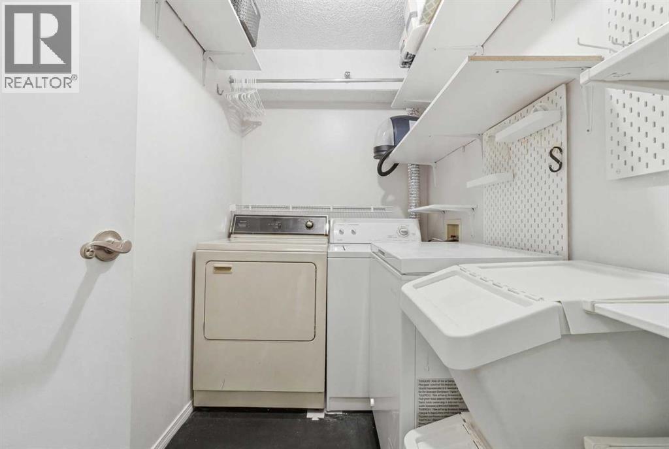
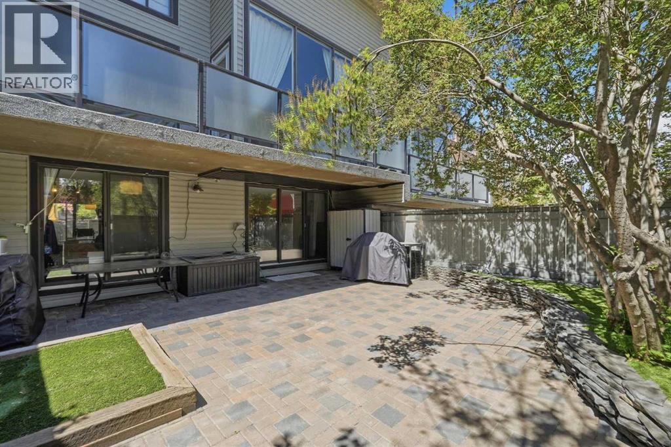
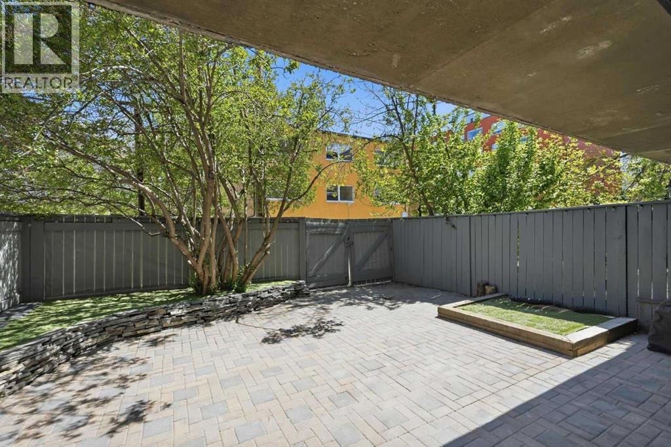
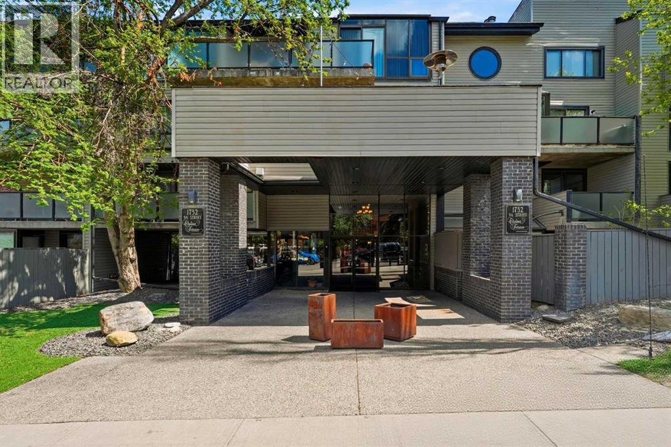
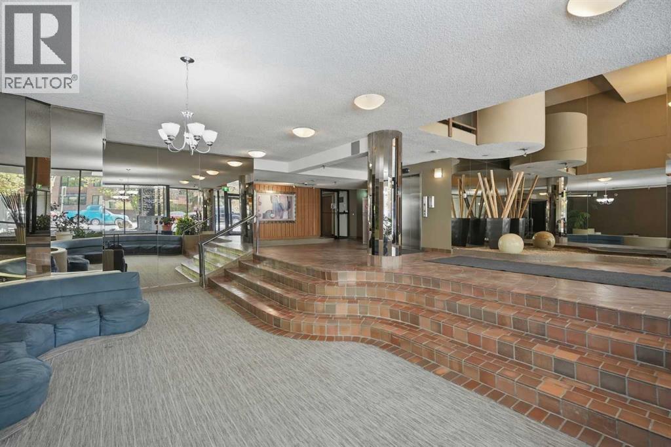
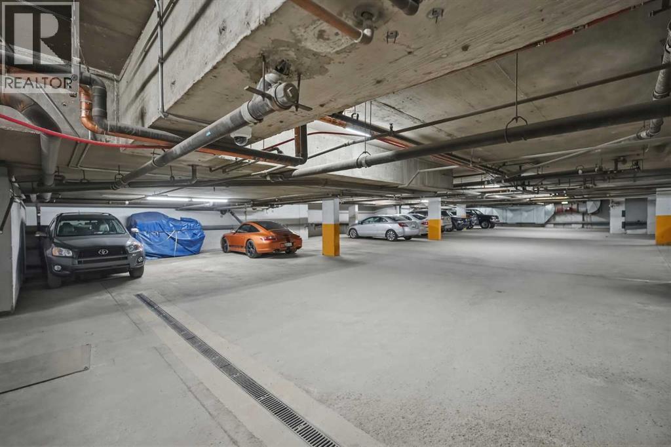
This main floor 1-BED condo offers a rare combination of inner-city convenience and exceptional outdoor living with a MASSIVE PRIVATE TERRACE surrounded by mature trees and greenery. Welcome to Chelsea Terrace in the heart of Lower Mount Royal. Located just one block from vibrant 17th Avenue SW, Inside, the bright open-concept layout features updated laminate flooring, a wood-burning fireplace, built-in storage, and large sliding patio doors that flood the space with natural light. The kitchen overlooks the living and dining area and is finished with granite countertops, creating a functional space for everyday living and entertaining.The spacious primary bedroom includes direct access to the terrace through a second sliding patio door. A large 4-piece bathroom offers generous counter space and storage, while the separate laundry/storage room provides functionality rarely found in condo living.One of the standout features of this home is the oversized private terrace, offering ample space for outdoor dining, relaxing, gardening, or accommodating pet owners seeking more usable outdoor space.Chelsea Terrace is a well-maintained building known for its oversized terraces and long-term ownership. Complete with one underground parking stall, this home is ideal for professionals, first-time buyers, investors, or anyone seeking a quieter lifestyle setting just steps from Calgary's best restaurants, cafes, shopping, nightlife, and downtown amenities. (id:55690)
Maintenance, Heat, Insurance, Parking, Property Management, Reserve Fund Contributions, Water
$739 Monthly| Bathroom Total | 1 | Bedrooms Above Ground | 1 |
| Bedrooms Total | 1 | Appliances | Washer, Refrigerator, Dishwasher, Stove, Dryer |
| Constructed Date | 1979 | Construction Material | Poured Concrete |
| Construction Style Attachment | Attached | Cooling Type | None |
| Exterior Finish | Brick, Concrete, Vinyl Siding | Fireplace Present | Yes |
| Fireplace Total | 1 | Flooring Type | Laminate, Tile |
| Heating Fuel | Natural Gas | Heating Type | Baseboard Heaters |
| Stories Total | 4 | Size Interior | 785 Sqft |
| Total Finished Area | 785 Sqft | Type | Apartment |
| Underground |
| Acreage | No | Land Amenities | Park, Schools, Shopping |
| Size Total Text | Unknown | Zoning Description | M-c2 |
| Level | Type | Dimensions |
|---|---|---|
| Main Level | Primary Bedroom | 18.25 Ft x 11.00 Ft |
| Main Level | 4pc Bathroom | 8.08 Ft x 7.42 Ft |
| Main Level | Living Room | 18.67 Ft x 13.25 Ft |
| Main Level | Dining Room | 5.92 Ft x 13.17 Ft |
| Main Level | Kitchen | 7.42 Ft x 9.08 Ft |
| Main Level | Laundry Room | 5.25 Ft x 9.08 Ft |

Unlock Your Real Estate Dreams with Calgary Dream Properties - Join me to Building Your Future!
At Calgary Dream Properties, I am committed to delivering unparalleled expertise and unwavering integrity in the realm of luxury real estate. With a dedication to professionalism, I go above and beyond to provide my clients with top-tier service, ensuring they achieve their unique real estate aspirations. Join me at Calgary Dream Properties to embark on a journey towards realizing your dream property goals.
Contact US