Browse our exclusive listings.
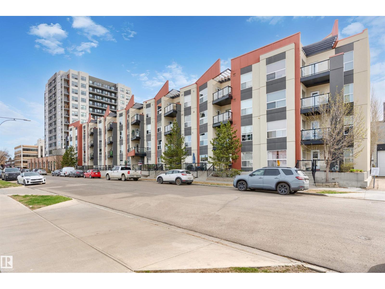
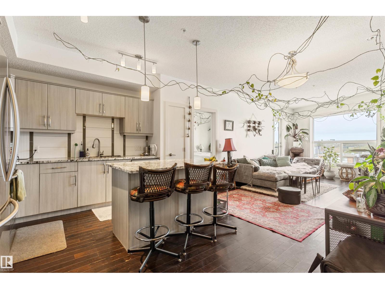
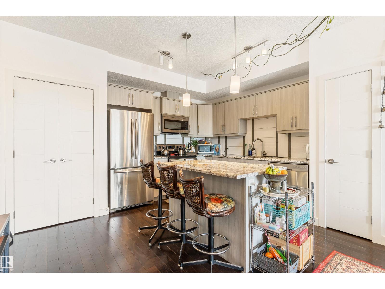
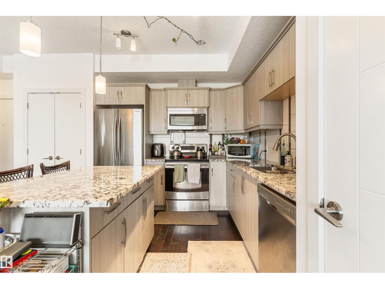
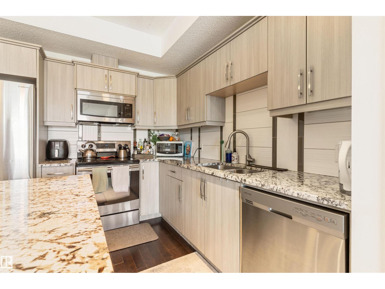
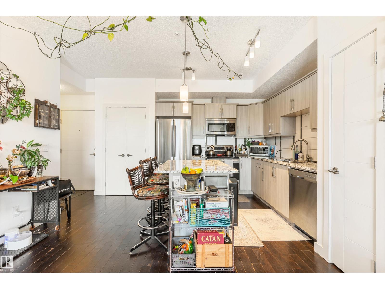
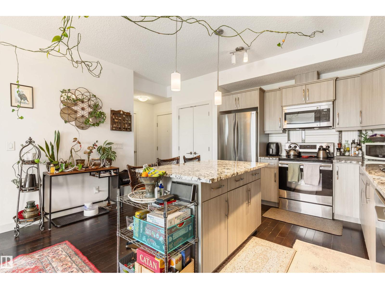
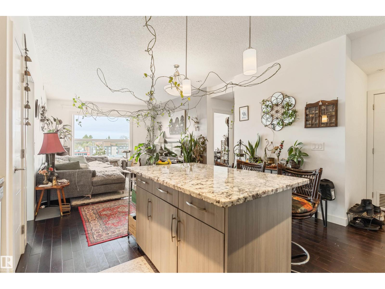
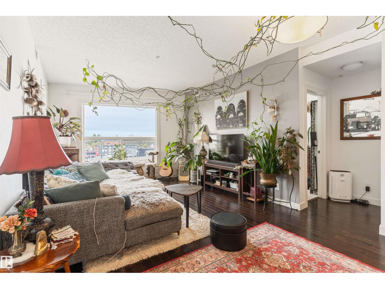
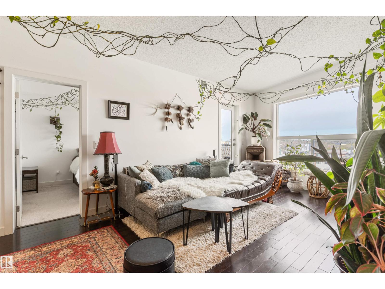
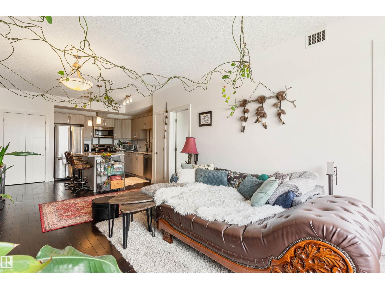
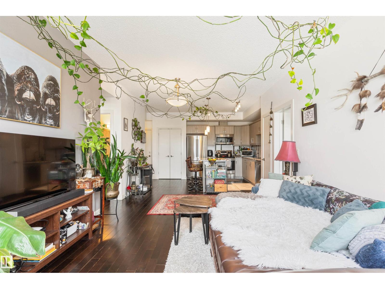
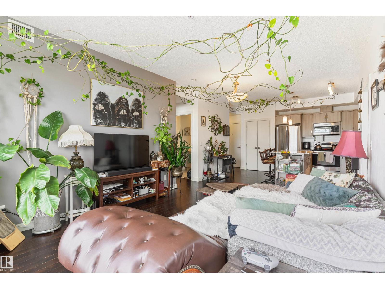
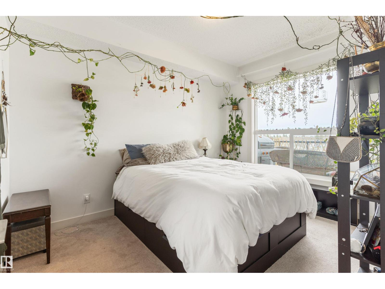
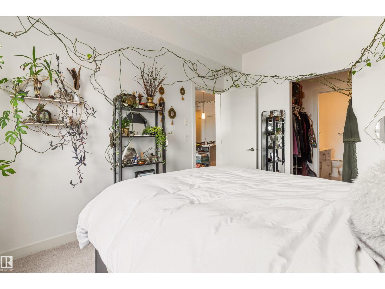
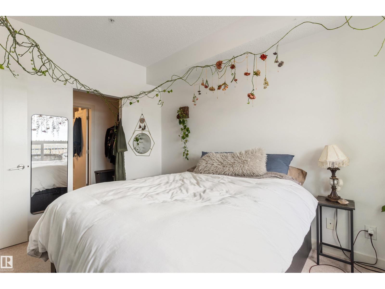
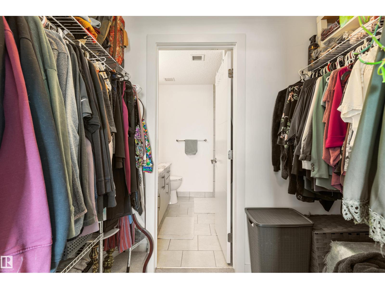
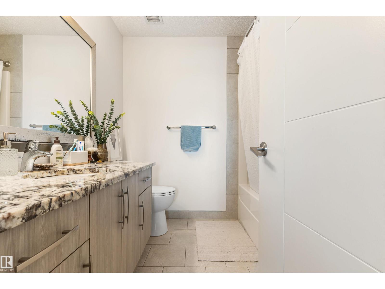
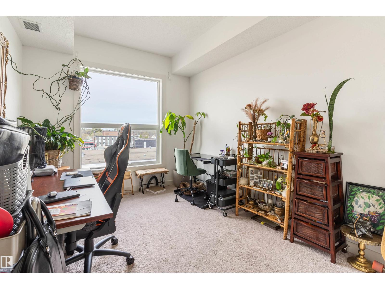
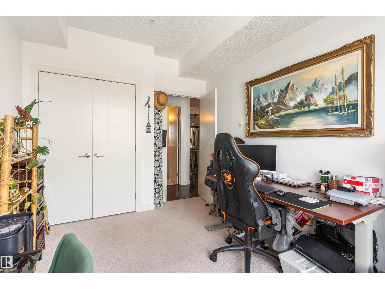
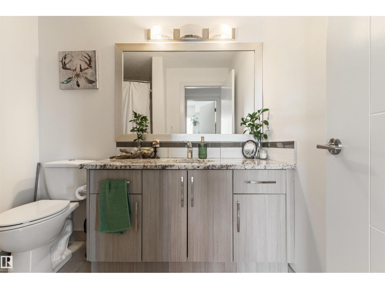
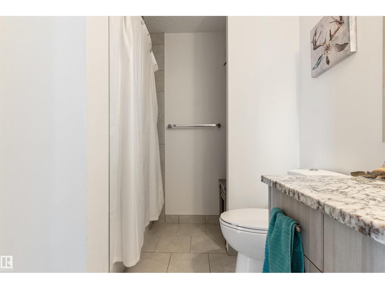
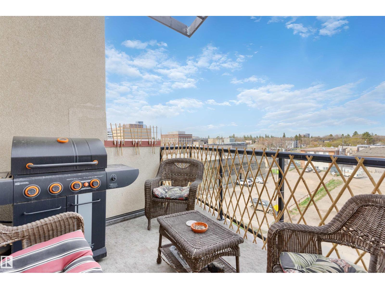
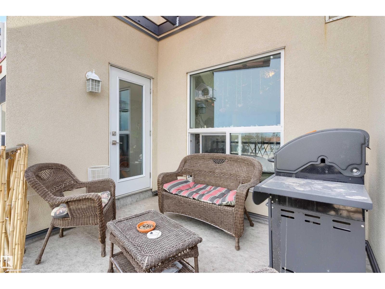
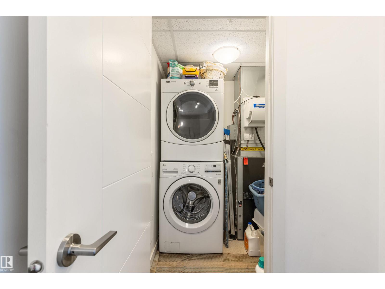
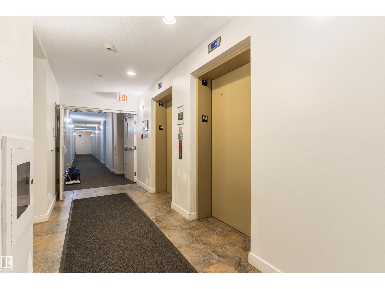
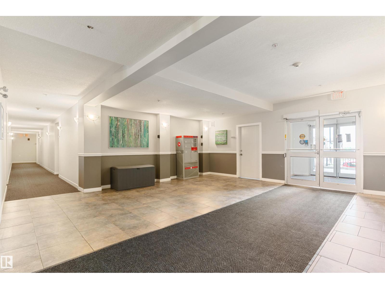
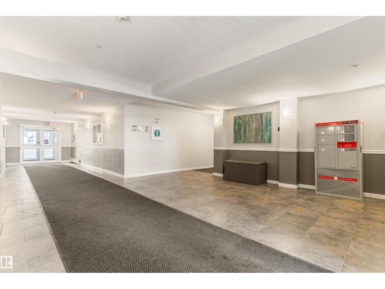
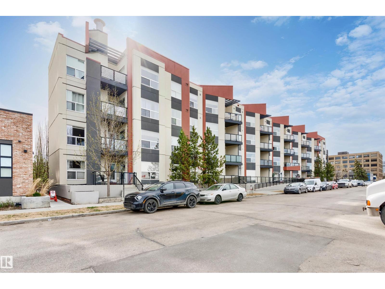
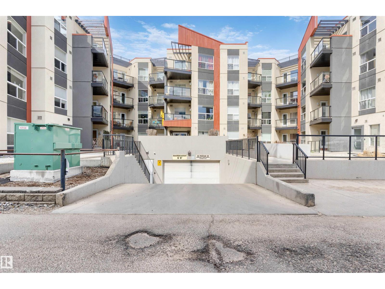
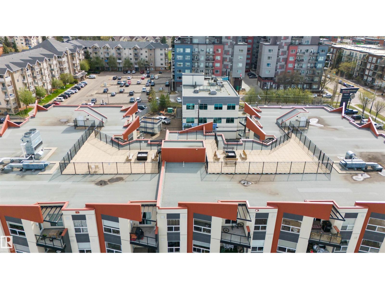
Welcome to this beautiful 875 sq ft top-floor condo with a prime location! This modern west-facing unit features a spacious kitchen with beautiful cabinets, granite counters, an island and stainless steel appliances. The bright, open-concept living room features hardwood floors (extending throughout the unit) and a patio door to the balcony with a gas BBQ — the perfect place to watch the sunset. Completing this unit is a primary suite (with ensuite); a second bedroom and full bathroom; and underground parking. This building has a rooftop patio and garden. Enjoy the walkability of a downtown lifestyle, with easy access to shops and restaurants (including 124 Street, Unity Square, the Brewery District, the dog park, and the river valley). The future 124 Street LRT station will take you to the Ice District, Grant MacEwan, U of A and N.A.I.T in no time. Move in and enjoy! (id:55690)
Maintenance, Exterior Maintenance, Heat, Insurance, Landscaping, Property Management, Other, See Remarks, Water
$631.45 Monthly| Bathroom Total | 2 | Bedrooms Total | 2 |
| Appliances | Dishwasher, Dryer, Microwave, Refrigerator, Stove, Washer, Window Coverings | Basement Type | None |
| Constructed Date | 2013 | Cooling Type | Central Air Conditioning |
| Fire Protection | Sprinkler System-fire | Heating Type | Heat Pump |
| Size Interior | 876 Sqft | Type | Apartment |
| Underground |
| Acreage | No | Land Amenities | Golf Course, Playground, Schools, Shopping |
| Size Irregular | 40.36 | Size Total | 40.36 M2 |
| Size Total Text | 40.36 M2 |
| Level | Type | Dimensions |
|---|---|---|
| Main Level | Living Room | 3.61 m x 4.38 m |
| Main Level | Kitchen | 4.27 m x 3.43 m |
| Main Level | Primary Bedroom | 2.93 m x 3.75 m |
| Main Level | Bedroom 2 | 2.88 m x 3.83 m |
Unlock Your Real Estate Dreams with Calgary Dream Properties - Join me to Building Your Future!
At Calgary Dream Properties, I am committed to delivering unparalleled expertise and unwavering integrity in the realm of luxury real estate. With a dedication to professionalism, I go above and beyond to provide my clients with top-tier service, ensuring they achieve their unique real estate aspirations. Join me at Calgary Dream Properties to embark on a journey towards realizing your dream property goals.
Contact US