Browse our exclusive listings.
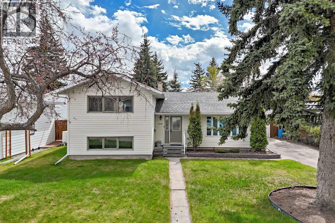
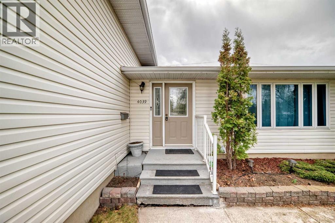
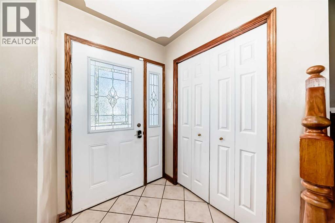
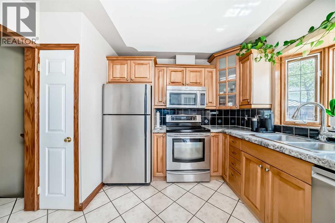
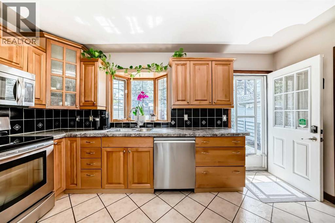
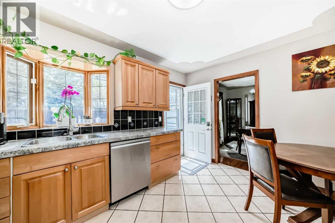
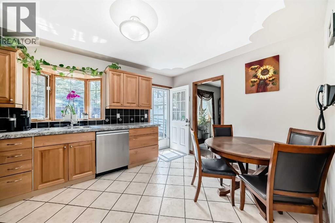
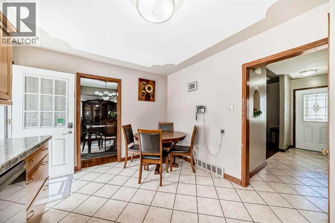
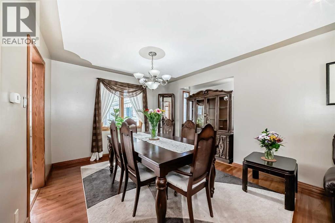
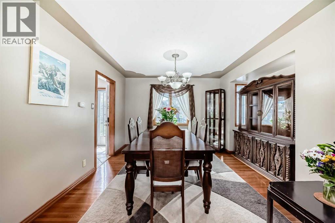
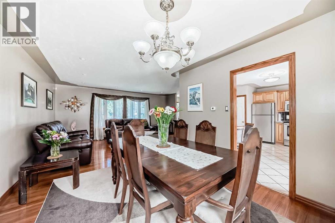
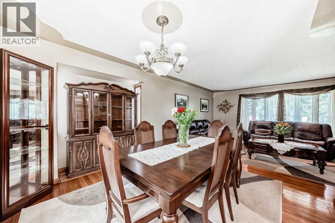
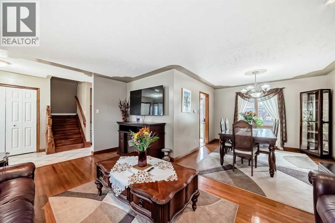
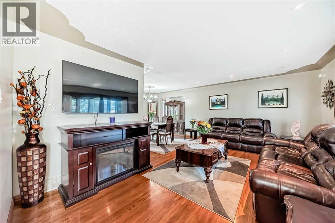
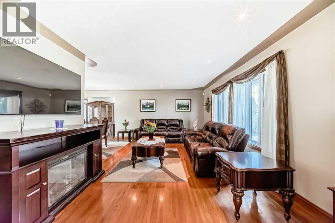
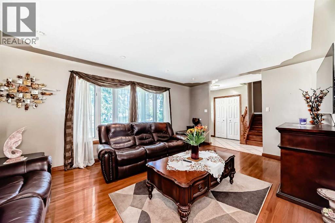
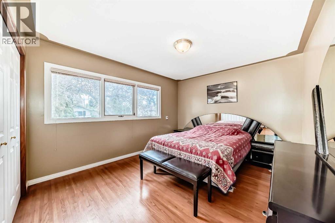
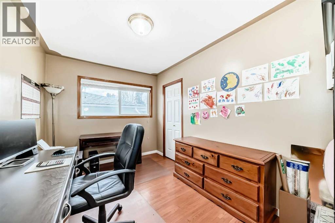
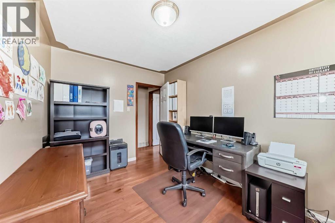
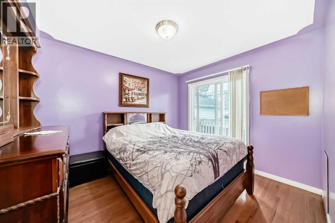
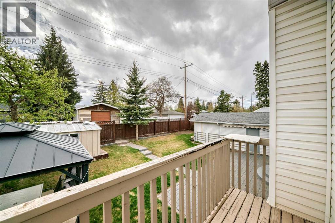
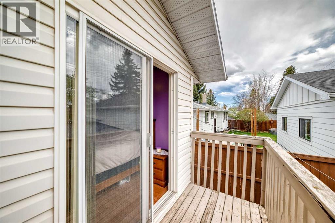
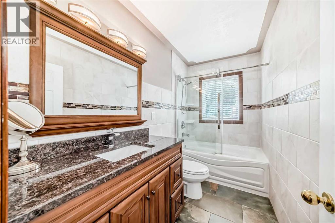
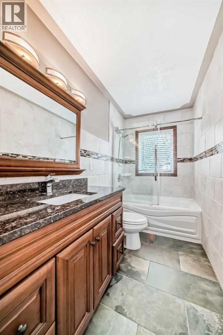
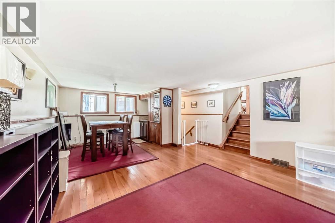
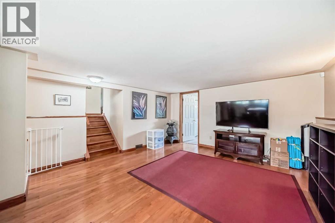
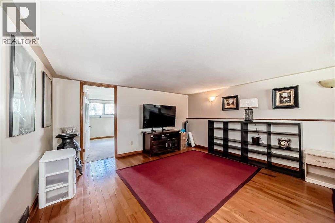
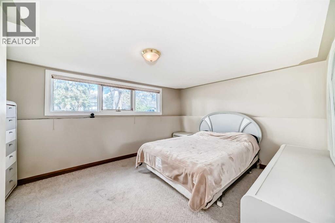
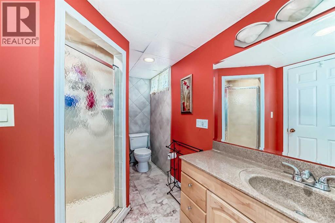
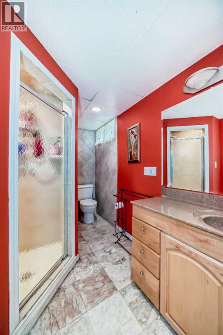
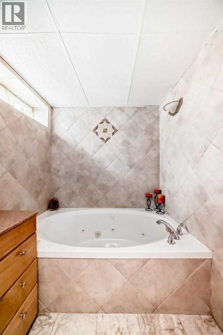
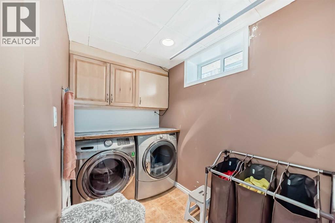
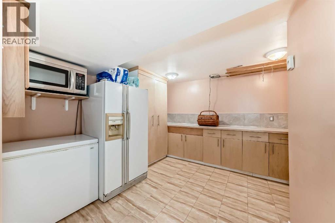
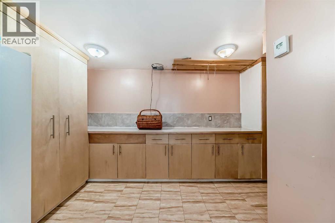
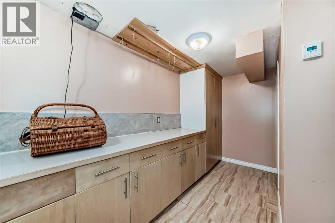
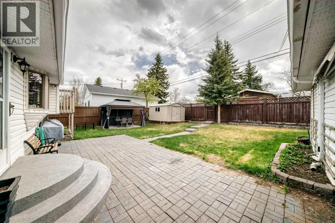
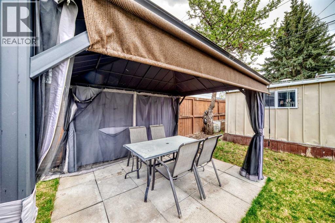
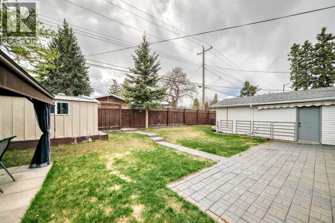
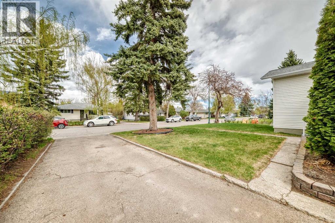
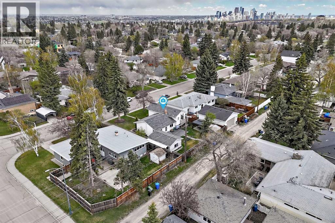
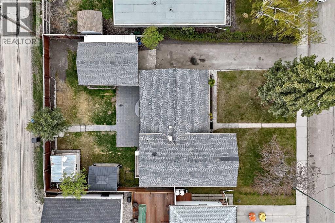
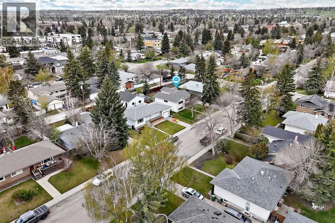
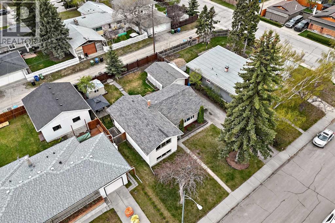
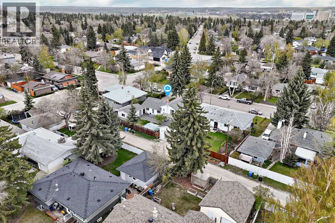
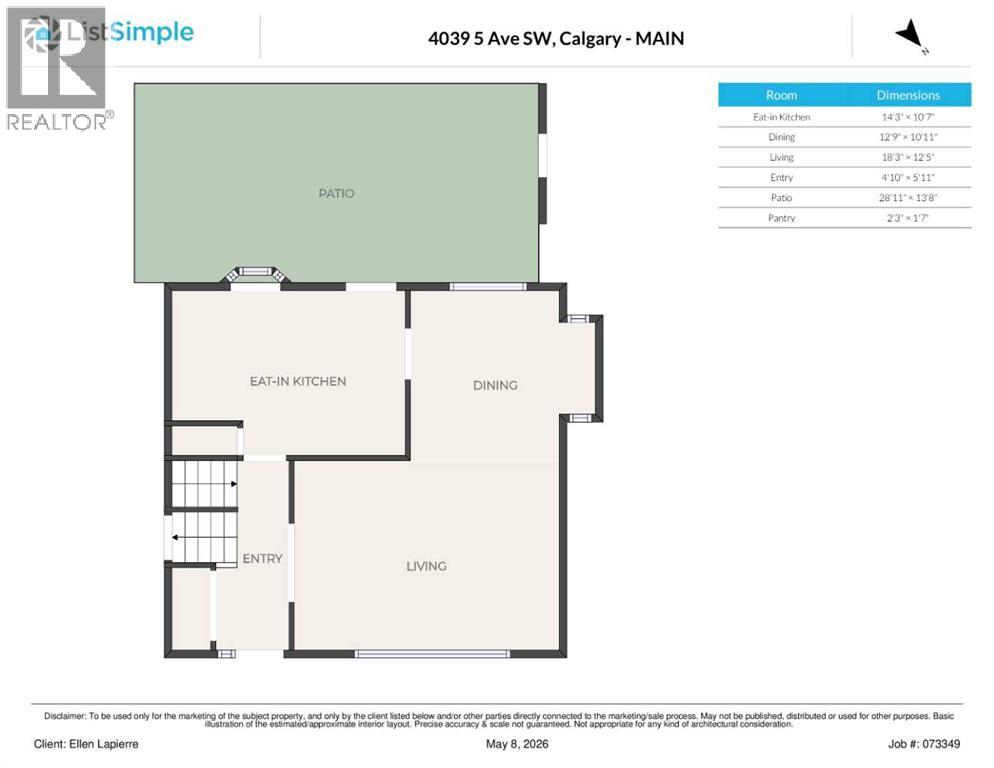
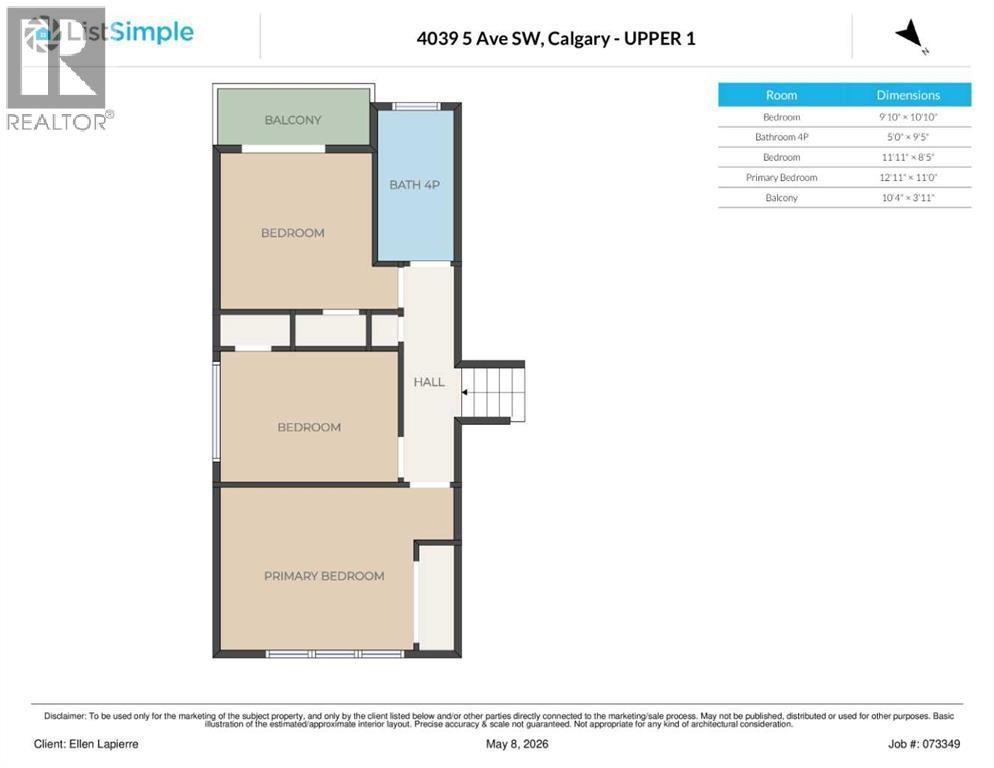
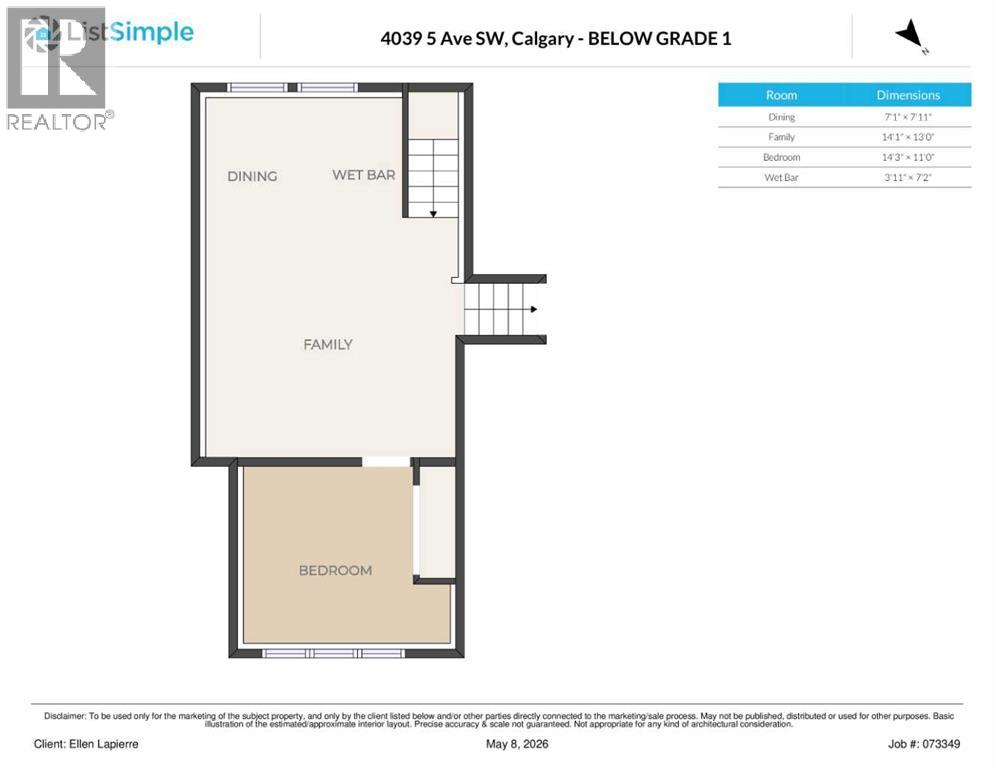
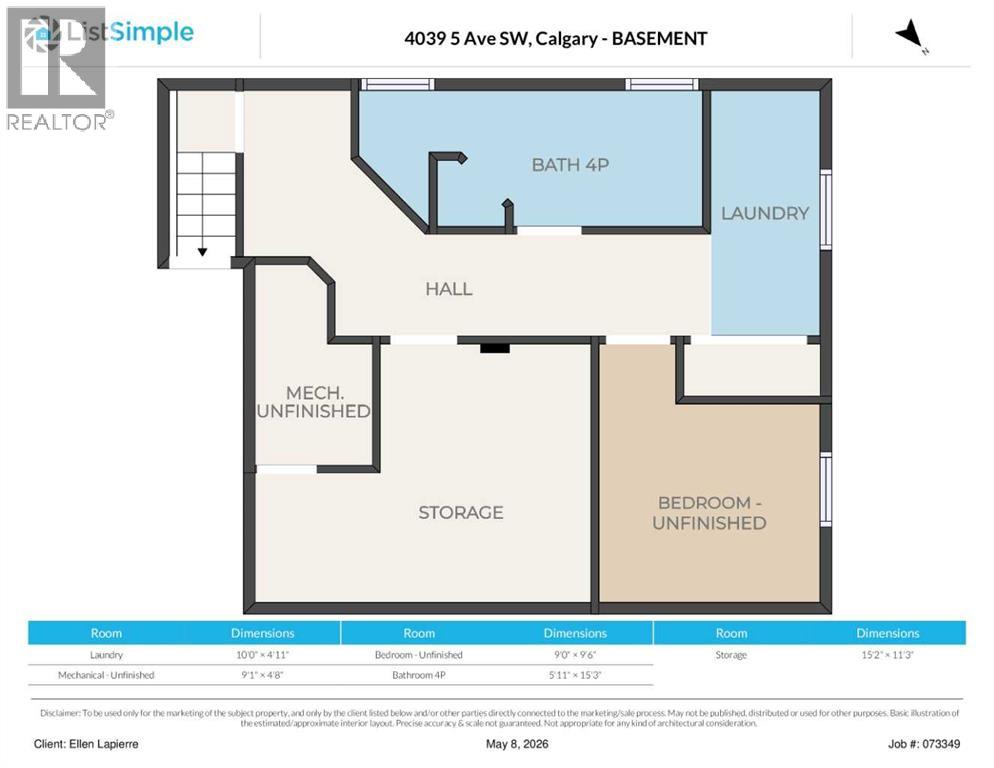
A rare opportunity to create a one-of-a-kind residence in the well-established, desirable community of Wildwood on an oversized, 6,500 square foot lot. Perfect for young families wanting to settle in now and thoughtfully renovate over time to create their long-term, forever home. Also, an exceptional opportunity for developers, builders, and custom home seekers looking to design a long-term home in a premier neighbourhood. Move-in ready, the home showcases original hardwood flooring, a naturally bright living room, and three upper-level bedrooms, including one with a sliding door that opens onto a private balcony. The updated kitchen features stainless steel appliances, a charming bay/garden window, a comfortable eating area and convenient access to the backyard. It connects seamlessly to the dining area. On the upper level, the bathroom has been thoughtfully updated, blending modern convenience with classic character. The lower level offers a cozy family room with a wet bar and an extra bedroom, perfect for guests or extended family. The basement provides a spacious bathroom with a jetted tub, a laundry area, and a handy prep/storage space complete with a fridge, freezer, and microwave. A secondary, unfinished, smaller room adds versatility, ideal for a home office or conversion into a future bedroom. The backyard includes a covered space perfect for relaxing out of the sun, a storage shed and a single-car garage. There’s parking for several vehicles as well as space for a motorhome or boat. Walk to Wildwood Elementary School, nearby sports fields, playgrounds, and the Wildwood Community Centre, offering community gardens, an outdoor rink, and tennis, pickleball, and basketball courts. Enjoy walks, bike rides and hikes through Edworthy Park’s pathways and green areas, as well as the Douglas Fir Trail with dramatic views of the Bow River Valley. Just a short drive to Westbrook Mall, transit, the library, and local amenities, while also offering fast routes to downtown and the mountains. This home is well-suited in a prime location and offers endless possibilities. (id:55690)
| Bathroom Total | 2 | Bedrooms Above Ground | 3 |
| Bedrooms Below Ground | 1 | Bedrooms Total | 4 |
| Appliances | Washer, Refrigerator, Dishwasher, Wine Fridge, Stove, Dryer, Microwave, Window Coverings, Garage Door Opener | Architectural Style | 4 Level |
| Basement Development | Finished | Basement Type | Full (finished) |
| Constructed Date | 1956 | Construction Material | Wood Frame |
| Construction Style Attachment | Detached | Cooling Type | None |
| Exterior Finish | Vinyl Siding | Flooring Type | Carpeted, Hardwood, Tile |
| Foundation Type | Poured Concrete | Heating Type | Forced Air |
| Size Interior | 1200 Sqft | Total Finished Area | 1199.6 Sqft |
| Type | House |
| Detached Garage | 1 |
| Acreage | No | Fence Type | Fence |
| Land Amenities | Schools, Shopping | Landscape Features | Landscaped, Lawn |
| Size Frontage | 19.83 M | Size Irregular | 604.00 |
| Size Total | 604 M2|4,051 - 7,250 Sqft | Size Total Text | 604 M2|4,051 - 7,250 Sqft |
| Zoning Description | R-cg |
| Level | Type | Dimensions |
|---|---|---|
| Second Level | Bedroom | 9.83 Ft x 10.83 Ft |
| Second Level | 4pc Bathroom | 5.00 Ft x 9.42 Ft |
| Second Level | Bedroom | 11.92 Ft x 8.42 Ft |
| Second Level | Primary Bedroom | 12.92 Ft x 11.08 Ft |
| Second Level | Other | 10.33 Ft x 3.92 Ft |
| Basement | 4pc Bathroom | 5.92 Ft x 15.25 Ft |
| Lower Level | Bedroom | 14.25 Ft x 11.00 Ft |
| Lower Level | Family Room | 14.08 Ft x 13.00 Ft |
| Lower Level | Dining Room | 7.08 Ft x 7.92 Ft |
| Main Level | Eat In Kitchen | 14.25 Ft x 10.58 Ft |
| Main Level | Dining Room | 12.75 Ft x 10.92 Ft |
| Main Level | Living Room | 18.25 Ft x 12.42 Ft |
| Main Level | Other | 4.83 Ft x 5.92 Ft |

Unlock Your Real Estate Dreams with Calgary Dream Properties - Join me to Building Your Future!
At Calgary Dream Properties, I am committed to delivering unparalleled expertise and unwavering integrity in the realm of luxury real estate. With a dedication to professionalism, I go above and beyond to provide my clients with top-tier service, ensuring they achieve their unique real estate aspirations. Join me at Calgary Dream Properties to embark on a journey towards realizing your dream property goals.
Contact US