Browse our exclusive listings.
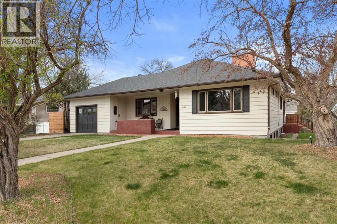
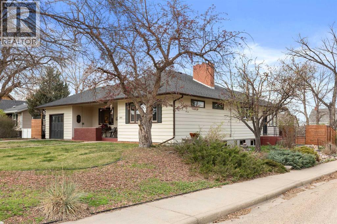
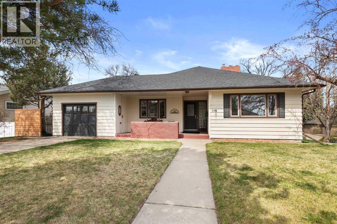
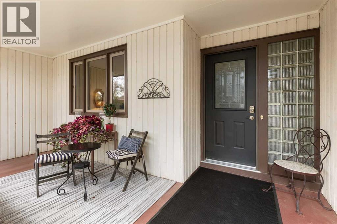
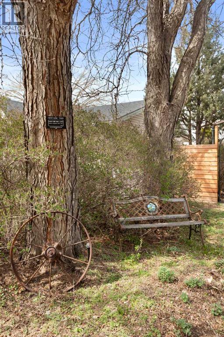
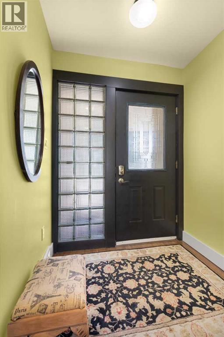
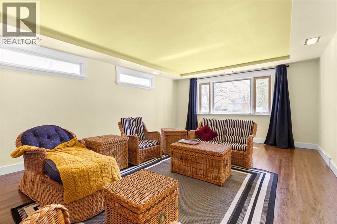
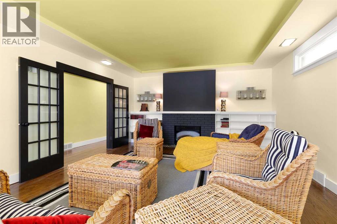
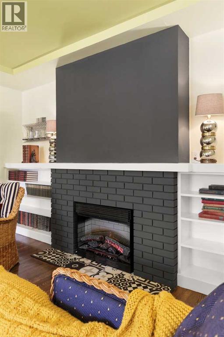
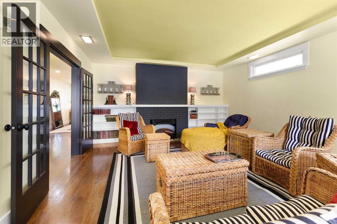
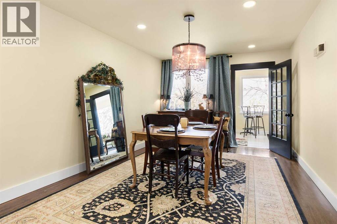
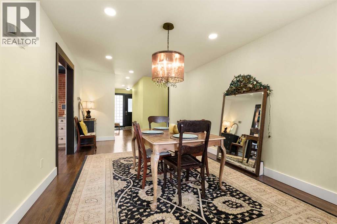
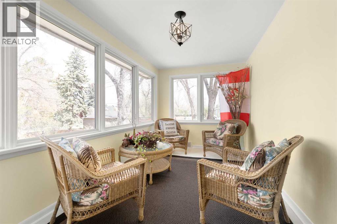
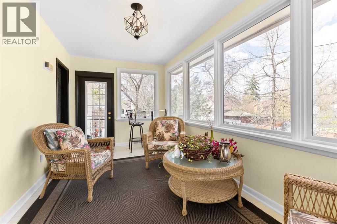
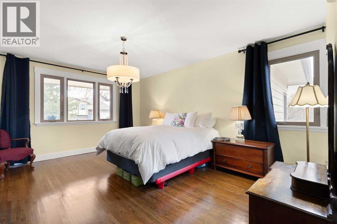
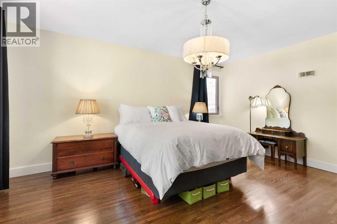
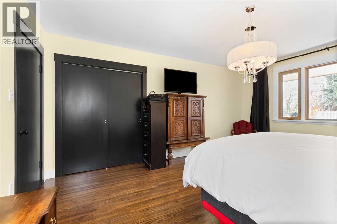
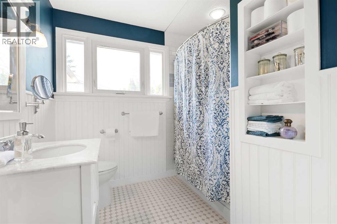
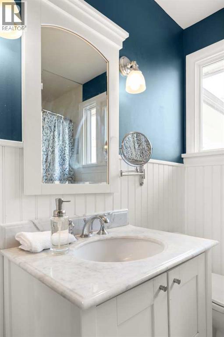
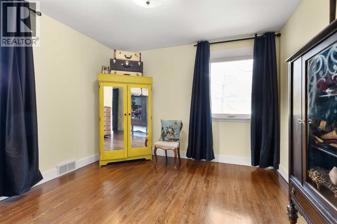
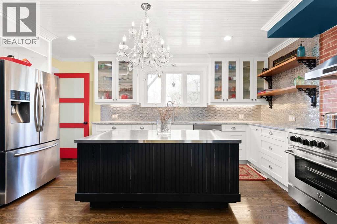
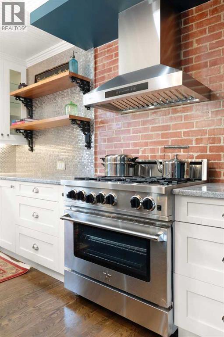
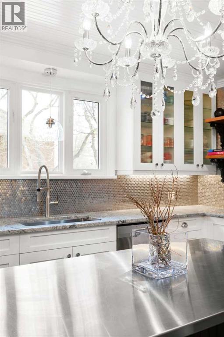
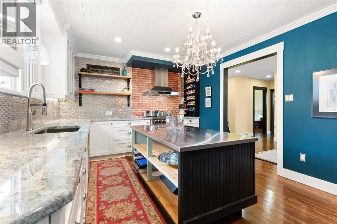
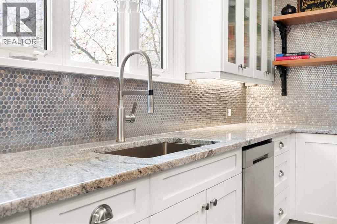
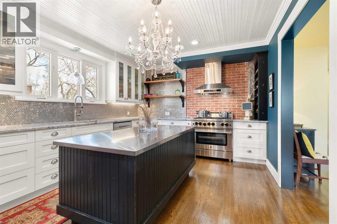
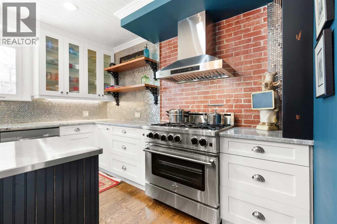
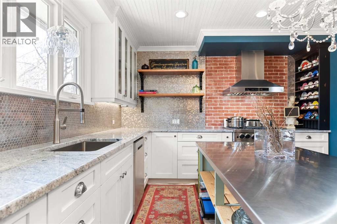
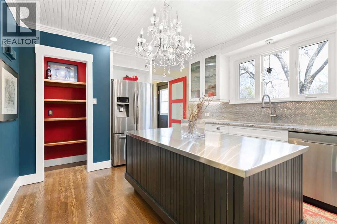
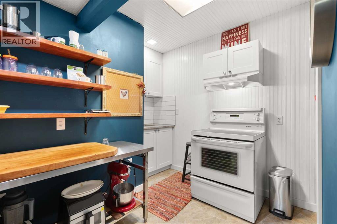
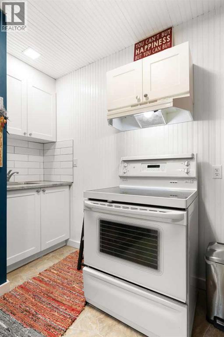
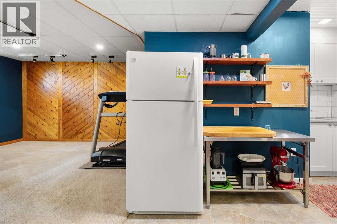
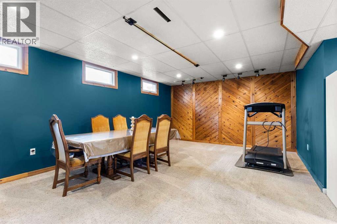
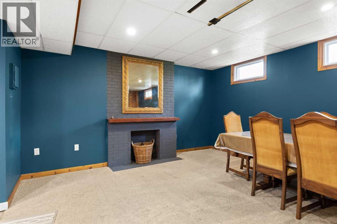
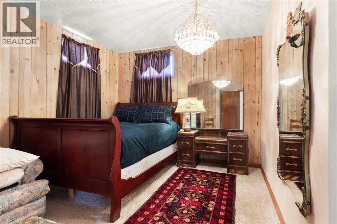
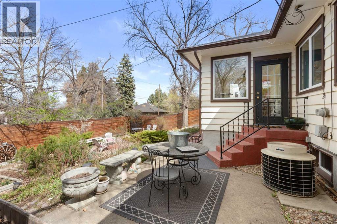
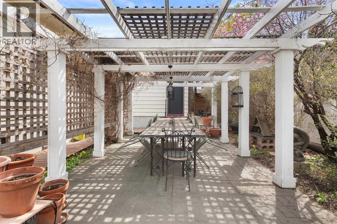
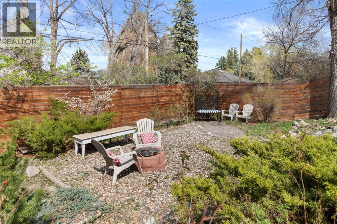
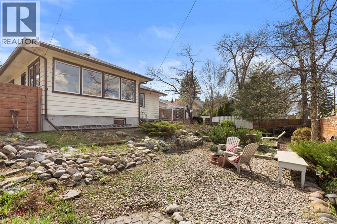
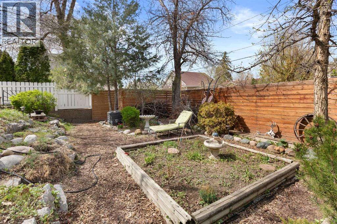
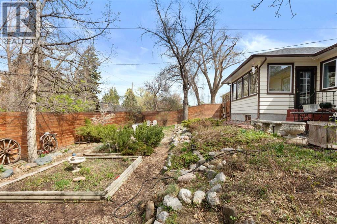
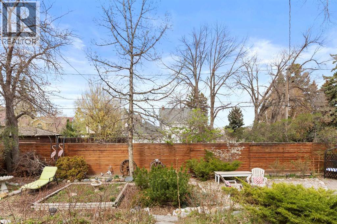
Tucked into one of the city’s most desirable neighborhoods, this beautifully updated 1952 bungalow perfectly balances timeless character with thoughtful modern upgrades. From the moment you step inside, the impressive 9’ ceilings on both the main floor and basement level, warm hardwood floors, and sun-filled living spaces create a home that feels both elegant and inviting. The stylishly renovated kitchen is designed for everyday living and effortless entertaining, featuring a 36” Blue Star gas stove, movable island, and a seamless blend of charm and functionality. With 2 bedrooms up and 2 down, plus a lower-level kitchenette ideal for guests, teens, or extended family, the layout offers flexibility without compromising comfort. The main floor bathroom adds a touch of everyday luxury with heated floors for added comfort year-round. Outside, the peaceful park-like backyard feels like your own private retreat — the perfect setting for morning coffee, summer evenings, or quiet weekends surrounded by mature greenery. Located just minutes from the hospital, downtown amenities, and quick highway access, this home offers the rare combination of tranquility and convenience. Beautifully maintained, thoughtfully updated, and completely move-in ready — this is bungalow living at its finest. (id:55690)
| Bathroom Total | 2 | Bedrooms Above Ground | 2 |
| Bedrooms Below Ground | 2 | Bedrooms Total | 4 |
| Appliances | Washer, Refrigerator, Gas Stove(s), Dishwasher, Stove, Dryer, Window Coverings | Architectural Style | Bungalow |
| Basement Development | Finished | Basement Type | Full (finished) |
| Constructed Date | 1952 | Construction Style Attachment | Detached |
| Cooling Type | Central Air Conditioning | Exterior Finish | Wood Siding |
| Fireplace Present | Yes | Fireplace Total | 3 |
| Flooring Type | Carpeted, Ceramic Tile, Hardwood, Linoleum | Foundation Type | Poured Concrete |
| Heating Type | Forced Air | Stories Total | 1 |
| Size Interior | 1608 Sqft | Total Finished Area | 1608 Sqft |
| Type | House |
| Attached Garage | 1 |
| Acreage | No | Fence Type | Fence |
| Landscape Features | Landscaped | Size Depth | 38.1 M |
| Size Frontage | 22.86 M | Size Irregular | 9375.00 |
| Size Total | 9375 Sqft|7,251 - 10,889 Sqft | Size Total Text | 9375 Sqft|7,251 - 10,889 Sqft |
| Zoning Description | R-ld |
| Level | Type | Dimensions |
|---|---|---|
| Basement | Family Room | 15.33 Ft x 21.33 Ft |
| Basement | Other | 11.42 Ft x 10.75 Ft |
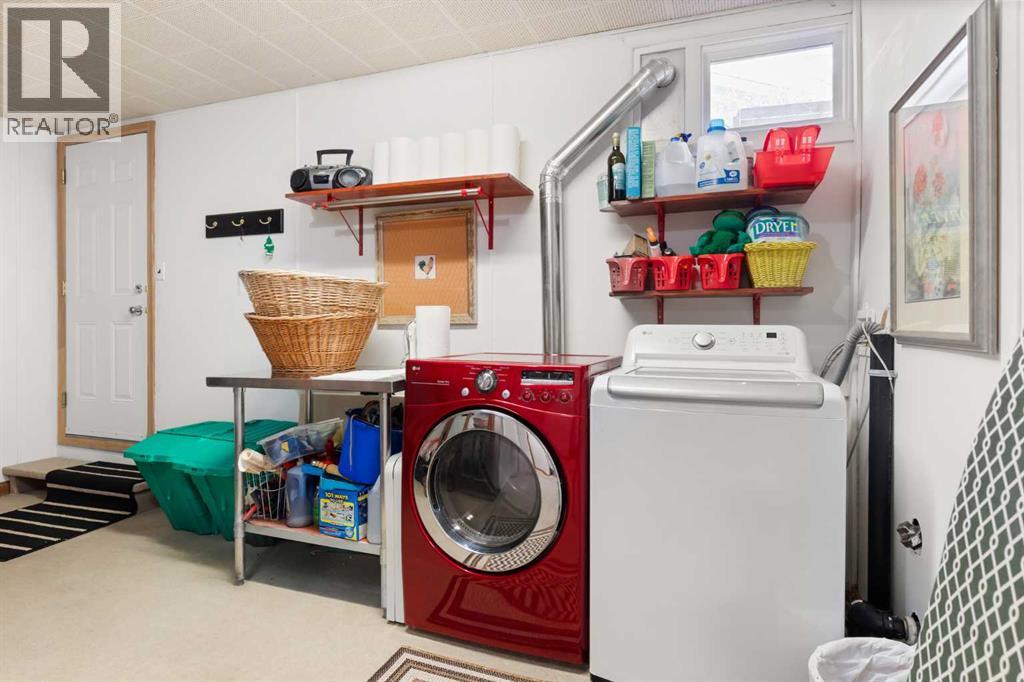
| Basement | Laundry Room | 8.83 Ft x 6.50 Ft |
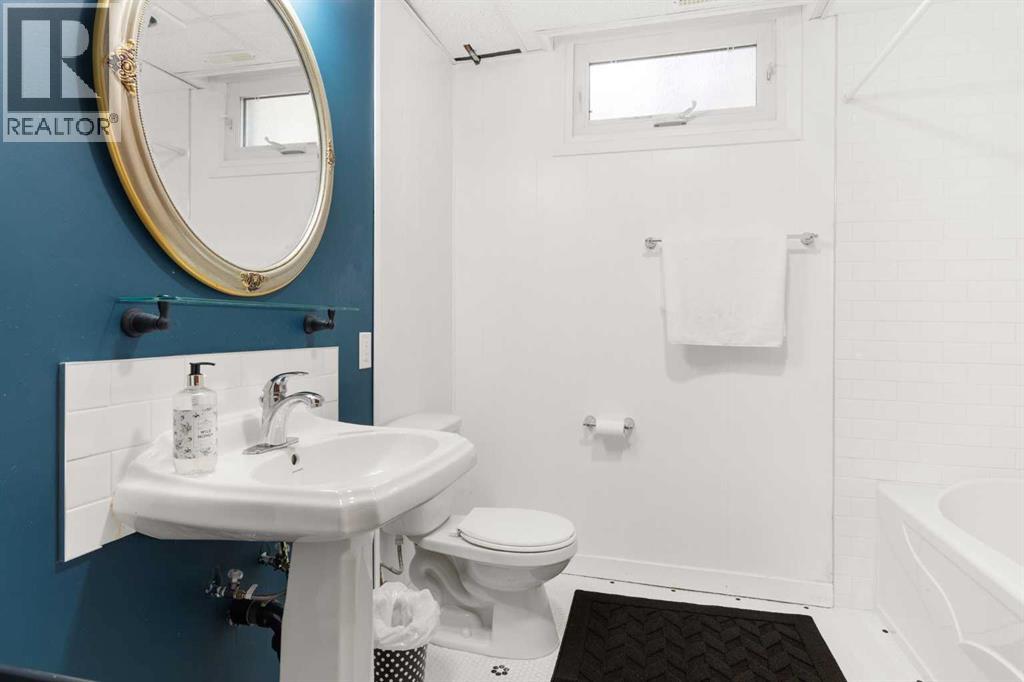
| Basement | 4pc Bathroom | Measurements not available |
| Basement | Bedroom | 12.25 Ft x 15.00 Ft |
| Basement | Bedroom | 18.00 Ft x 10.92 Ft |
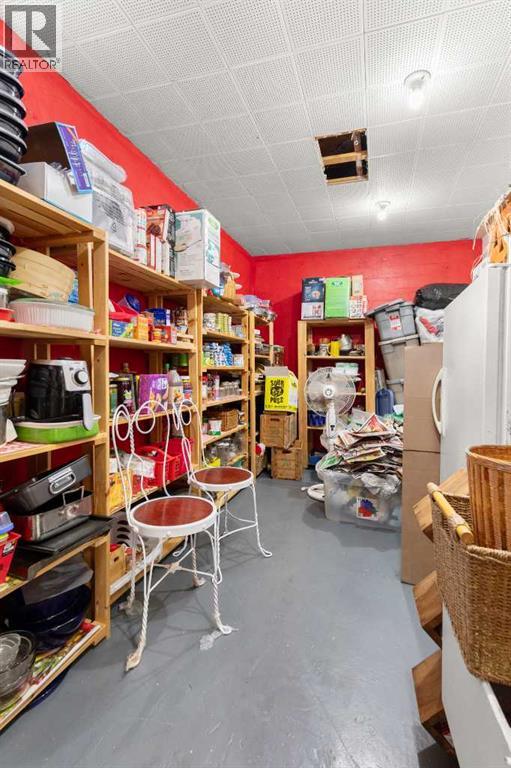
| Basement | Storage | 16.58 Ft x 8.50 Ft |
| Main Level | Sunroom | 17.25 Ft x 8.58 Ft |
| Main Level | Kitchen | 16.50 Ft x 11.75 Ft |
| Main Level | Dining Room | 16.75 Ft x 11.08 Ft |
| Main Level | Bedroom | 11.25 Ft x 11.67 Ft |
| Main Level | 4pc Bathroom | Measurements not available |
| Main Level | Primary Bedroom | 16.33 Ft x 13.25 Ft |
| Main Level | Living Room | 15.17 Ft x 22.75 Ft |

Unlock Your Real Estate Dreams with Calgary Dream Properties - Join me to Building Your Future!
At Calgary Dream Properties, I am committed to delivering unparalleled expertise and unwavering integrity in the realm of luxury real estate. With a dedication to professionalism, I go above and beyond to provide my clients with top-tier service, ensuring they achieve their unique real estate aspirations. Join me at Calgary Dream Properties to embark on a journey towards realizing your dream property goals.
Contact US