Browse our exclusive listings.
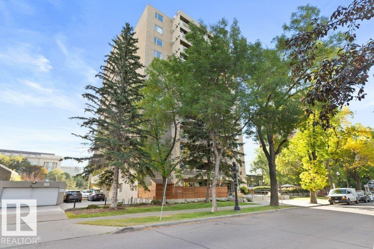
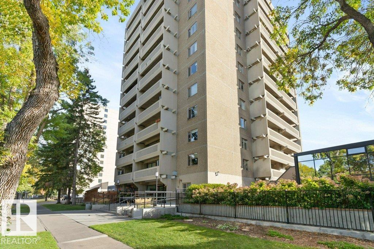
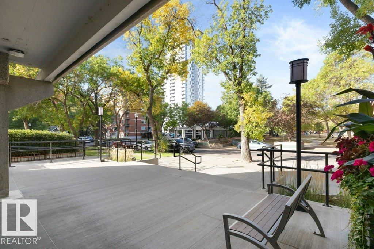
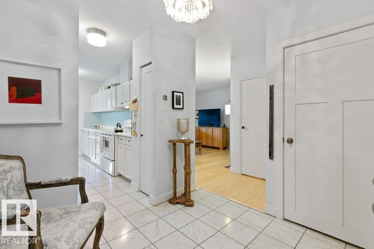
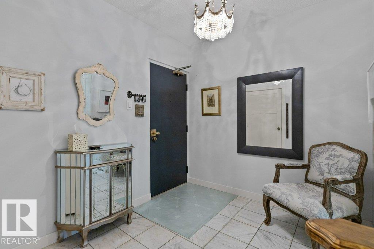
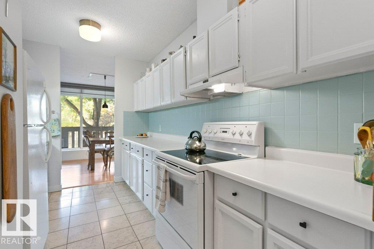
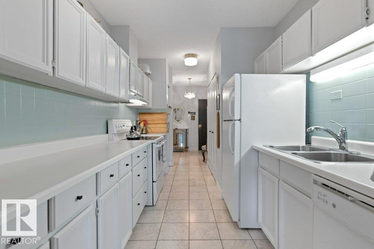
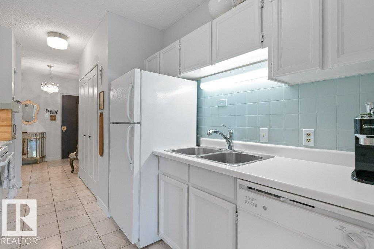
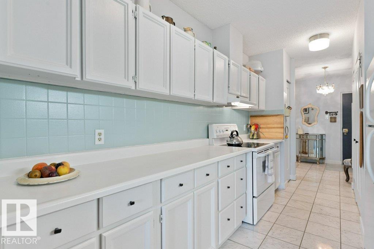
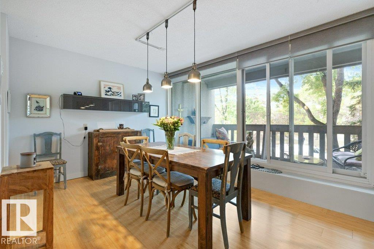
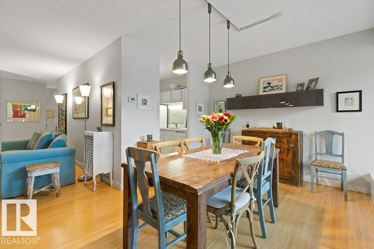
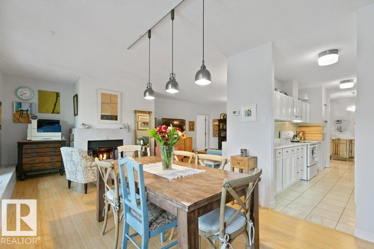
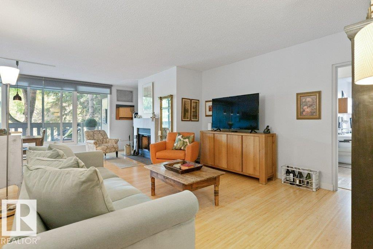
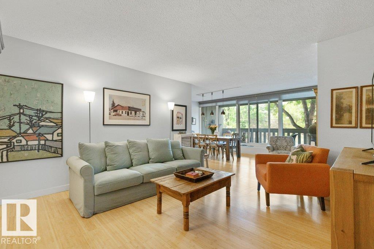
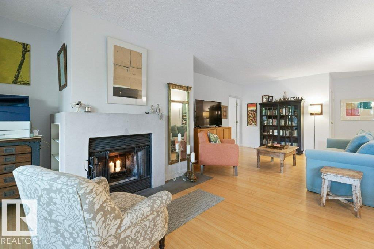
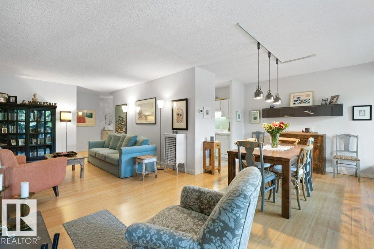
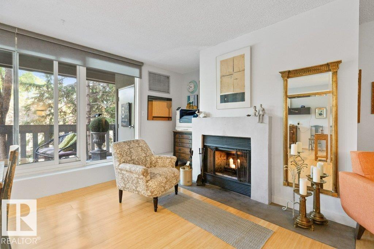
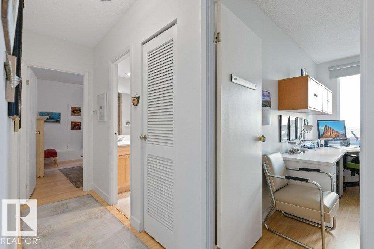
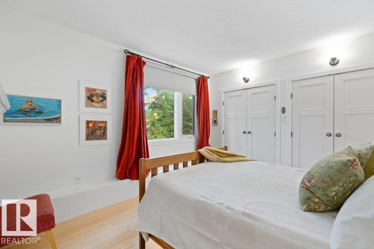
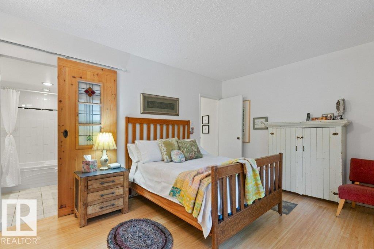
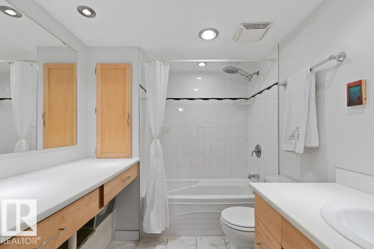
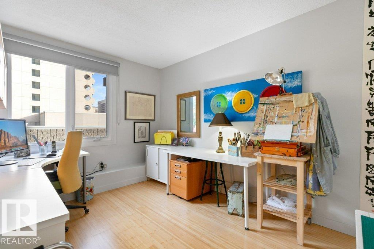
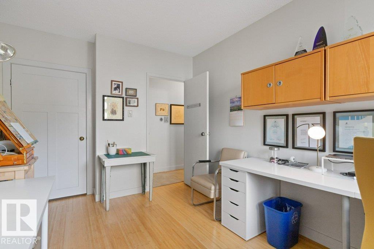
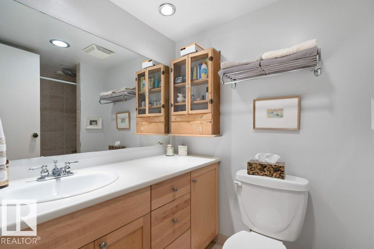
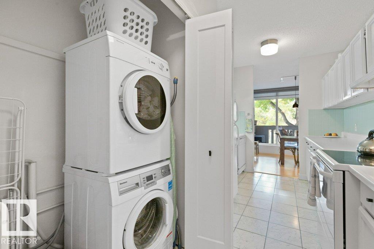
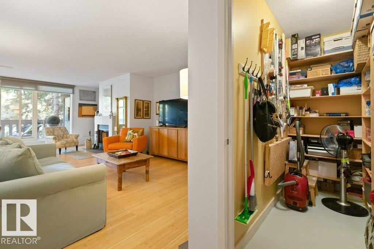
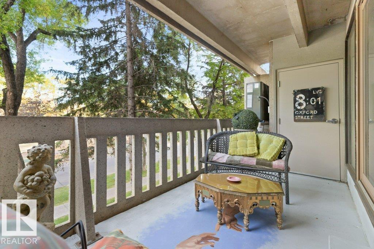
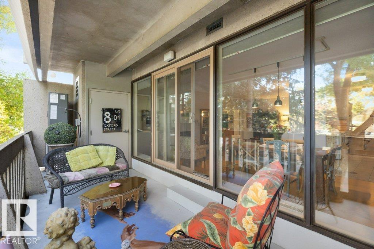
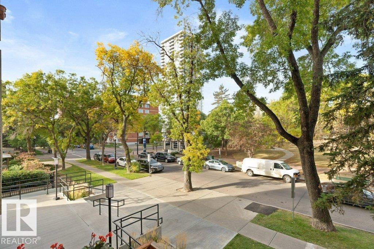
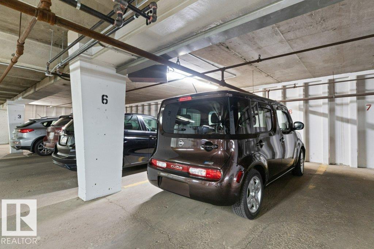
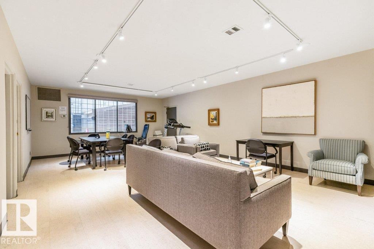
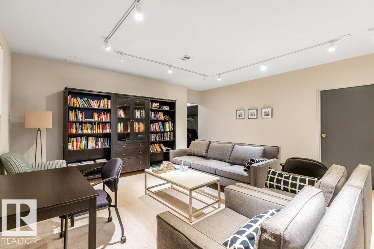
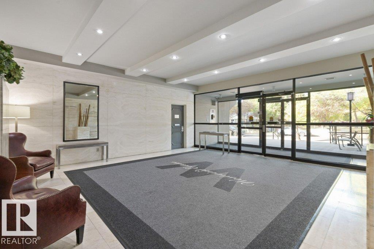
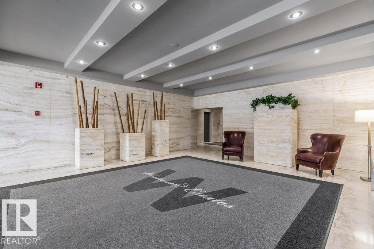
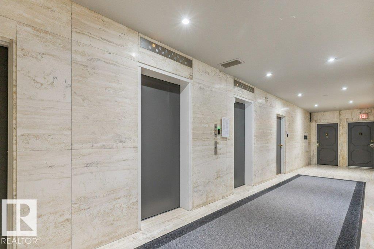
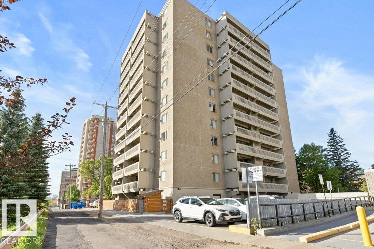
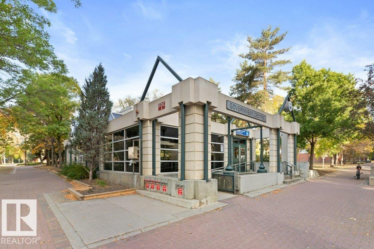
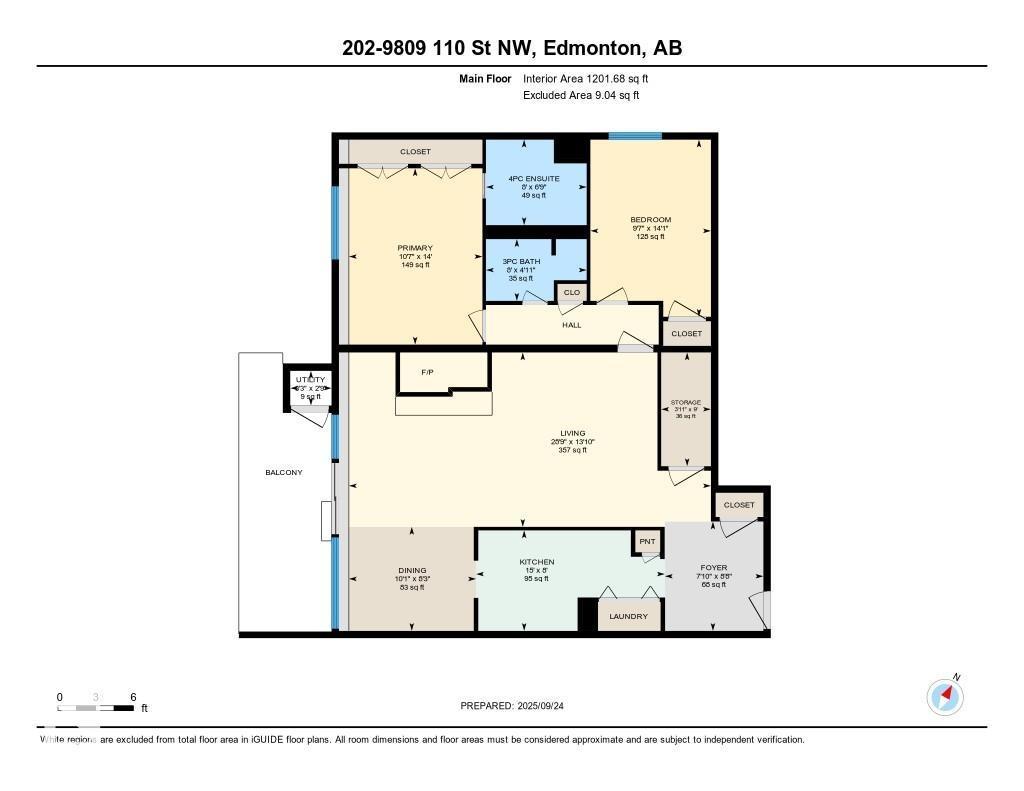
Welcome to Westwind Estates, perfectly situated in the heart of Wîhkwêntôwin—just steps from tree-lined streets, the river valley, and the Grandin LRT Station for effortless commuting. This beautifully maintained west-facing condo offers a warm, inviting feel with rich hardwood floors and an artist-inspired aesthetic throughout. The galley-style kitchen is both functional and stylish, while the thoughtful layout features two bedrooms and two bathrooms, including a private ensuite, separated from the main living area for added comfort. The living room centers around a striking wood-burning fireplace with concrete detail, creating a cozy focal point. Step out to a large west-facing balcony to enjoy evening sun. Additional highlights include A/C, in-suite laundry, storage room, gas line for BBQ and heated underground parking. Quiet, secure, and truly move-in ready—this home shows exceptionally well. This is a no pet building. (id:55690)
Maintenance, Electricity, Exterior Maintenance, Heat, Insurance, Landscaping, Other, See Remarks, Property Management, Water
$921.10 Monthly| Bathroom Total | 2 | Bedrooms Total | 2 |
| Amenities | Vinyl Windows | Appliances | Dishwasher, Dryer, Hood Fan, Refrigerator, Stove, Washer, Window Coverings |
| Basement Type | None | Constructed Date | 1977 |
| Cooling Type | Central Air Conditioning | Fire Protection | Smoke Detectors |
| Fireplace Fuel | Wood | Fireplace Present | Yes |
| Fireplace Type | Unknown | Heating Type | Forced Air |
| Size Interior | 1202 Sqft | Type | Apartment |
| Heated Garage | |
| Stall | |
| Underground |
| Acreage | No | Land Amenities | Golf Course, Public Transit, Schools, Shopping |
| Size Irregular | 37.9 | Size Total | 37.9 M2 |
| Size Total Text | 37.9 M2 |
| Level | Type | Dimensions |
|---|---|---|
| Main Level | Living Room | 8.77 m x 4.23 m |
| Main Level | Dining Room | 3.08 m x 2.52 m |
| Main Level | Kitchen | 4.57 m x 2.44 m |
| Main Level | Primary Bedroom | 3.24 m x 4.27 m |
| Main Level | Bedroom 2 | 2.92 m x 4.29 m |
| Main Level | Other | 2.39 m x 2.65 m |
| Main Level | Storage | 1.21 m x 2.76 m |
| Main Level | Utility Room | 1 m x 0.84 m |
Unlock Your Real Estate Dreams with Calgary Dream Properties - Join me to Building Your Future!
At Calgary Dream Properties, I am committed to delivering unparalleled expertise and unwavering integrity in the realm of luxury real estate. With a dedication to professionalism, I go above and beyond to provide my clients with top-tier service, ensuring they achieve their unique real estate aspirations. Join me at Calgary Dream Properties to embark on a journey towards realizing your dream property goals.
Contact US