Browse our exclusive listings.
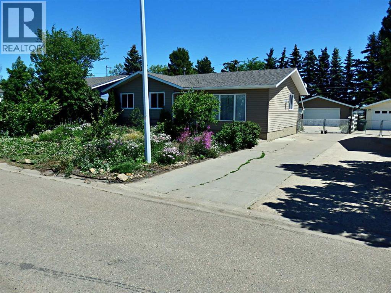
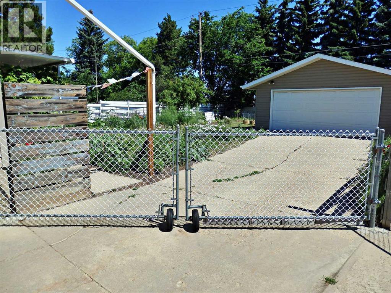
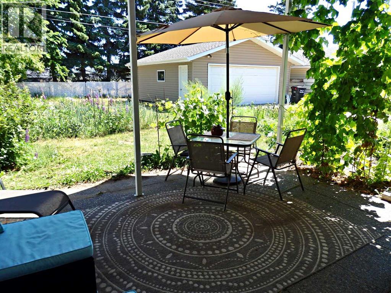
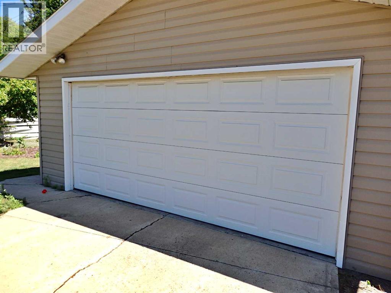
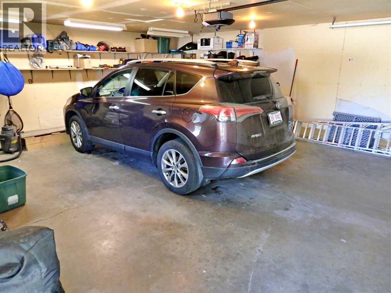
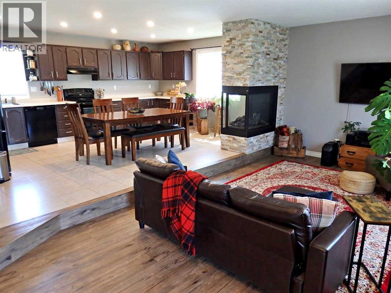
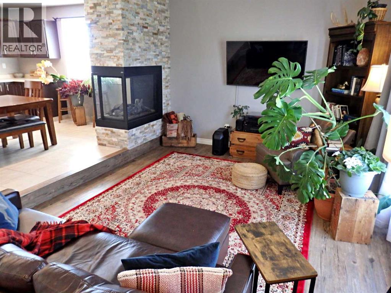
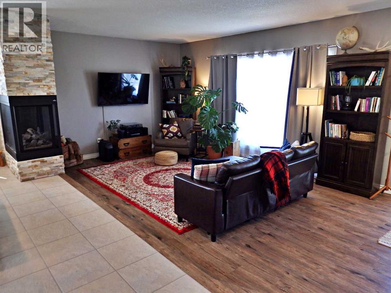
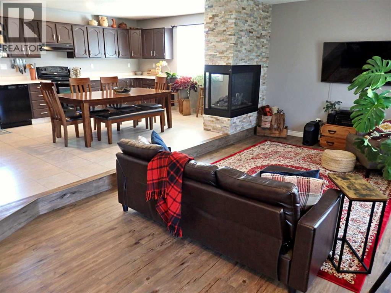
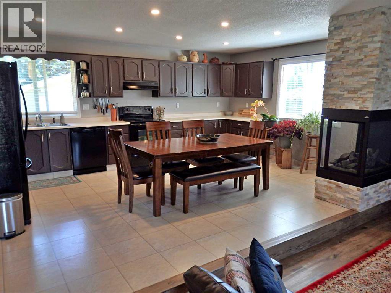
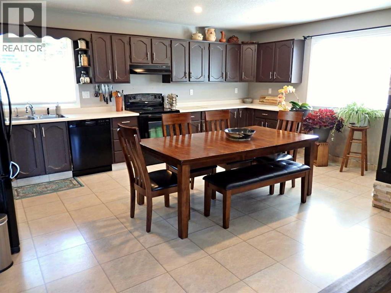

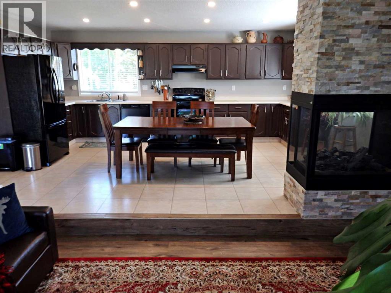
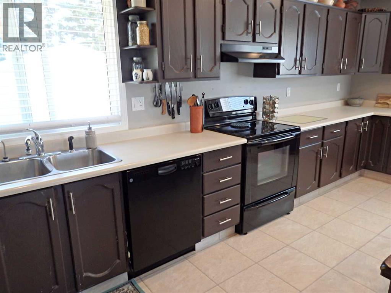
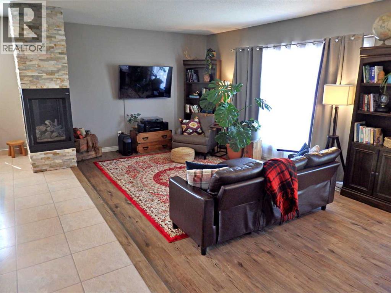
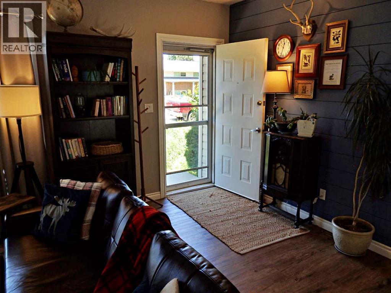
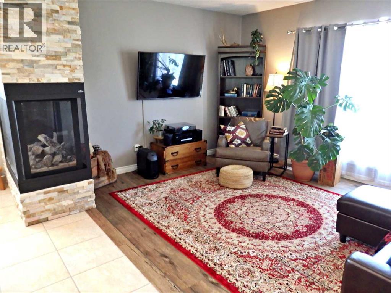
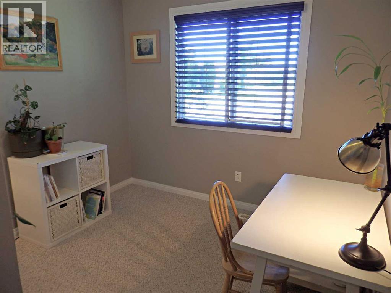
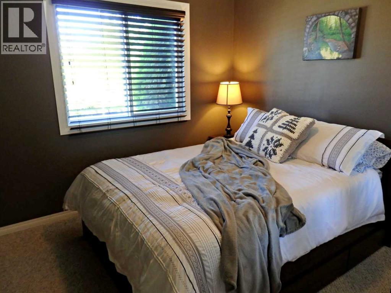
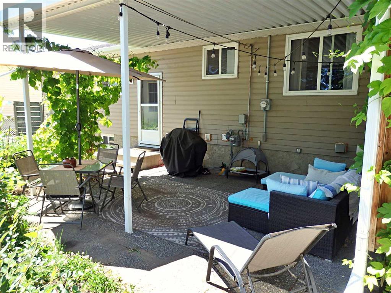
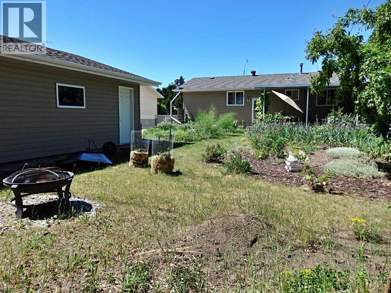
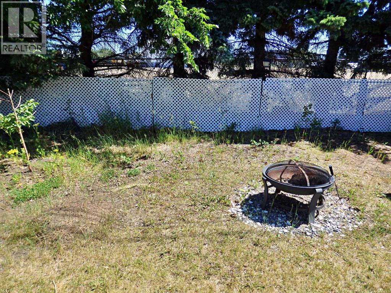
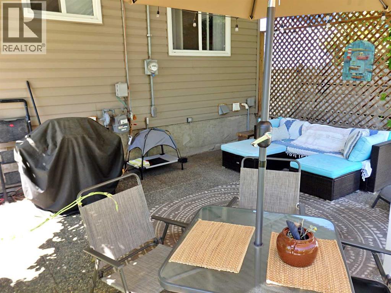
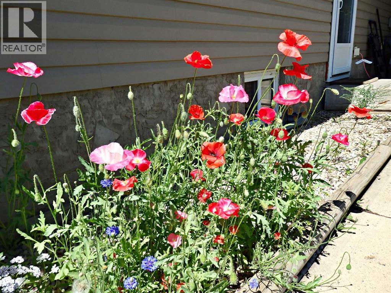
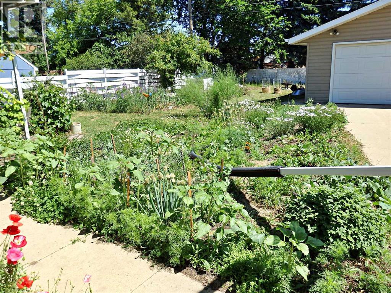
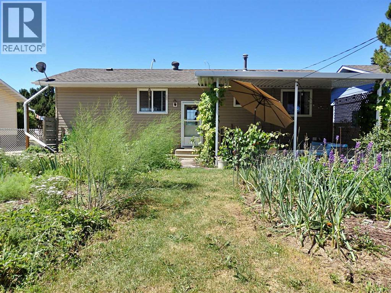
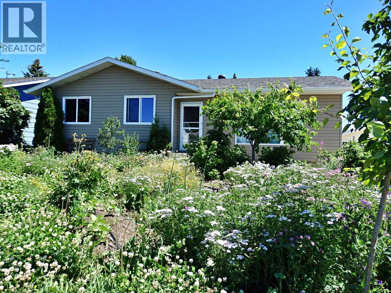
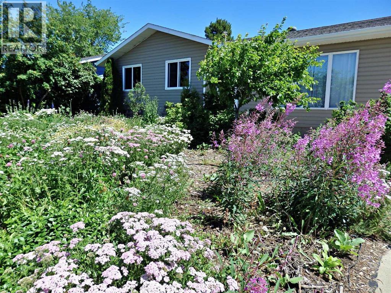
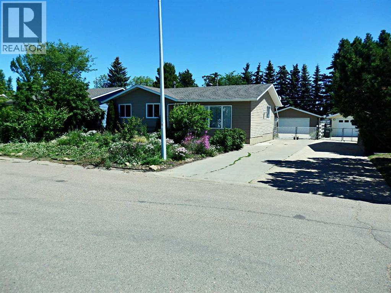
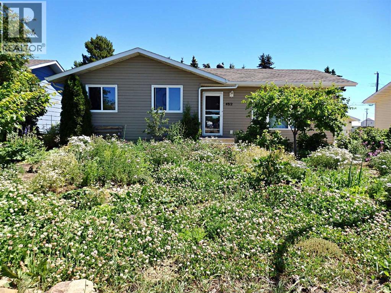
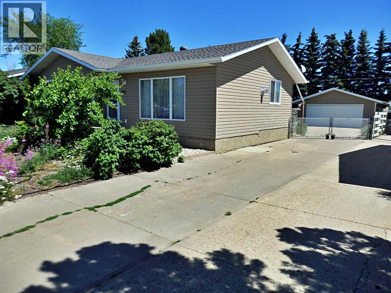
Modernized Bungalow in the Airport Subdivision, situated on an oversized lot. The home has seen a complete renovation in recent years; opening-up the main area while adding a major conversation piece in the 3-sided-gas-fireplace. You'll notice the busy yard as it's been converted to a "Food Forest." The concept has created a biodiverse ecosystem which can be seen in real time as bees, butterflies, and other pollinators are prevalent. The fully-fenced backyard supplies a 24' x 22; garage, firepit area, as well as a manicured covered patio which provides an extremely secluded feel. Other recent additions: driveway gate / added insulation in the attic / floors, lighting, and windows. All appliances set to stay - furniture negotiable. (id:55690)
| Bathroom Total | 3 | Bedrooms Above Ground | 3 |
| Bedrooms Below Ground | 1 | Bedrooms Total | 4 |
| Appliances | Refrigerator, Dishwasher, Stove, Window Coverings, Garage Door Opener, Washer & Dryer | Architectural Style | Bungalow |
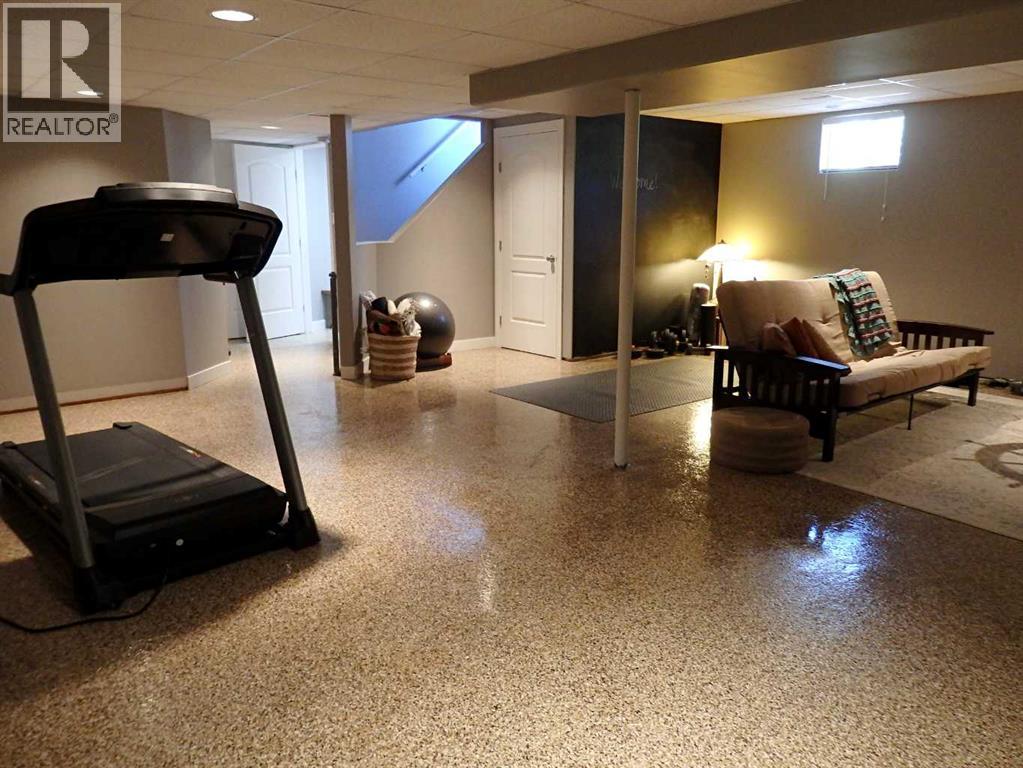
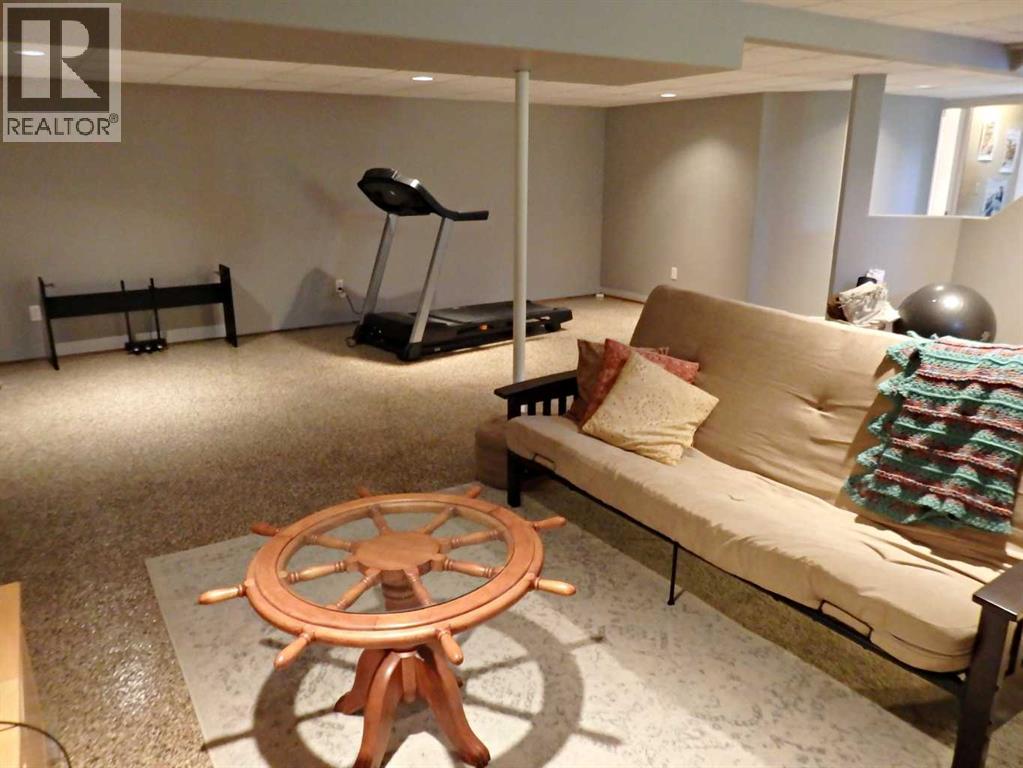
| Basement Development | Finished | Basement Type | Full (finished) |
| Constructed Date | 1978 | Construction Style Attachment | Detached |
| Cooling Type | None | Fireplace Present | Yes |
| Fireplace Total | 1 | Flooring Type | Laminate, Linoleum, Other |
| Foundation Type | Poured Concrete | Half Bath Total | 1 |
| Heating Fuel | Natural Gas | Heating Type | Forced Air |
| Stories Total | 1 | Size Interior | 1132 Sqft |
| Total Finished Area | 1132 Sqft | Type | House |
| Detached Garage | 2 |
| Acreage | No | Fence Type | Fence |
| Land Amenities | Schools, Shopping | Landscape Features | Lawn |
| Size Depth | 36.57 M | Size Frontage | 18.29 M |
| Size Irregular | 7200.00 | Size Total | 7200 Sqft|4,051 - 7,250 Sqft |
| Size Total Text | 7200 Sqft|4,051 - 7,250 Sqft | Zoning Description | R2 |
| Level | Type | Dimensions |
|---|---|---|
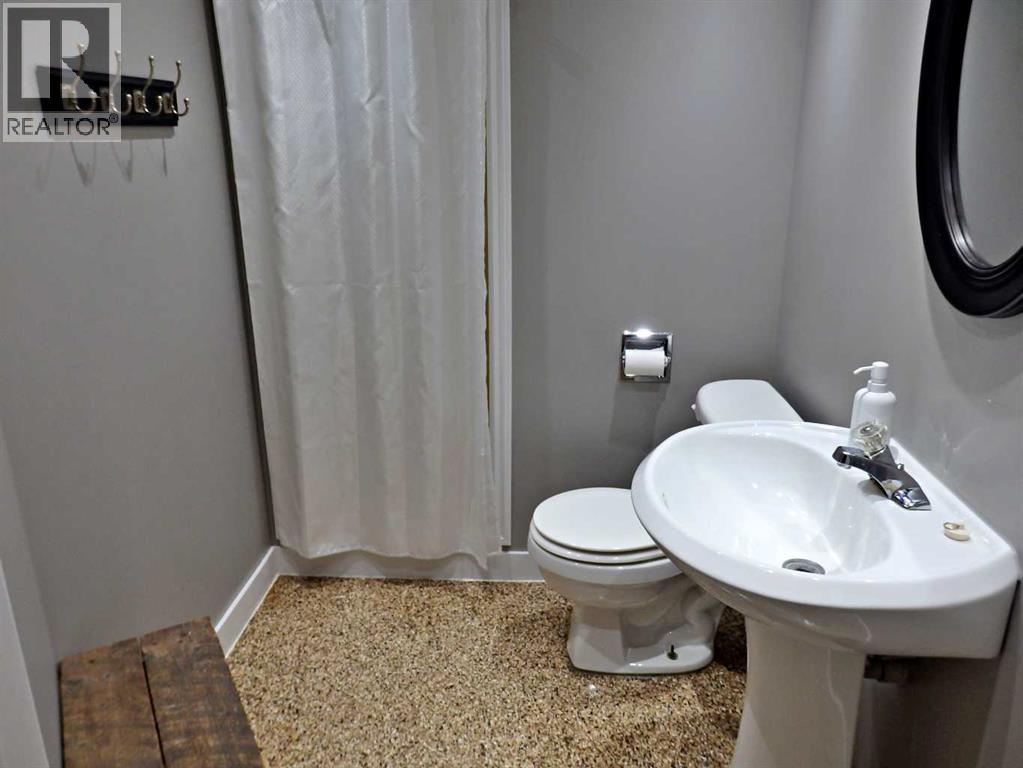
| Basement | 3pc Bathroom | .00 Ft x .00 Ft |
| Basement | Family Room | 23.83 Ft x 20.92 Ft |

| Basement | Laundry Room | 16.67 Ft x 9.00 Ft |
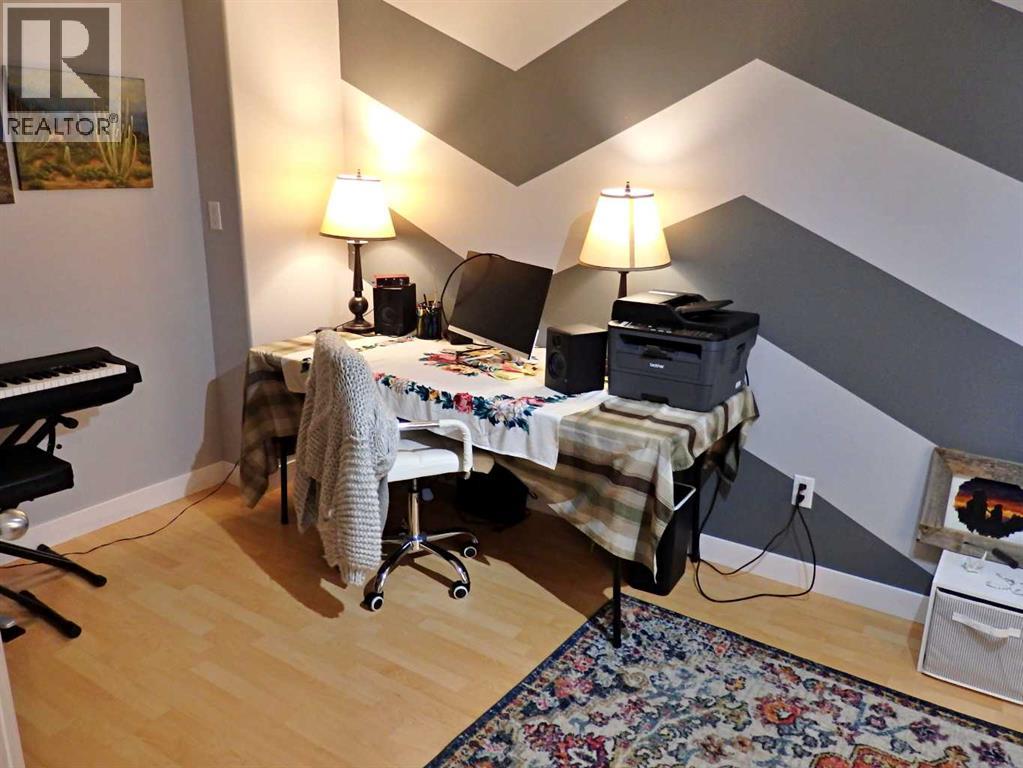
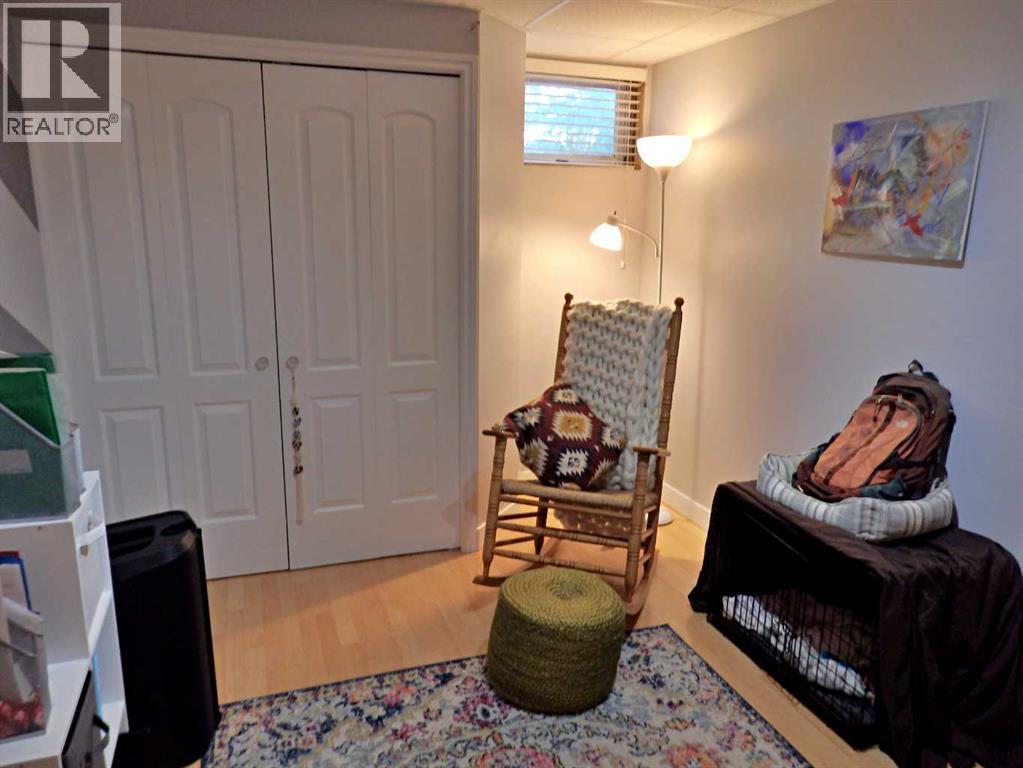
| Basement | Bedroom | 16.50 Ft x 9.25 Ft |
| Main Level | Other | 18.58 Ft x 14.25 Ft |
| Main Level | Living Room | 21.50 Ft x 11.67 Ft |
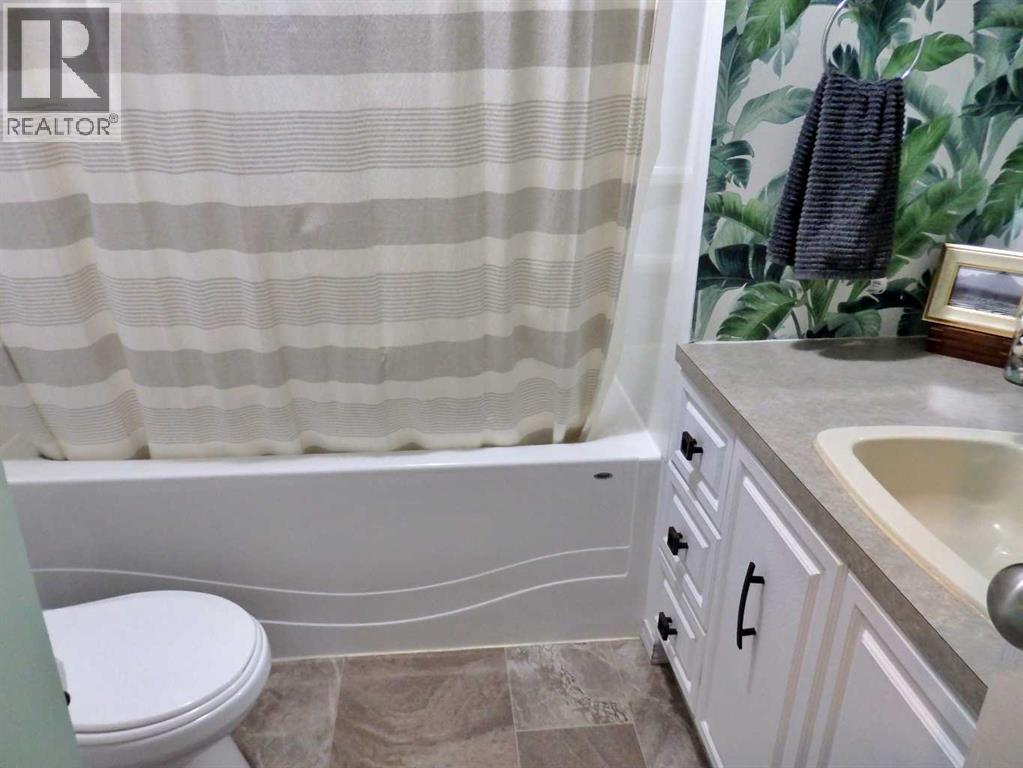
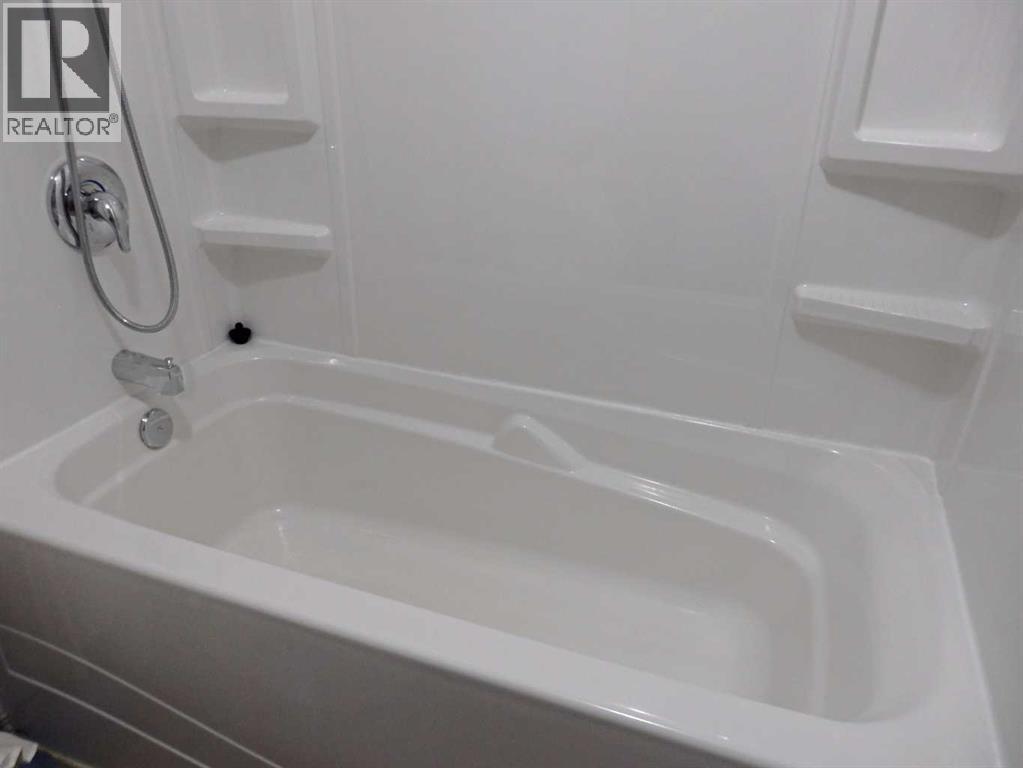
| Main Level | 4pc Bathroom | .00 Ft x .00 Ft |
| Main Level | Bedroom | 10.92 Ft x 9.25 Ft |
| Main Level | Bedroom | 10.92 Ft x 9.58 Ft |
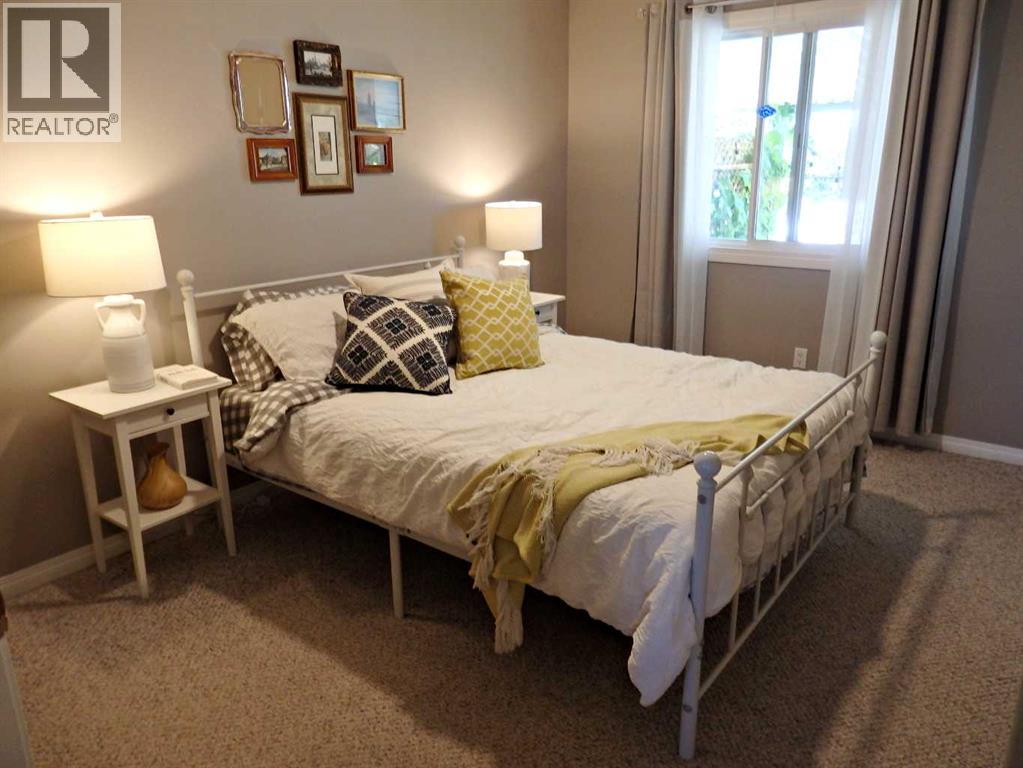
| Main Level | Primary Bedroom | 13.50 Ft x 10.00 Ft |
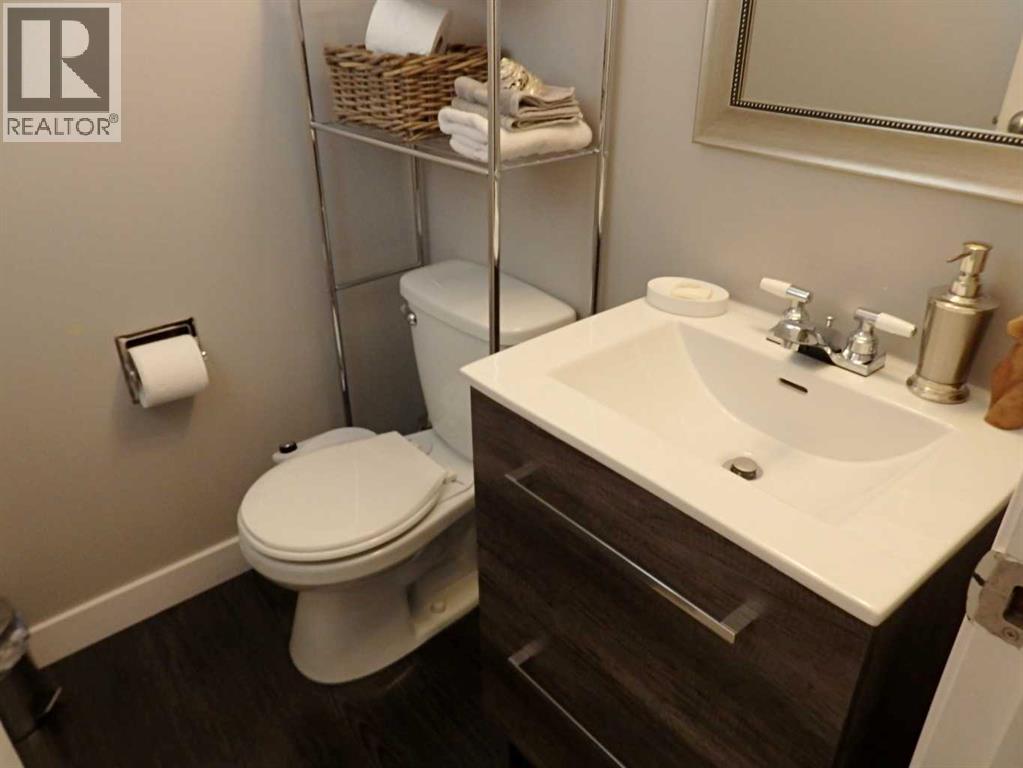
| Main Level | 2pc Bathroom | .00 Ft x .00 Ft |
Unlock Your Real Estate Dreams with Calgary Dream Properties - Join me to Building Your Future!
At Calgary Dream Properties, I am committed to delivering unparalleled expertise and unwavering integrity in the realm of luxury real estate. With a dedication to professionalism, I go above and beyond to provide my clients with top-tier service, ensuring they achieve their unique real estate aspirations. Join me at Calgary Dream Properties to embark on a journey towards realizing your dream property goals.
Contact US