Browse our exclusive listings.
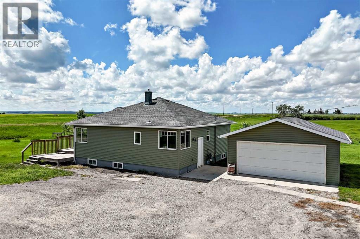
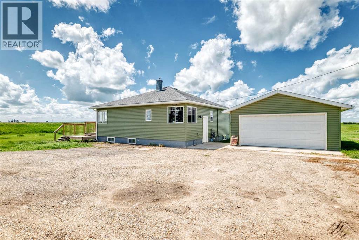
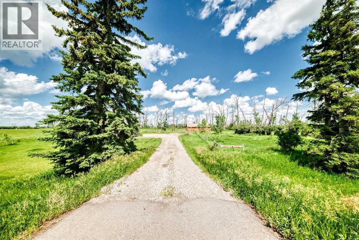
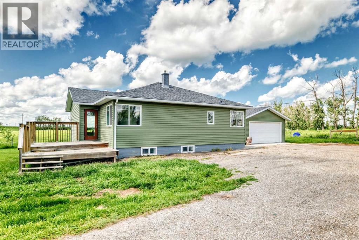
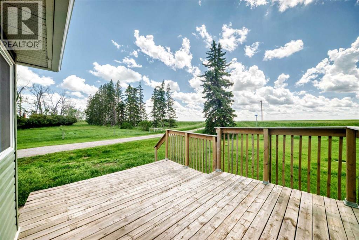
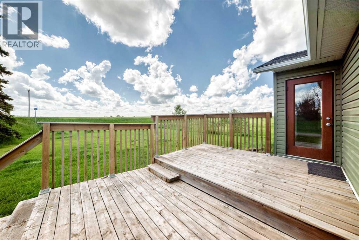
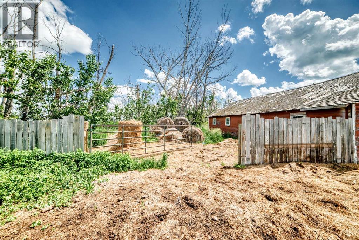
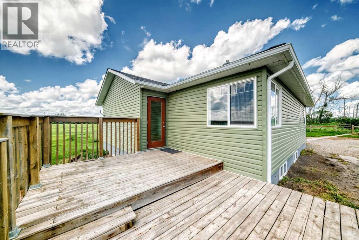
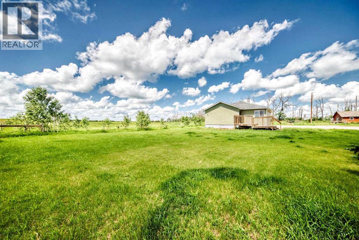
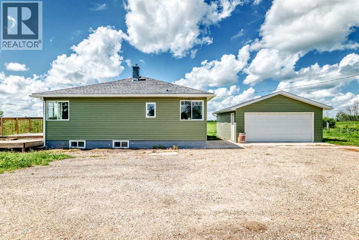
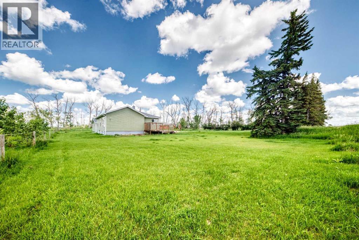
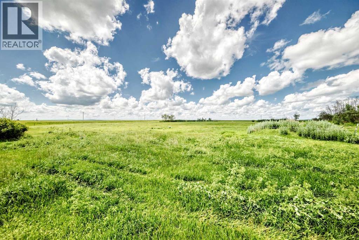
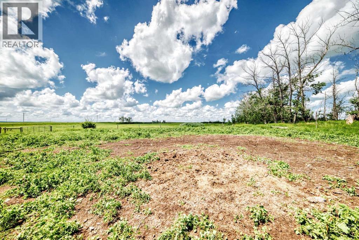
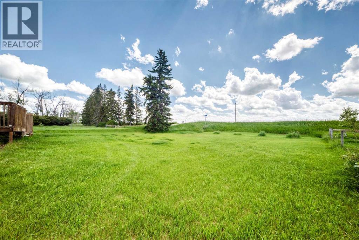
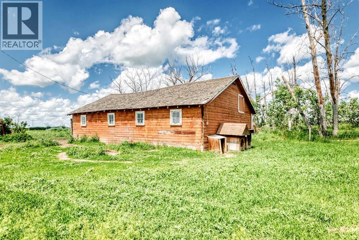
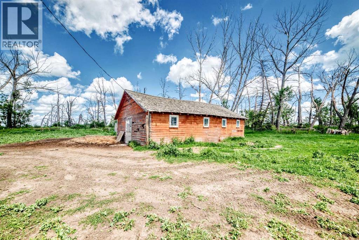
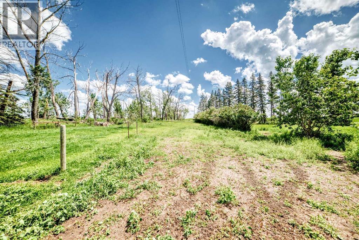
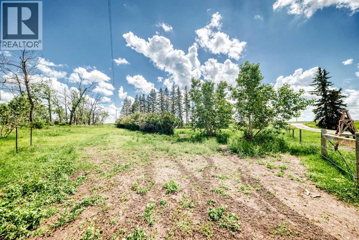
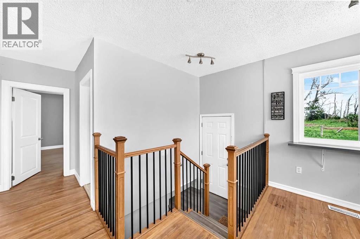
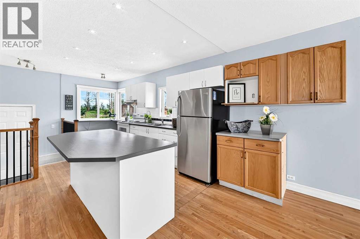
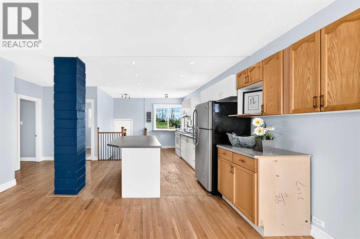
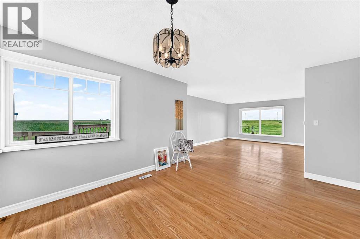
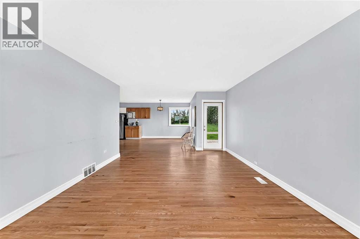
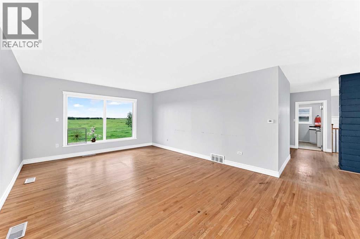
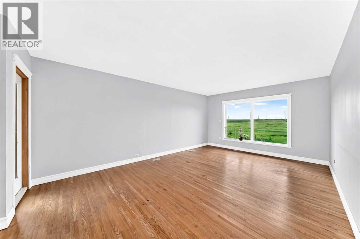
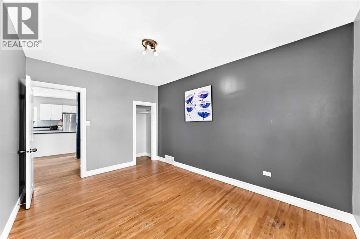
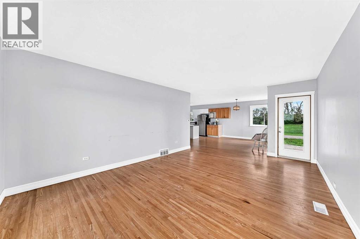
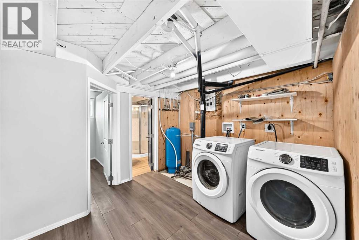
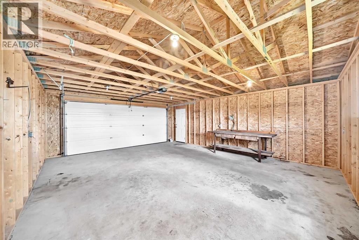
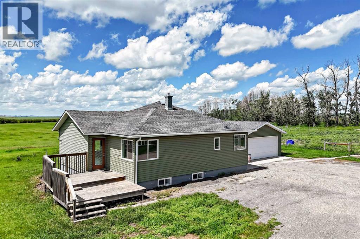
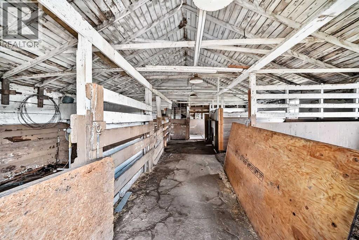
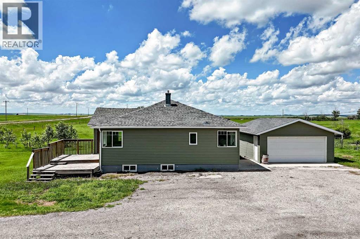
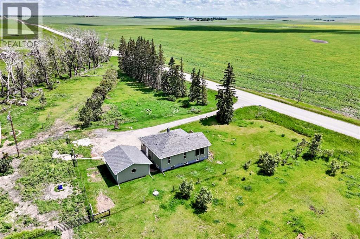
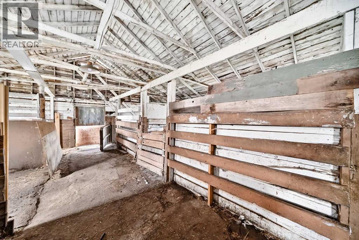
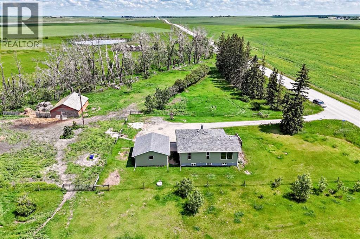
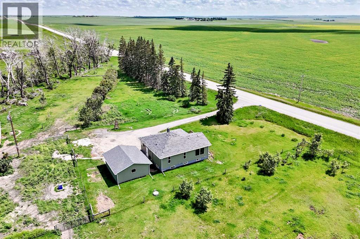
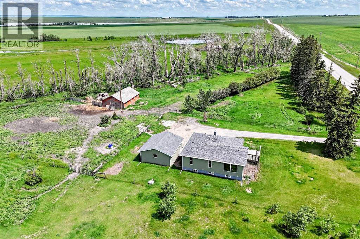
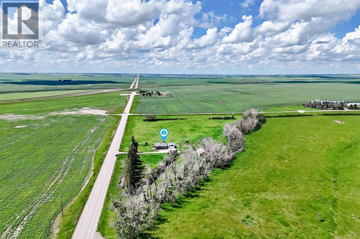
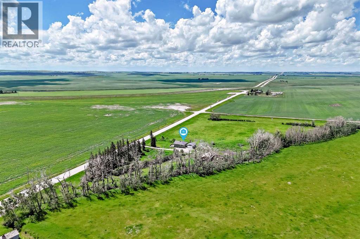
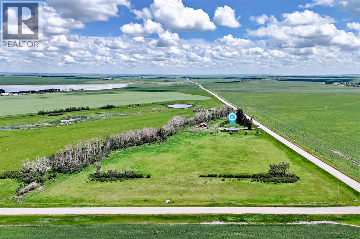
Move In Now. Immediate Possession. Home Sweet Home 8 Treed Acres. Fenced/Cross Fenced. Pasture. Wow. . Amazing 360 Degree Views. Original Homestead. Outbuildings, Barn and Detached Garage . Expansive Not Expensive. Paved to your Home Acreage Delight for Commuters.. Barn for Livestock. Fenced and Cross Fenced. True Hobby Farm. Gardener's delight. Cozy Bungalow. Newer Wheatland Crossing School K-12 is just minutes a 10 minute bus ride. Come See. Listen to the Quiet. Enjoy the Stars. Drive A Little Save A Lot. Invest in your horses and home....More affordable than board. Location. Location. Location. Bring your family. Multi Generational Options. 2 Homes. Additional Subdivision. Add your out buildings of choice. Large Shop. New Barn. All Decked Out 16.2x12.2. Bring your horses, eat for free, great pasture (id:55690)
1:00 pm
Ends at:4:00 pm
| Bathroom Total | 2 | Bedrooms Above Ground | 2 |
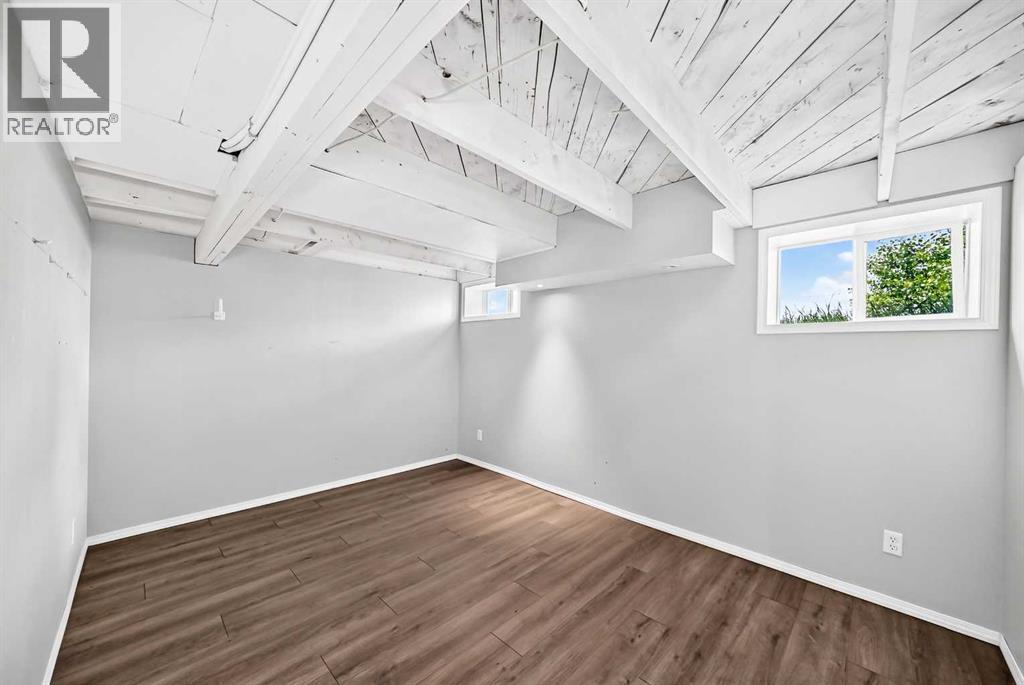
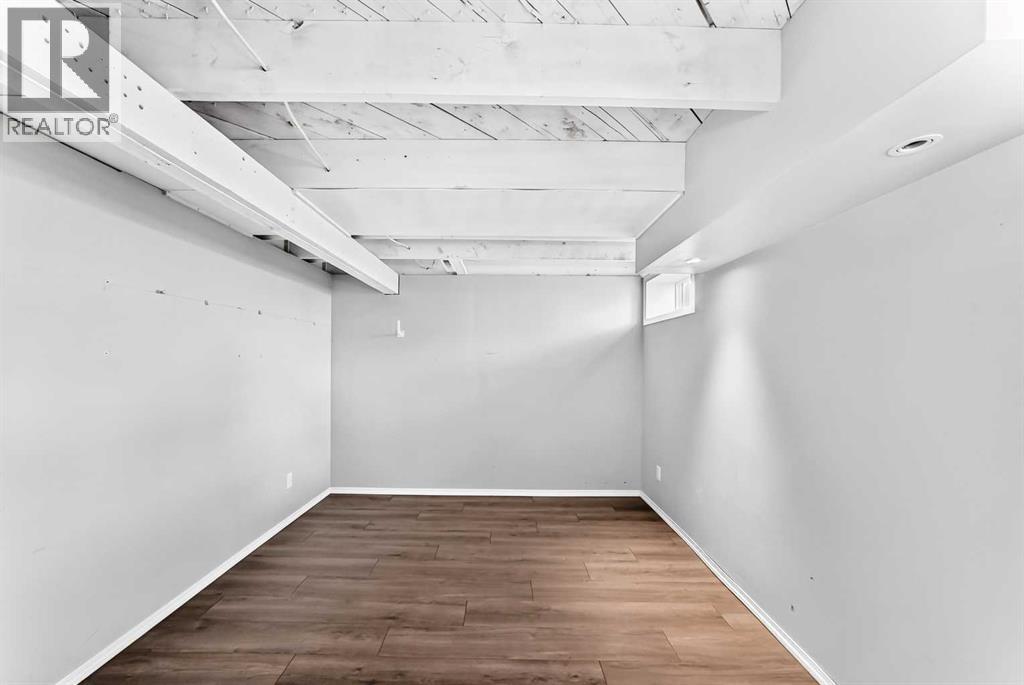
| Bedrooms Below Ground | 1 | Bedrooms Total | 3 |
| Amperage | 100 Amp Service | Appliances | Refrigerator, Stove, Garage Door Opener, Washer & Dryer |
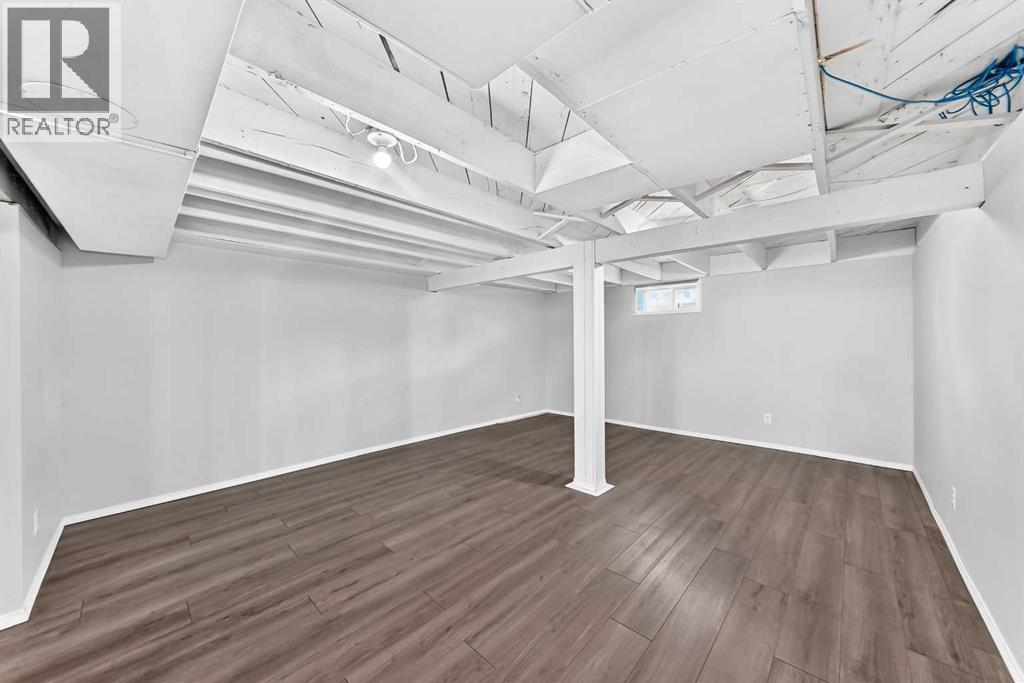
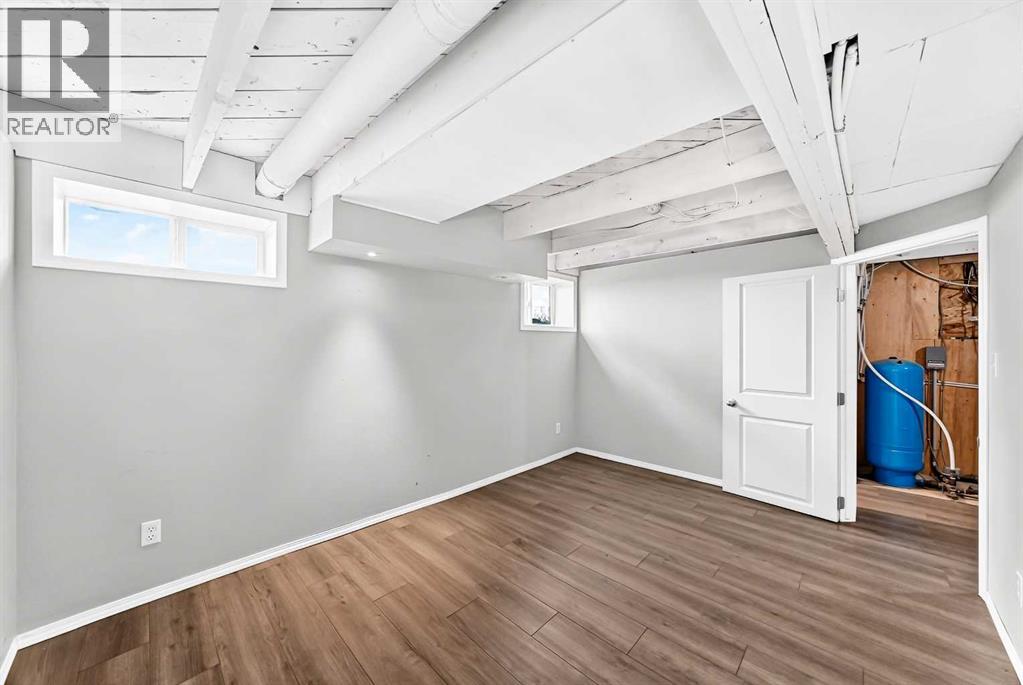
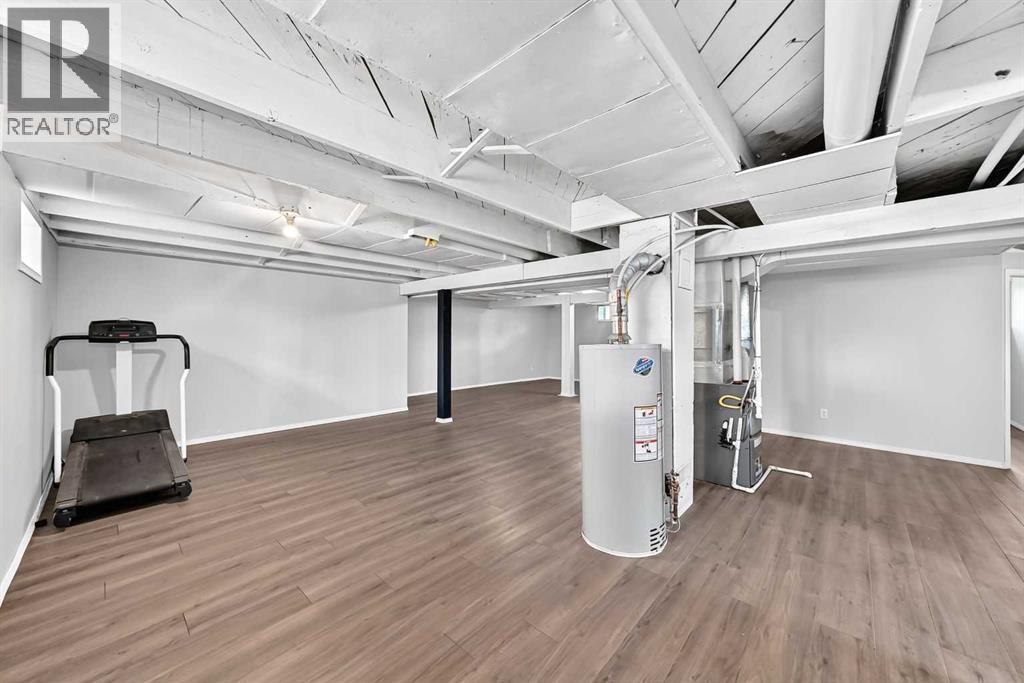
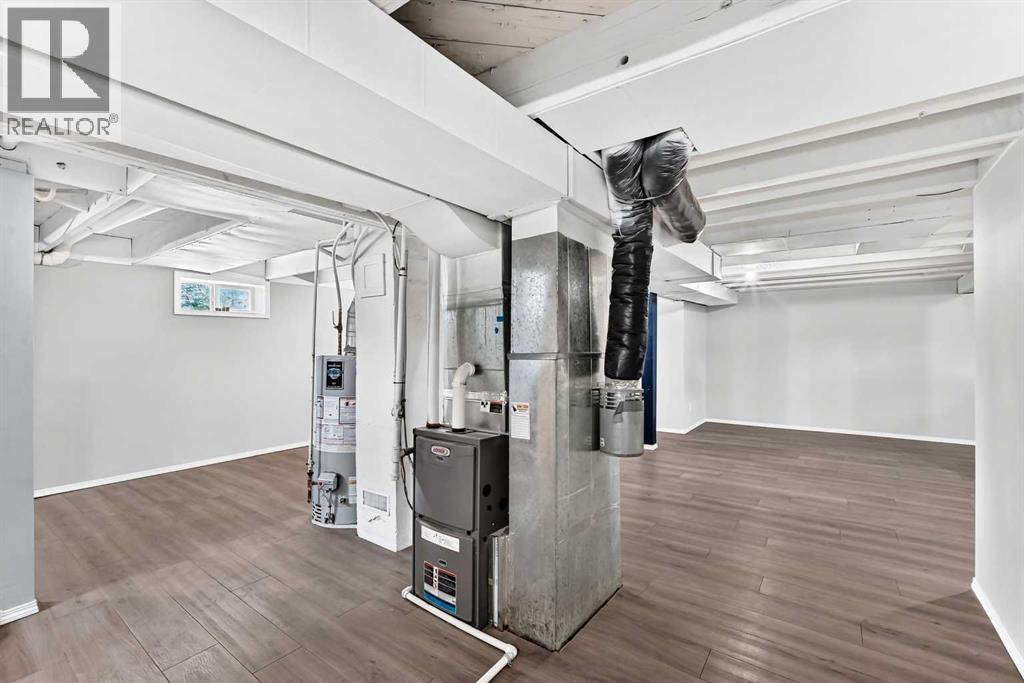
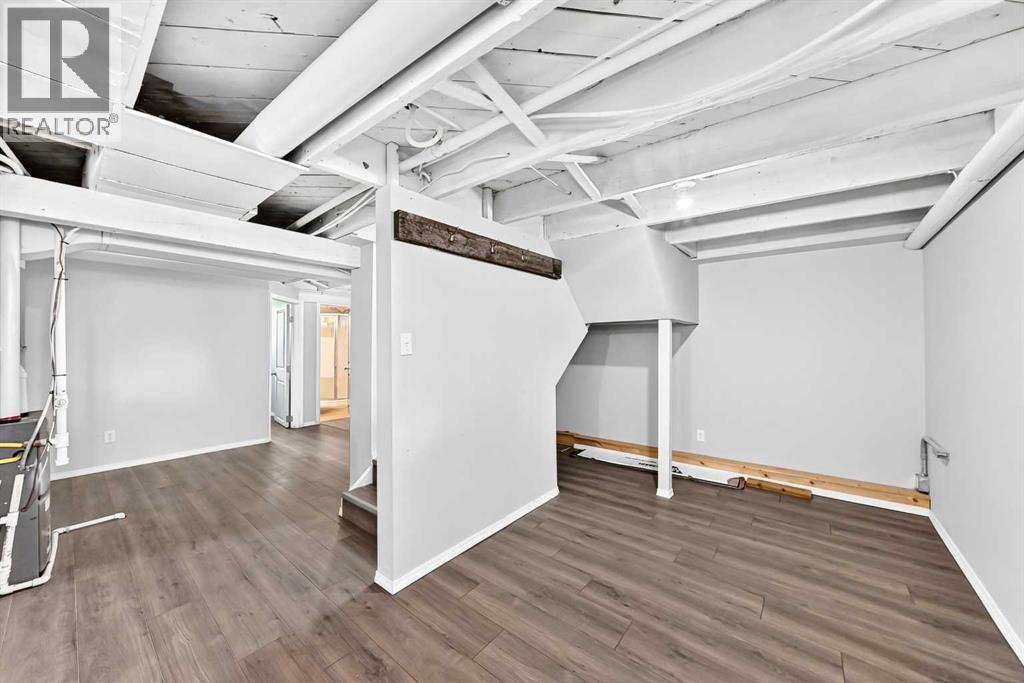
| Architectural Style | Bungalow | Basement Development | Partially Finished |
| Basement Type | Full (partially Finished) | Constructed Date | 1940 |
| Construction Material | Wood Frame | Construction Style Attachment | Detached |
| Cooling Type | None | Flooring Type | Laminate, Linoleum |
| Foundation Type | Poured Concrete | Heating Type | Forced Air |
| Stories Total | 1 | Size Interior | 1105 Sqft |
| Total Finished Area | 1105 Sqft | Type | House |
| Utility Power | 100 Amp Service | Utility Water | Well |
| Detached Garage | 2 |
| Acreage | Yes | Cleared Total | 8 Ac |
| Fence Type | Fence | Landscape Features | Landscaped, Lawn |
| Sewer | Septic Field, Septic Tank, Septic System | Size Irregular | 8.03 |
| Size Total | 8.03 Ac|5 - 9.99 Acres | Size Total Text | 8.03 Ac|5 - 9.99 Acres |
| Zoning Description | Cr |
| Level | Type | Dimensions |
|---|---|---|
| Lower Level | Bedroom | 13.08 Ft x 9.58 Ft |
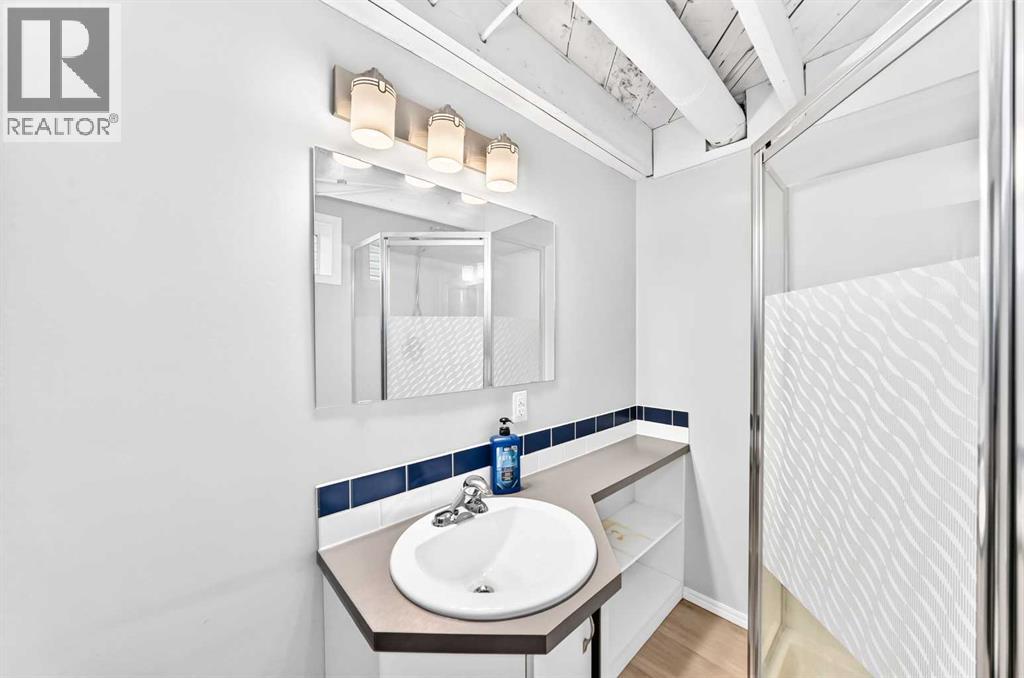
| Lower Level | 3pc Bathroom | 7.58 Ft x 5.25 Ft |
| Lower Level | Laundry Room | 8.17 Ft x 9.83 Ft |
| Lower Level | Recreational, Games Room | 29.83 Ft x 14.58 Ft |
| Lower Level | Furnace | 19.50 Ft x 19.83 Ft |
| Main Level | Living Room | 19.33 Ft x 13.33 Ft |
| Main Level | Dining Room | 14.33 Ft x 15.08 Ft |
| Main Level | Other | 5.42 Ft x 5.33 Ft |
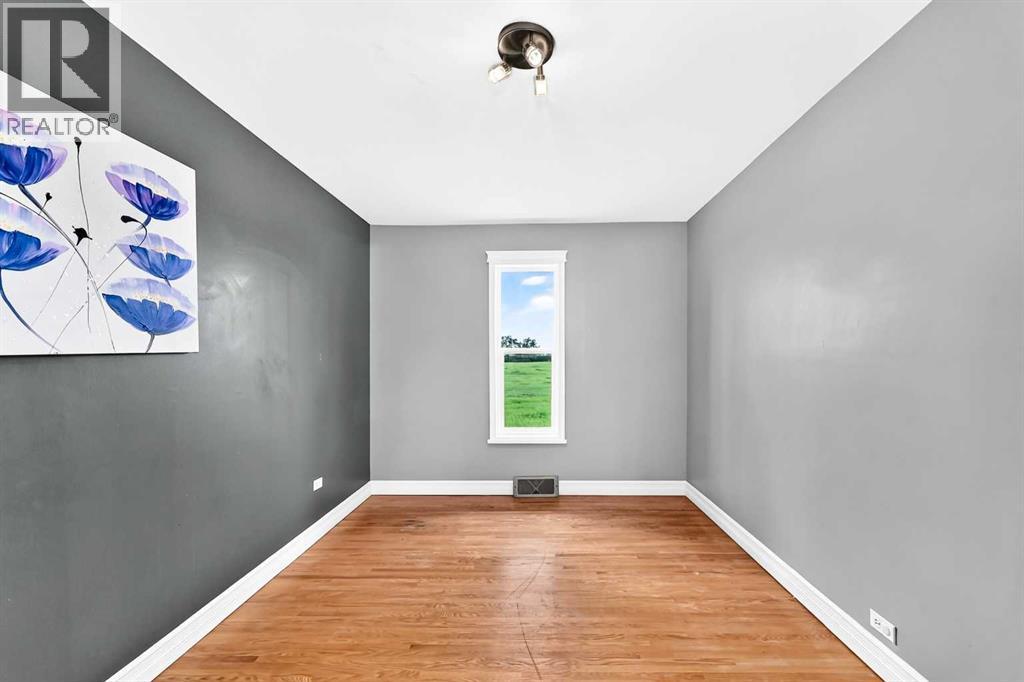
| Main Level | Bedroom | 13.33 Ft x 9.58 Ft |
| Main Level | Primary Bedroom | 11.58 Ft x 11.25 Ft |
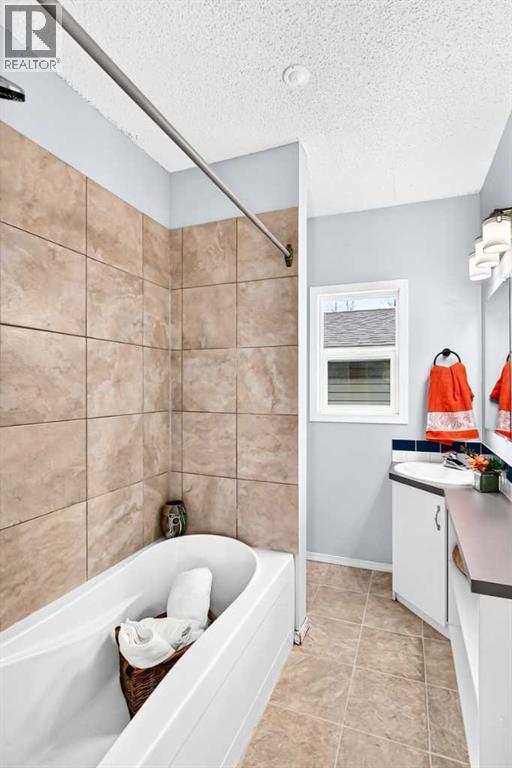
| Main Level | 4pc Bathroom | 7.58 Ft x 5.67 Ft |
| Main Level | Other | 3.58 Ft x 4.08 Ft |
| Natural Gas | Connected |
Unlock Your Real Estate Dreams with Calgary Dream Properties - Join me to Building Your Future!
At Calgary Dream Properties, I am committed to delivering unparalleled expertise and unwavering integrity in the realm of luxury real estate. With a dedication to professionalism, I go above and beyond to provide my clients with top-tier service, ensuring they achieve their unique real estate aspirations. Join me at Calgary Dream Properties to embark on a journey towards realizing your dream property goals.
Contact US