Browse our exclusive listings.
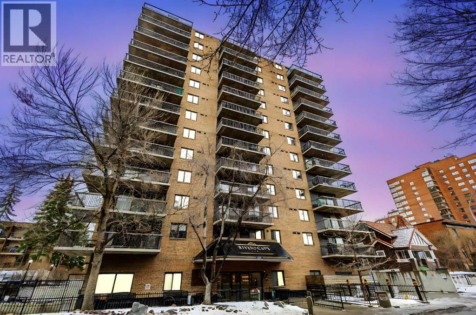
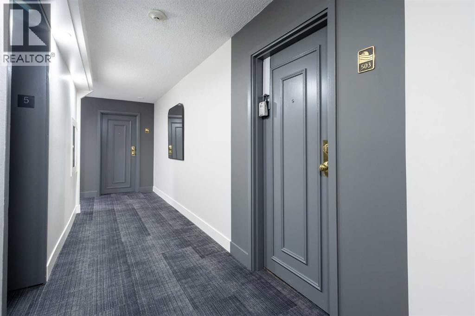
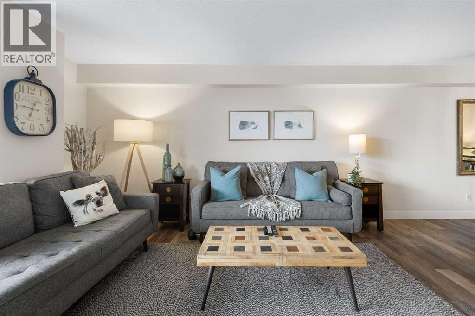
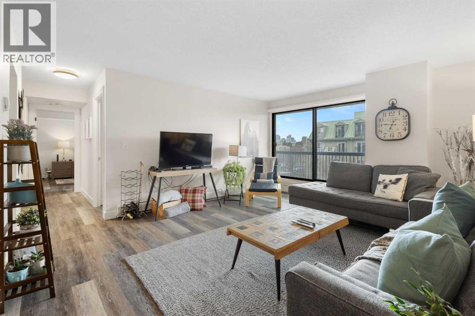
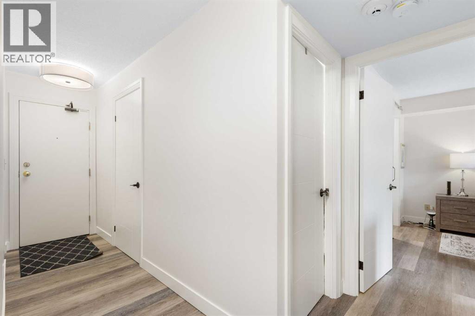
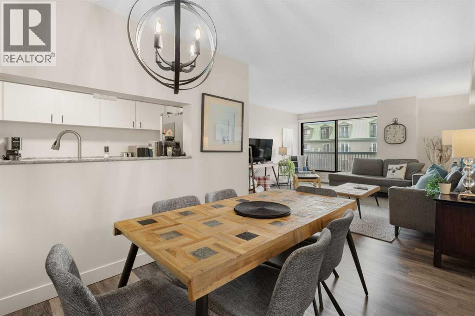
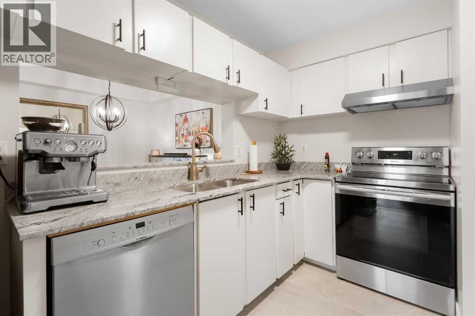
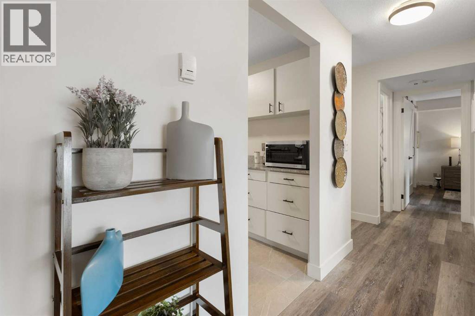
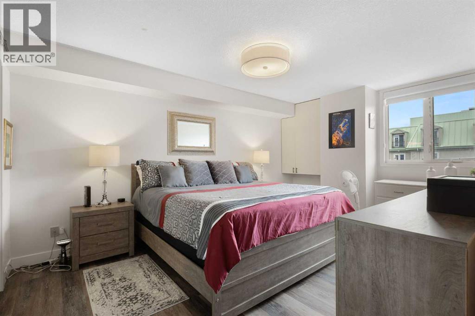
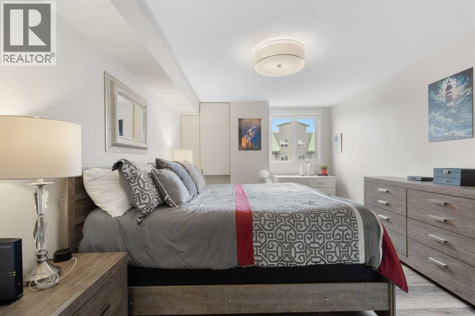
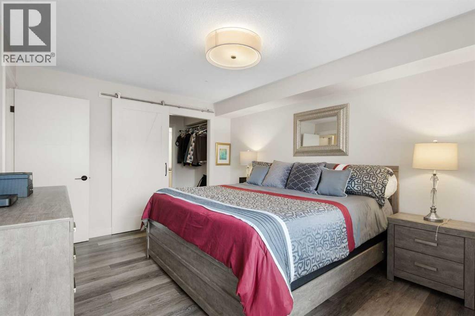
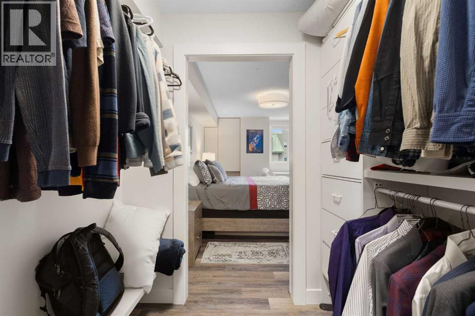
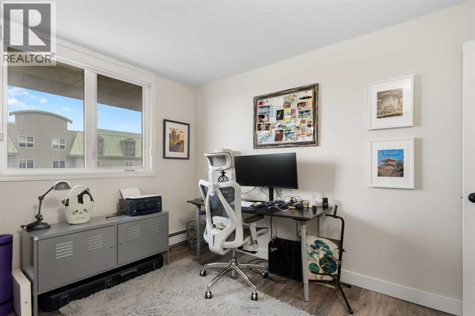
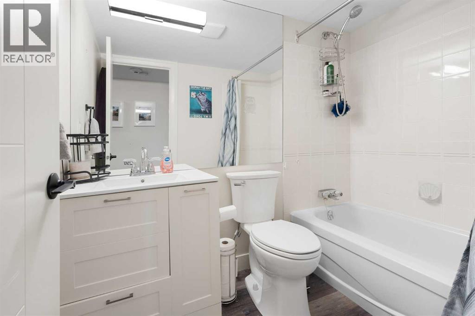
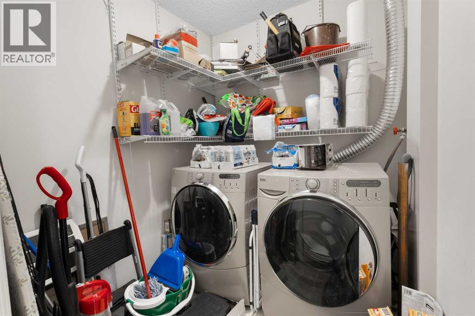
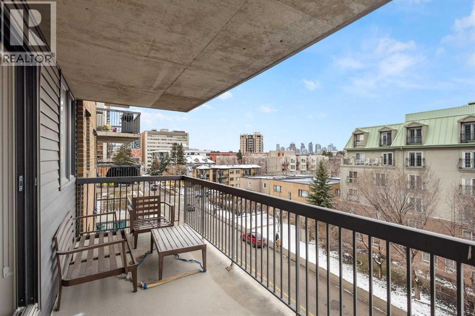
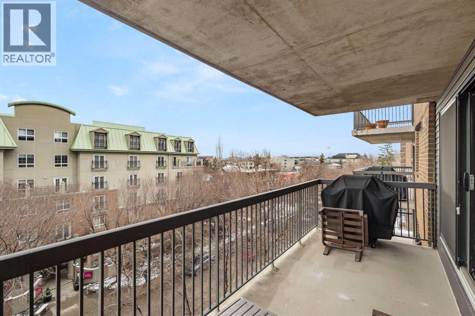
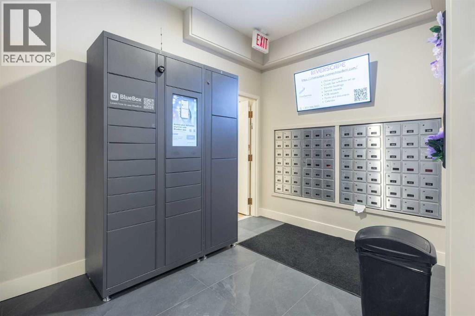
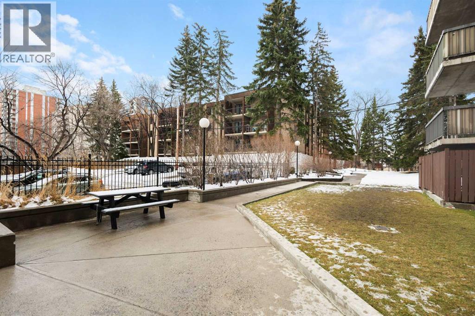
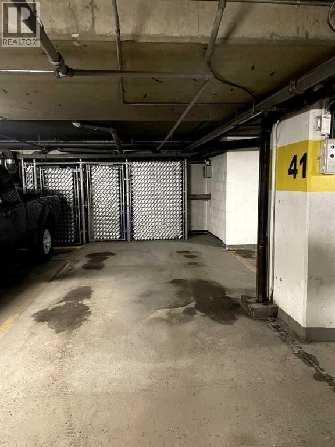
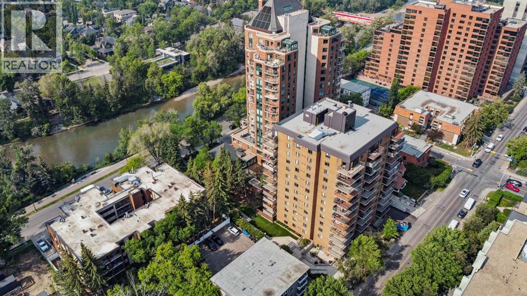
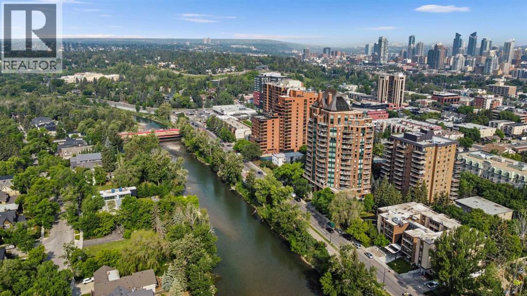
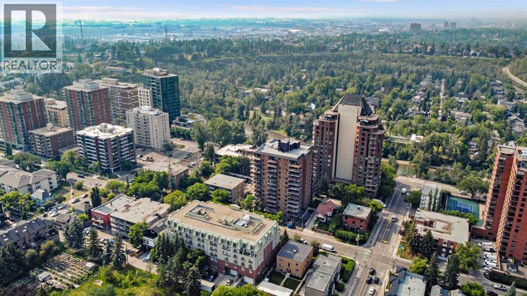
Welcome to Riverscape in the heart of Mission, one of Calgary's most vibrant and walkable inner city communities. This beautifully updated 2-bedroom, 2-bath residence offers over 1,000 sq. ft. of stylish living just steps from the Elbow River pathways, 4th Street’s cafés and restaurants, boutique shopping, fitness studios, markets, and downtown Calgary. Updates include newer LVL flooring throuhgout, new kitchen tile, refaced kitchen cabinets, new bathrooms cabinets, sinks, and more. Whether you’re enjoying morning walks along the river, patio dining with friends, or the energy of Mission’s year-round community atmosphere, this location delivers the ultimate urban lifestyle. Inside, the open-concept layout is designed for both comfort and functionality. This updated kitchen features light-coloured cabinetry, granite countertops, stainless steel appliances, and generous storage, seamlessly connecting to the spacious dining and living area. The covered balcony creates an inviting space to relax or entertain year-round with view partial views of the downtown core and west skyline. The king-sized primary suite includes a walk-through closet with organizers and private 4-piece ensuite. The second bedroom offers exceptional flexibility for guests, a home office, or additional living space with easy access to the full 4-piece second bathroom across the hallway. The laundry room provides lots of in-suite storage while the out of suite storage provides ample space for tires and large storage containters. Other features include underground heated parking, excercise room with weights and cardio equipment, common area terrace and small park with picnic tables and benches for you to sit back and relax. Riverscape is a well-managed and financially healthy building with a strong reserve fund and a proactive board. Major building improvements have already been completed — including a roof replacement and new hot water holding tanks approximately three years ago, along with b eautifully updated hallways and common areas completed last year — all without special assessments. An exceptional opportunity to own in one of Calgary’s most sought-after communities. (id:55690)
Maintenance, Common Area Maintenance, Heat, Insurance, Ground Maintenance, Parking, Property Management, Reserve Fund Contributions, Sewer, Waste Removal, Water
$746.11 Monthly| Bathroom Total | 2 | Bedrooms Above Ground | 2 |
| Bedrooms Total | 2 | Amenities | Exercise Centre |
| Amperage | 100 Amp Service | Appliances | Washer, Refrigerator, Dishwasher, Stove, Dryer |
| Constructed Date | 1984 | Construction Material | Poured Concrete |
| Construction Style Attachment | Attached | Cooling Type | None |
| Exterior Finish | Brick, Concrete, Metal | Flooring Type | Tile, Vinyl Plank |
| Foundation Type | Poured Concrete | Heating Fuel | Natural Gas |
| Heating Type | Baseboard Heaters, Hot Water | Stories Total | 13 |
| Size Interior | 1005 Sqft | Total Finished Area | 1004.6 Sqft |
| Type | Apartment | Utility Power | 100 Amp Service |
| Utility Water | Municipal Water |
| Underground |
| Acreage | No | Land Amenities | Park, Schools, Shopping |
| Size Total Text | Unknown | Zoning Description | M-h2 |
| Level | Type | Dimensions |
|---|---|---|
| Main Level | Primary Bedroom | 16.08 Ft x 11.17 Ft |
| Main Level | Bedroom | 12.58 Ft x 9.17 Ft |
| Main Level | Living Room | 16.08 Ft x 14.58 Ft |
| Main Level | 4pc Bathroom | 7.67 Ft x 5.08 Ft |
| Main Level | 4pc Bathroom | 7.75 Ft x 4.92 Ft |
| Main Level | Kitchen | 11.42 Ft x 7.75 Ft |
| Main Level | Dining Room | 10.75 Ft x 8.42 Ft |
| Main Level | Laundry Room | 6.50 Ft x 6.00 Ft |

Unlock Your Real Estate Dreams with Calgary Dream Properties - Join me to Building Your Future!
At Calgary Dream Properties, I am committed to delivering unparalleled expertise and unwavering integrity in the realm of luxury real estate. With a dedication to professionalism, I go above and beyond to provide my clients with top-tier service, ensuring they achieve their unique real estate aspirations. Join me at Calgary Dream Properties to embark on a journey towards realizing your dream property goals.
Contact US