Browse our exclusive listings.
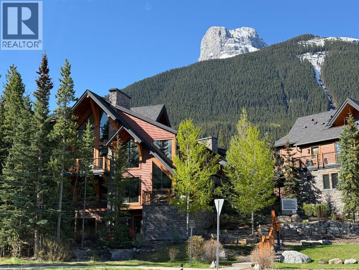
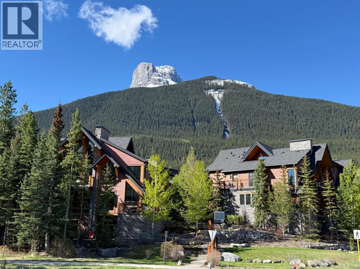
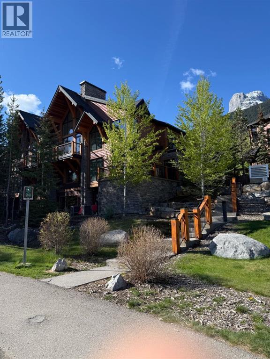
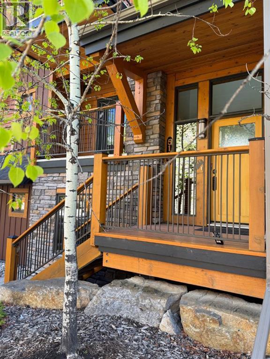
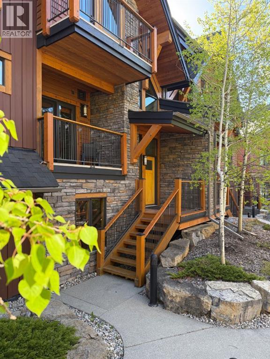
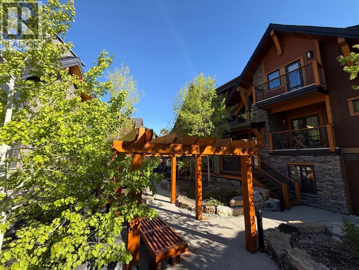
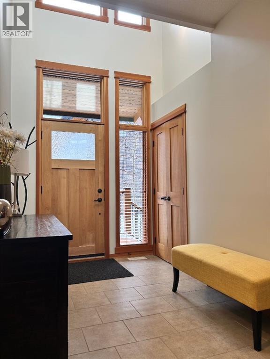
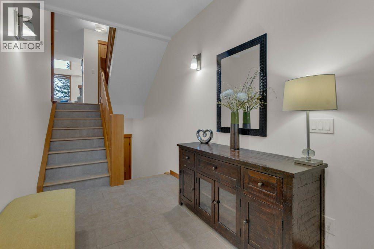
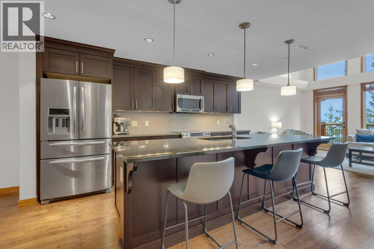
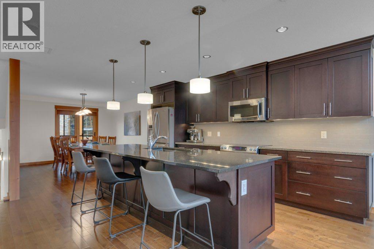
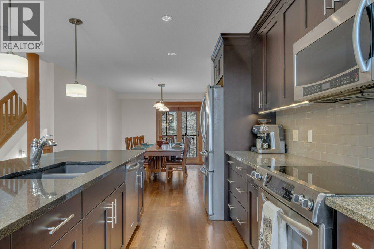
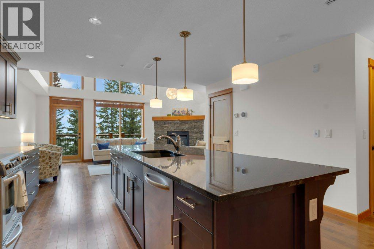
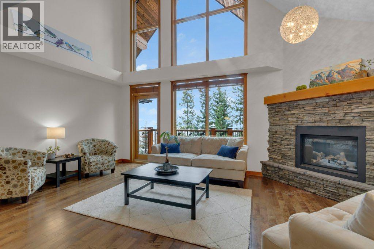
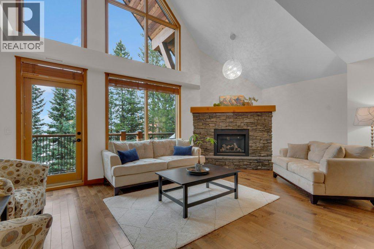
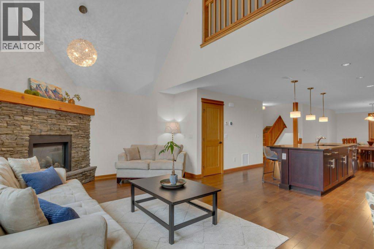
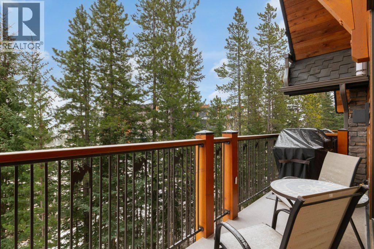
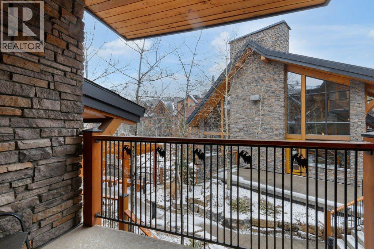
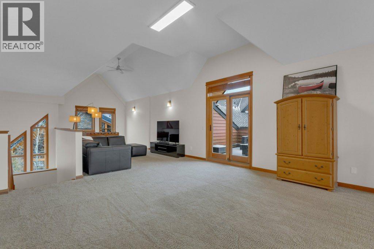
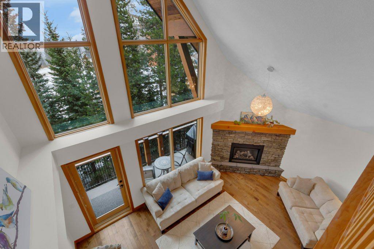
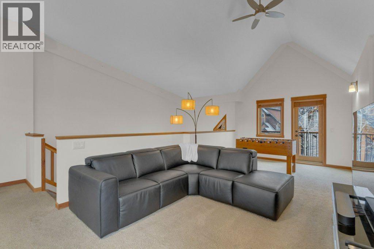
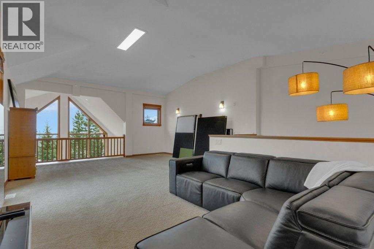
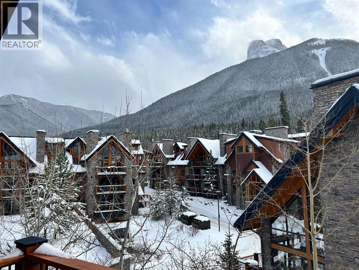
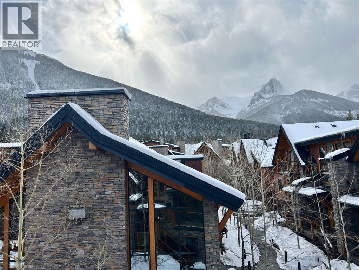
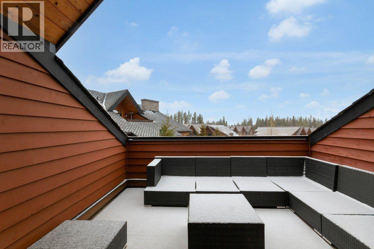
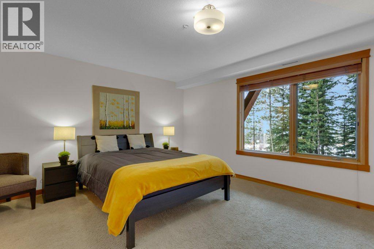
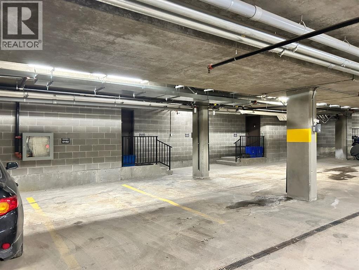
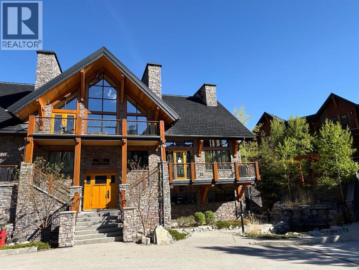
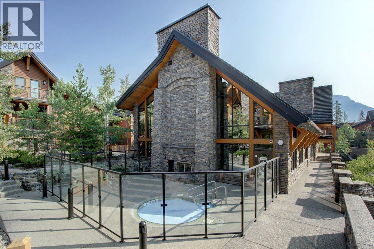
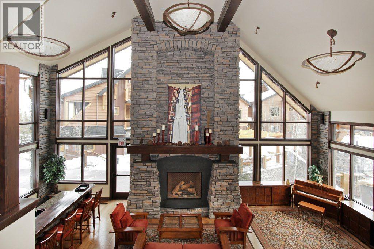
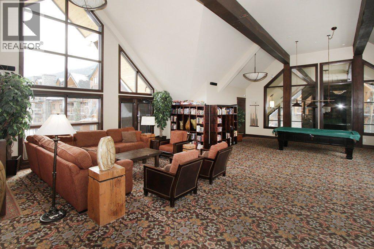
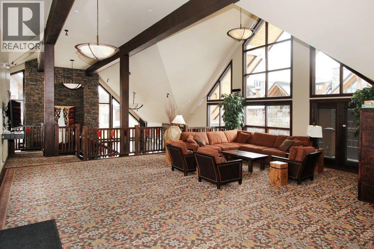
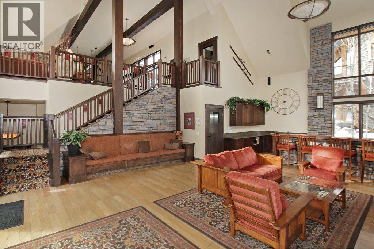
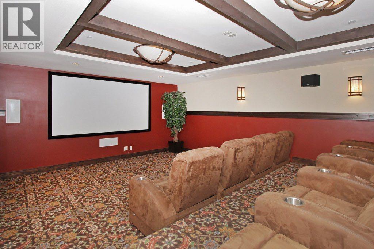
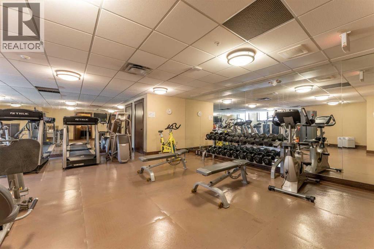
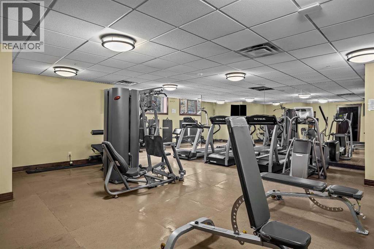
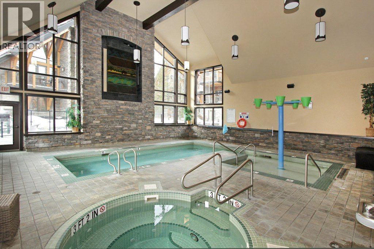
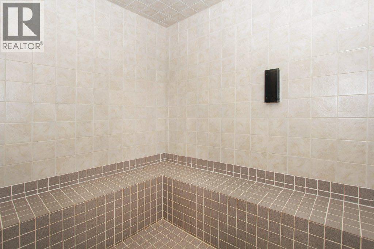
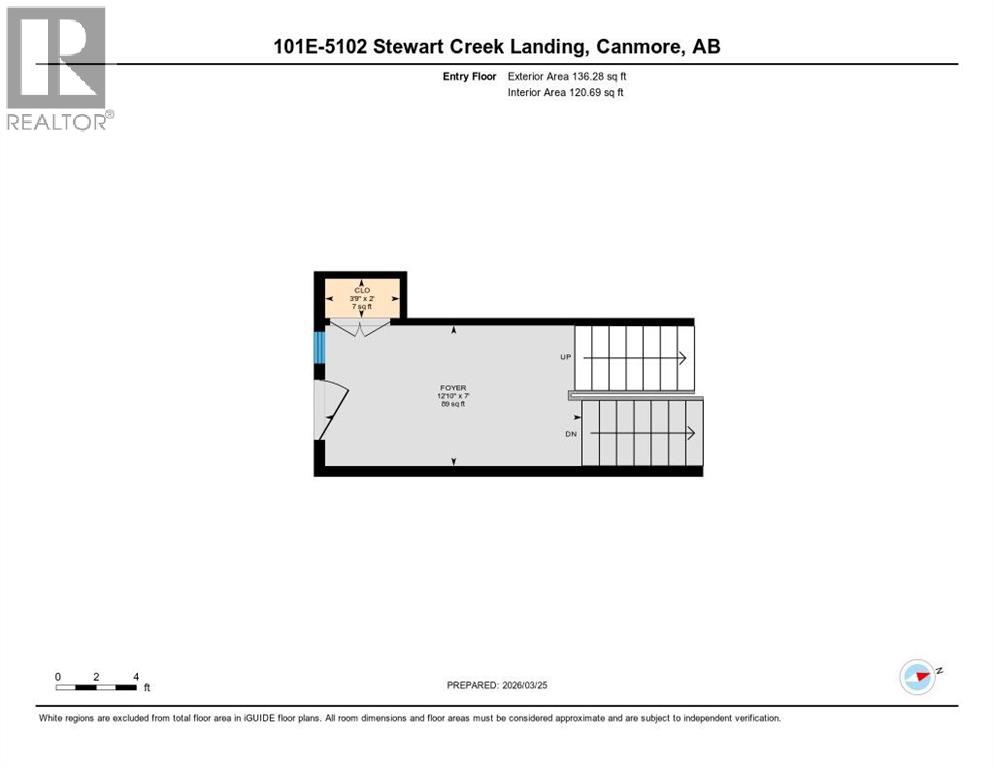
Experience resort-style mountain living in Canmore’s Three Sisters community. This updated 4-level townhome offers 2,445 sq ft of flexible living space, 3 bedrooms, 4 bathrooms, and stunning Rocky Mountain views from three sides!What truly sets this property apart is access to Timberline Lodge’s exceptional resident’s building one of Canmore’s most desirable recreation & amenities facilities. Enjoy this fully equipped fitness centre, indoor and outdoor hot tubs, swimming pool and splash pool, steam room, private movie theatre, library, pool table plus a gathering space with bar, fireplace and piano for your larger get-togethers. Inside, the home’s four-level design offers outstanding flexibility, with main floor and expansive upper loft. Four beautifully appointed decks and a private patio further extend the living space outdoors.Vaulted ceilings, big windows, a well-appointed kitchen with granite countertops and premium appliances, along with 2 heated underground parking stalls at your doorstep make this a great home or recreation property. Year-round maintenance and landscaping, plus steps away from the new Three Sisters shopping area with grocery store, means this property offers easy living in the mountains! (id:55690)
Maintenance, Insurance, Ground Maintenance, Parking, Property Management, Reserve Fund Contributions, Sewer, Waste Removal, Water
$1,359.48 Monthly| Bathroom Total | 3 | Bedrooms Above Ground | 2 |
| Bedrooms Below Ground | 1 | Bedrooms Total | 3 |
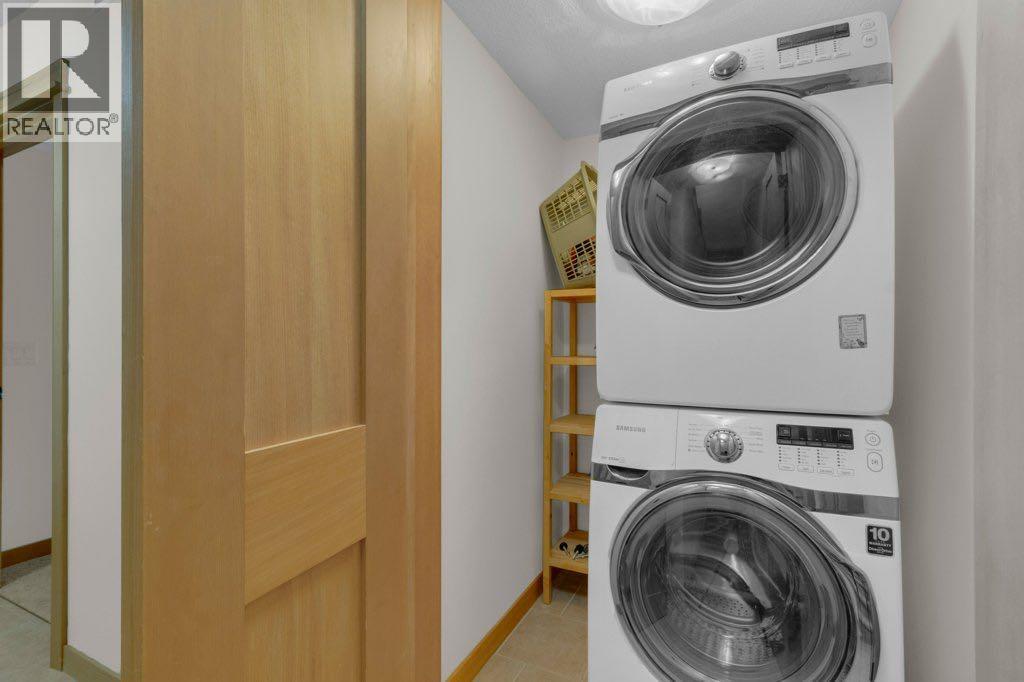
| Amenities | Clubhouse, Exercise Centre, Swimming, Recreation Centre, Whirlpool | Appliances | Washer, Refrigerator, Oven, Dryer, Microwave |
| Architectural Style | 4 Level | Basement Development | Finished |
| Basement Features | Separate Entrance, Walk Out | Basement Type | Full (finished) |
| Constructed Date | 2008 | Construction Style Attachment | Attached |
| Cooling Type | Fully Air Conditioned | Exterior Finish | Stone, Wood Siding |
| Fireplace Present | Yes | Fireplace Total | 1 |
| Flooring Type | Carpeted, Ceramic Tile, Hardwood | Foundation Type | Poured Concrete |
| Half Bath Total | 1 | Heating Type | Central Heating, Other |
| Size Interior | 2446 Sqft | Total Finished Area | 2446.23 Sqft |
| Type | Row / Townhouse |
| Underground |
| Acreage | No | Fence Type | Not Fenced |
| Land Amenities | Recreation Nearby, Schools | Size Total Text | Unknown |
| Zoning Description | Residential |
| Level | Type | Dimensions |
|---|---|---|
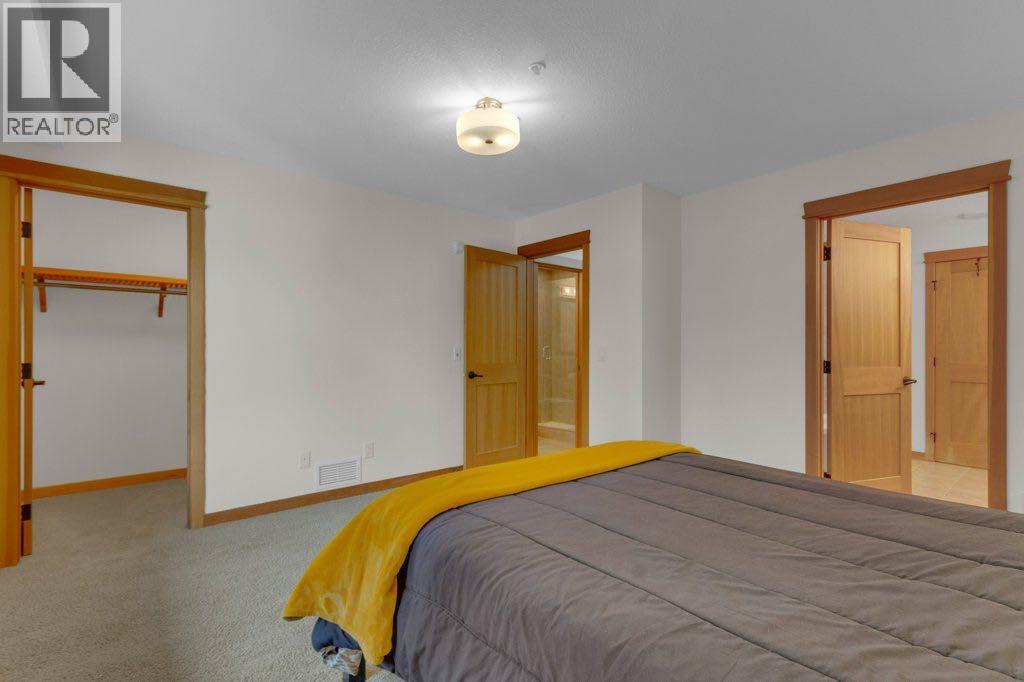
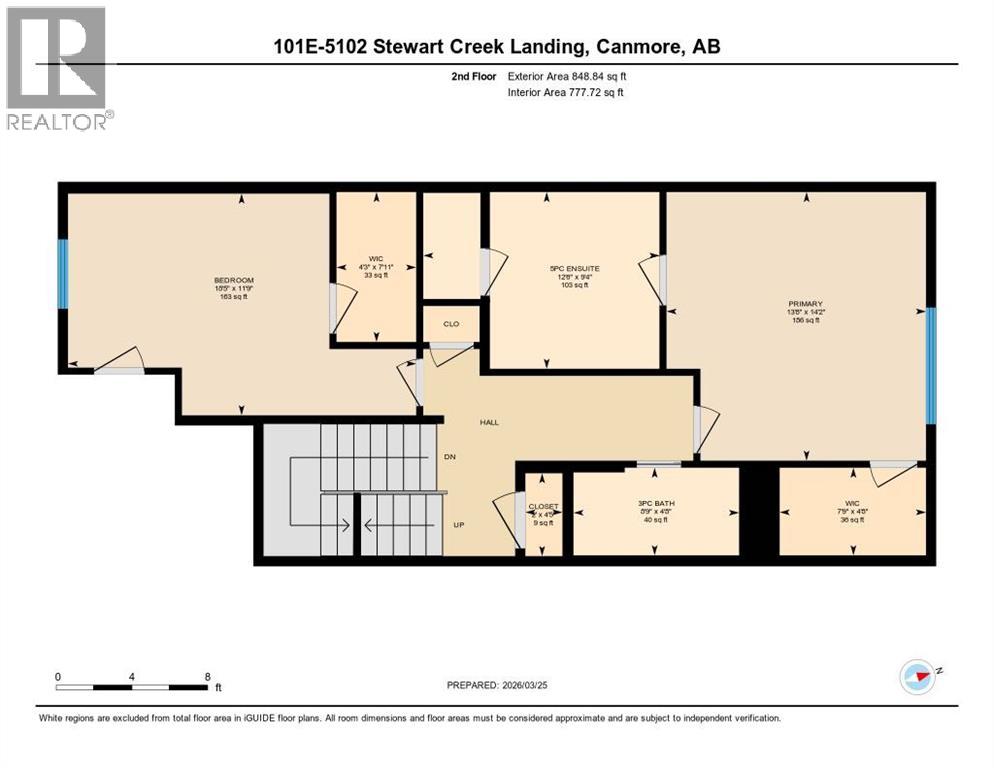
| Second Level | Primary Bedroom | 14.17 Ft x 13.67 Ft |
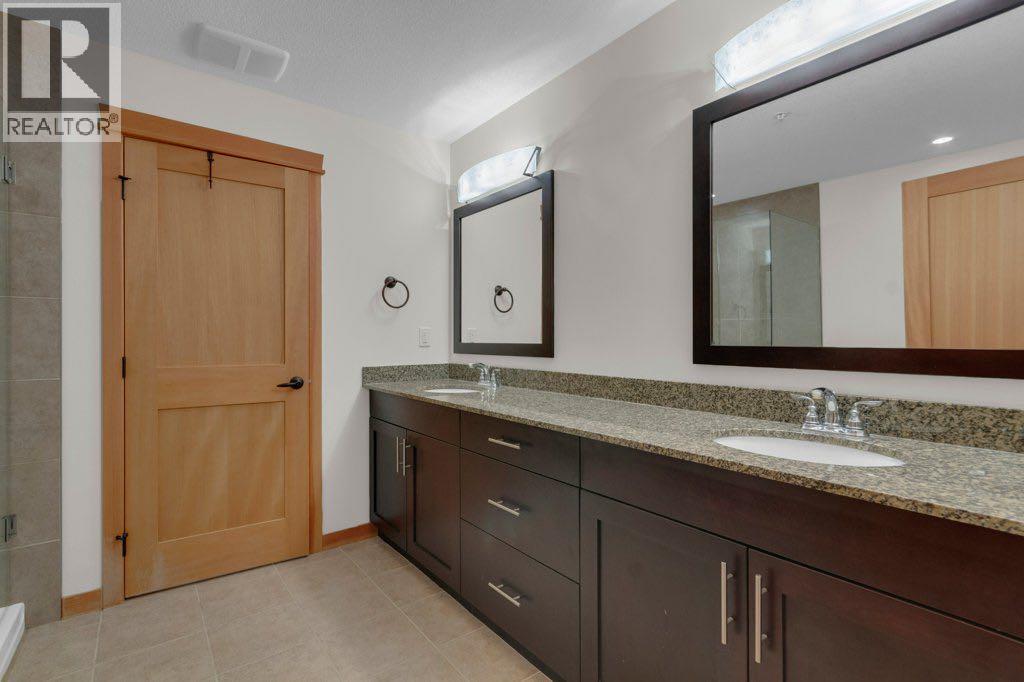
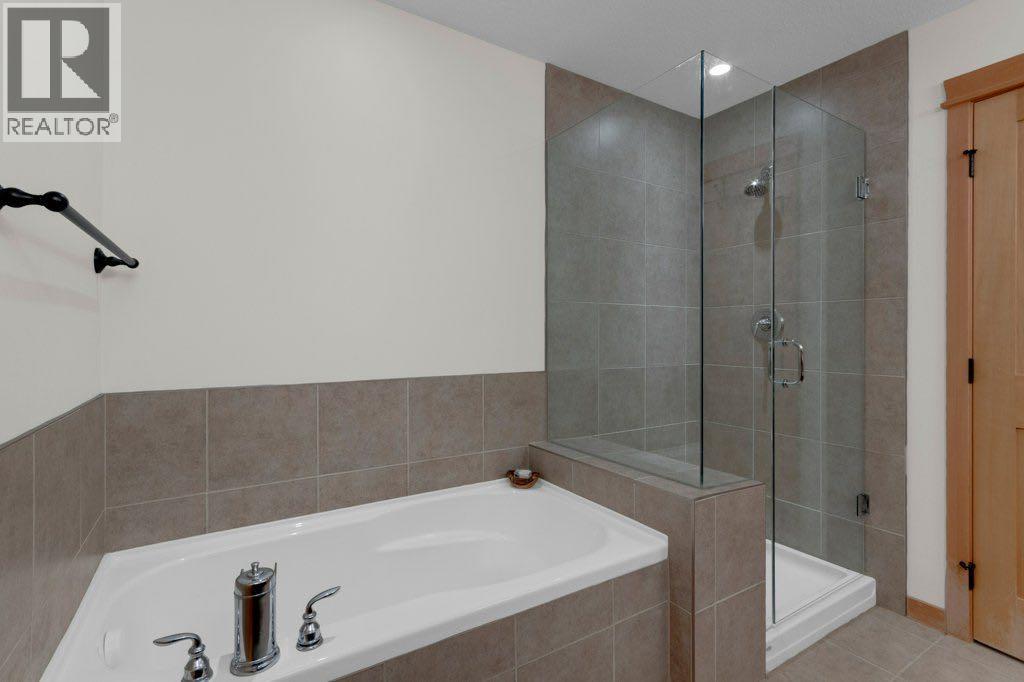
| Second Level | 5pc Bathroom | 9.33 Ft x 12.50 Ft |
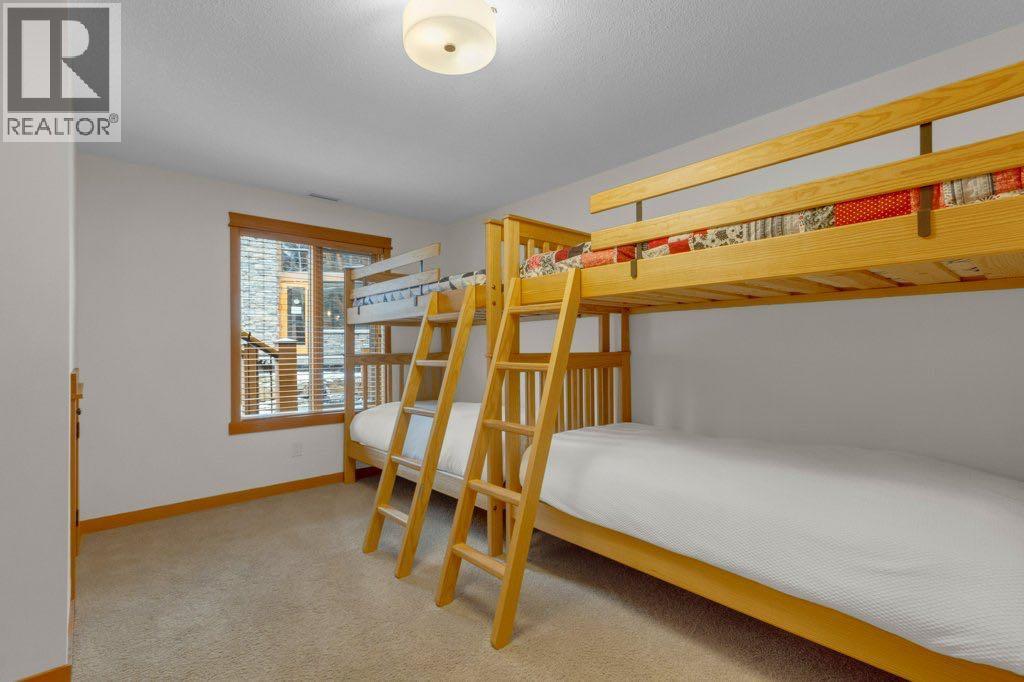
| Second Level | Bedroom | 11.75 Ft x 18.42 Ft |
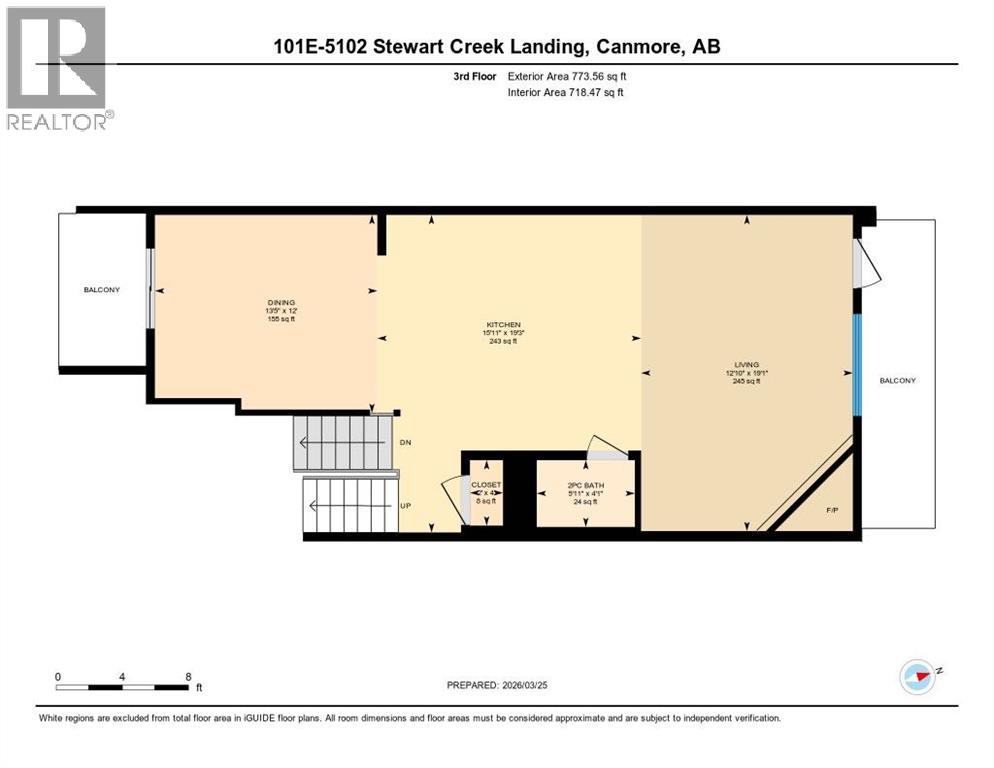
| Third Level | Living Room | 19.08 Ft x 12.83 Ft |
| Third Level | Kitchen | 19.25 Ft x 15.92 Ft |
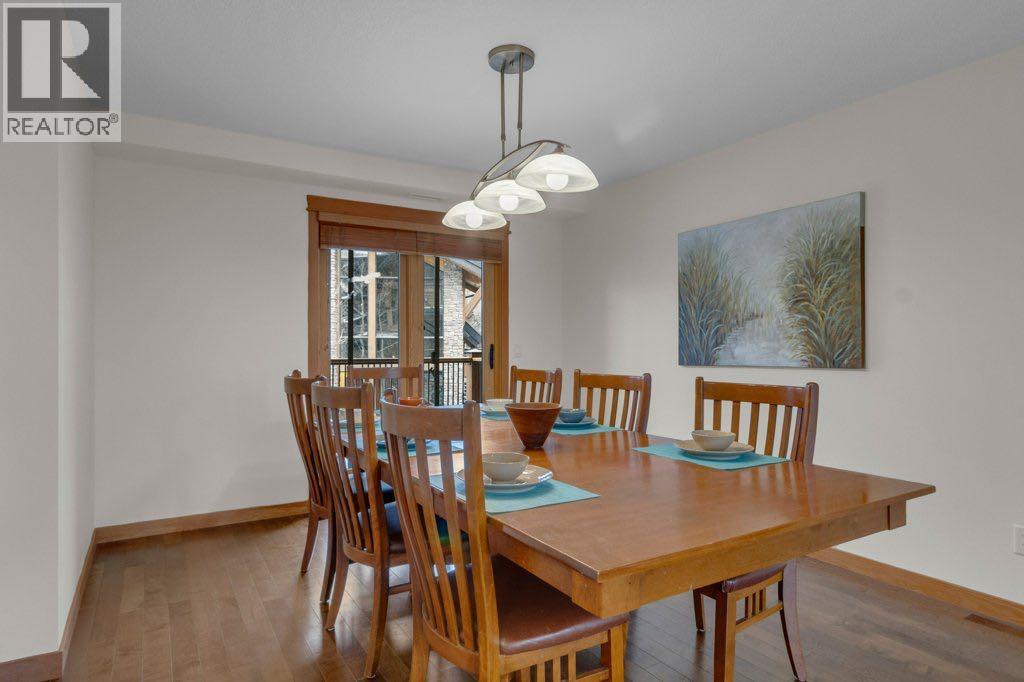
| Third Level | Dining Room | 12.00 Ft x 13.42 Ft |
| Third Level | 2pc Bathroom | 4.08 Ft x 5.92 Ft |
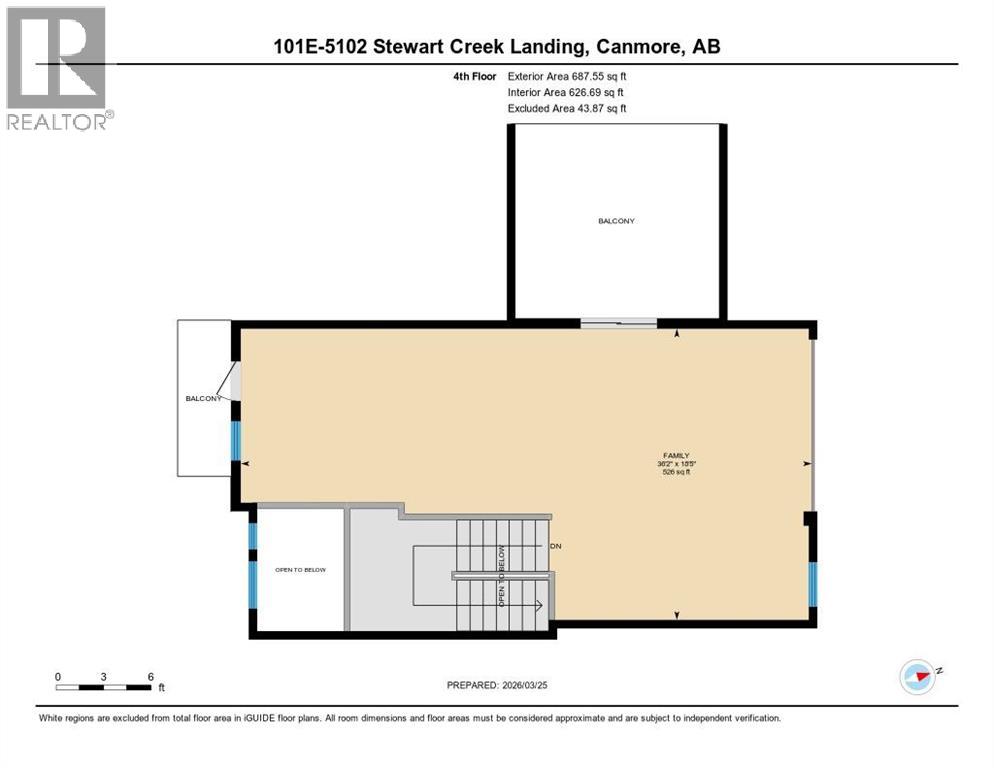
| Fourth Level | Family Room | 18.42 Ft x 36.17 Ft |
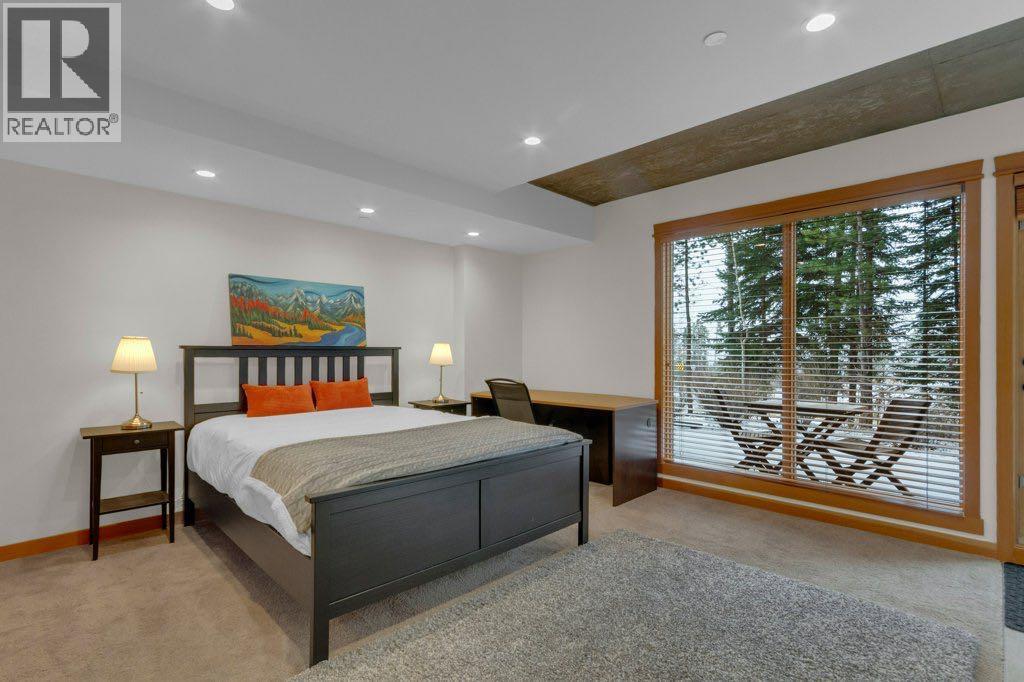
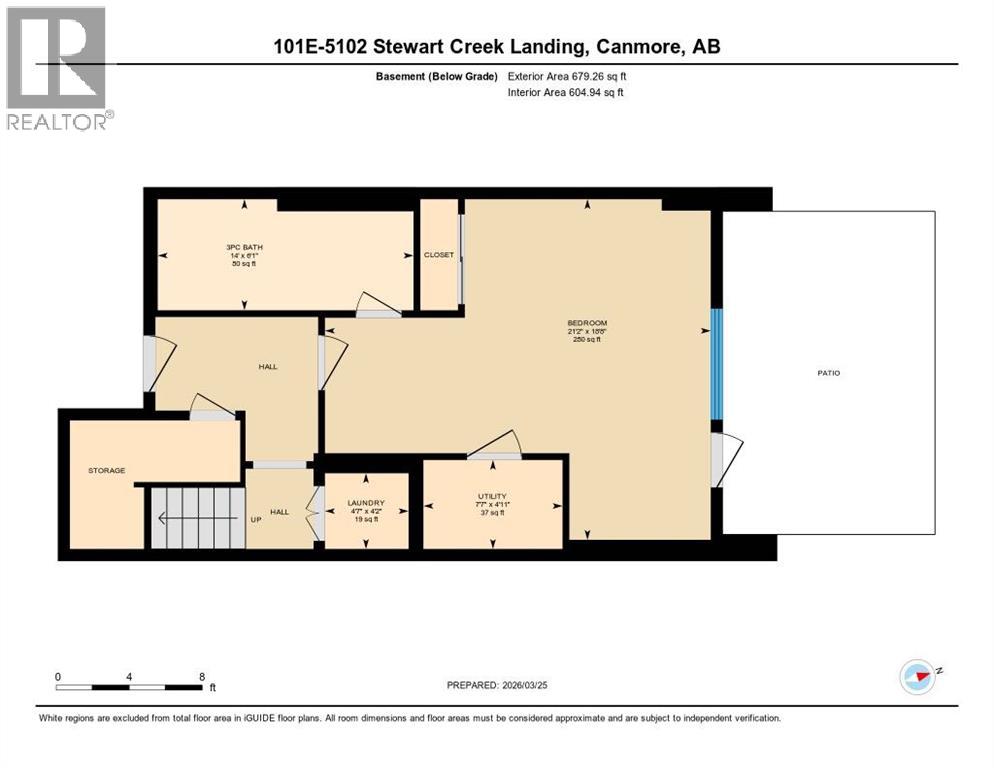
| Lower Level | Bedroom | 18.67 Ft x 21.17 Ft |
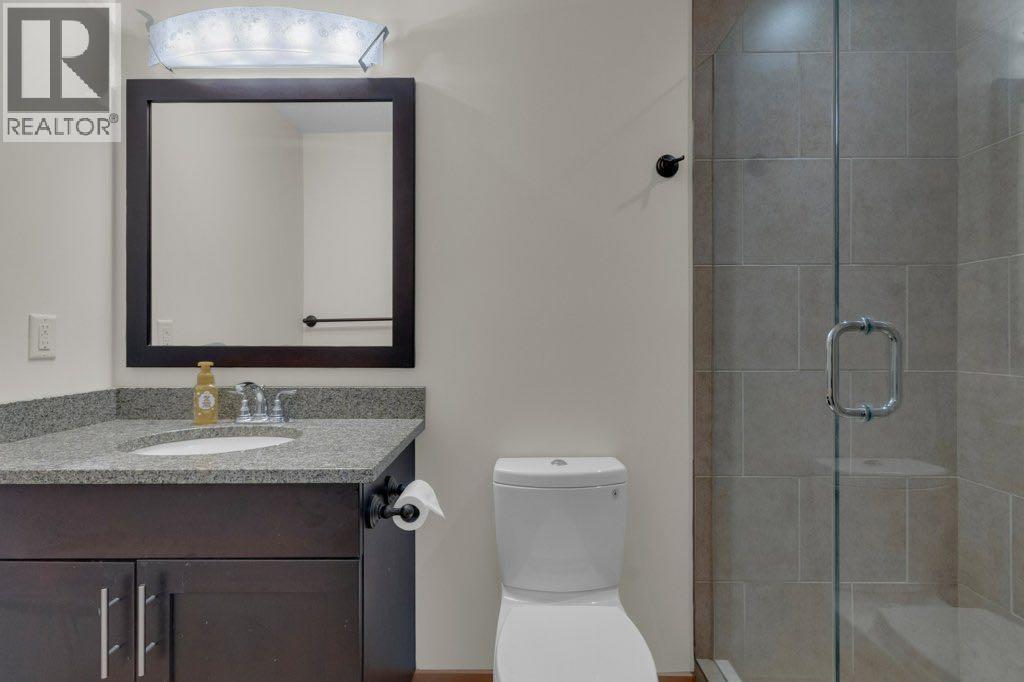
| Lower Level | 3pc Bathroom | 6.08 Ft x 14.00 Ft |
Unlock Your Real Estate Dreams with Calgary Dream Properties - Join me to Building Your Future!
At Calgary Dream Properties, I am committed to delivering unparalleled expertise and unwavering integrity in the realm of luxury real estate. With a dedication to professionalism, I go above and beyond to provide my clients with top-tier service, ensuring they achieve their unique real estate aspirations. Join me at Calgary Dream Properties to embark on a journey towards realizing your dream property goals.
Contact US