Browse our exclusive listings.
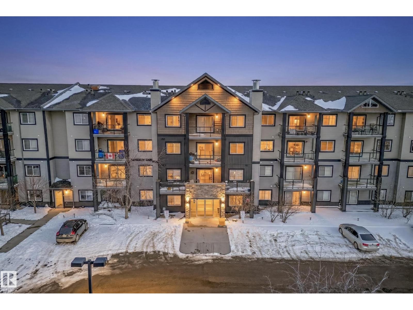
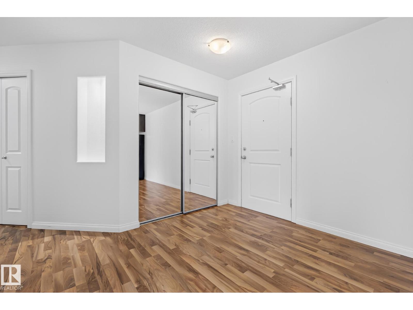


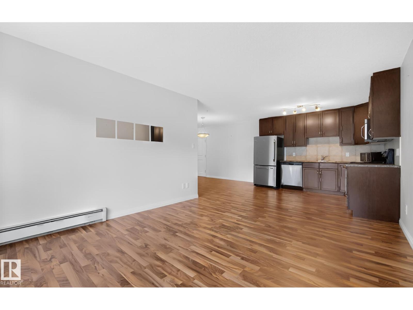
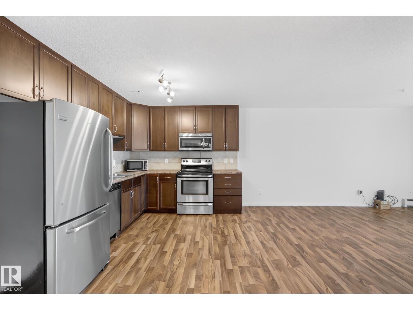
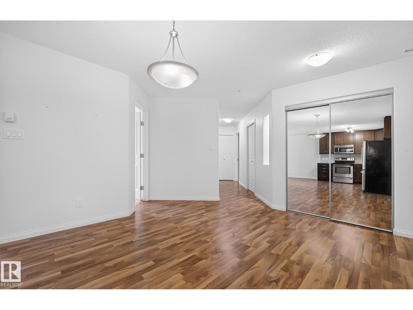
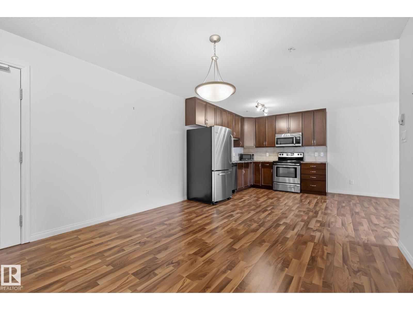
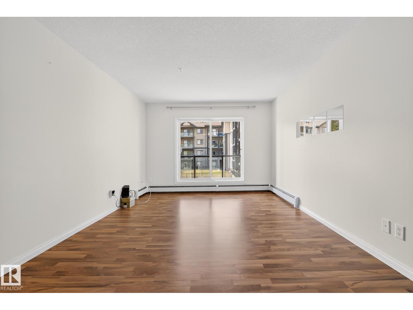
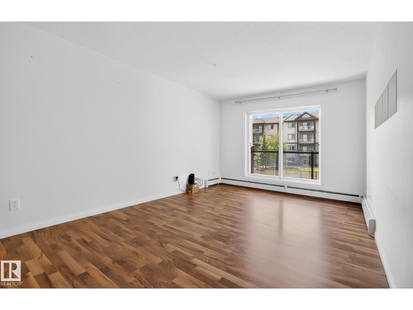
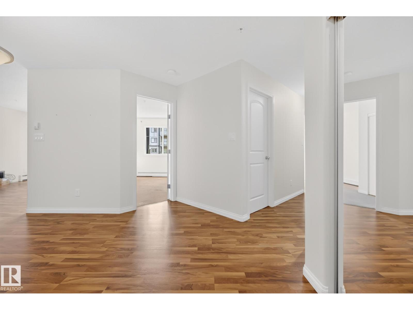

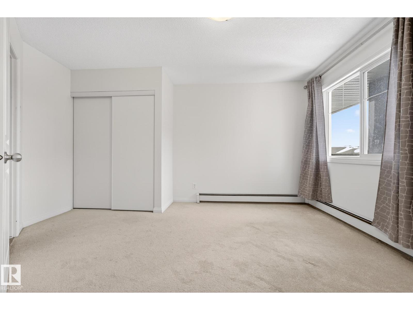
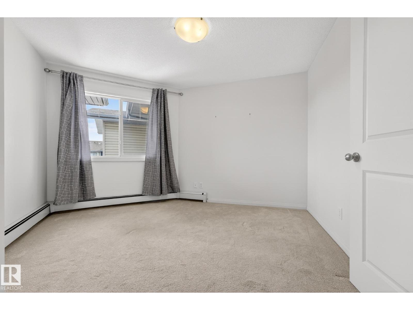
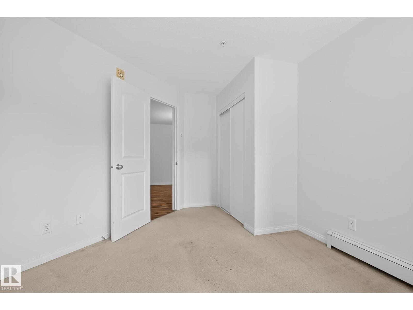
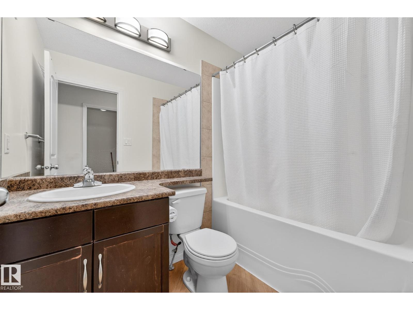
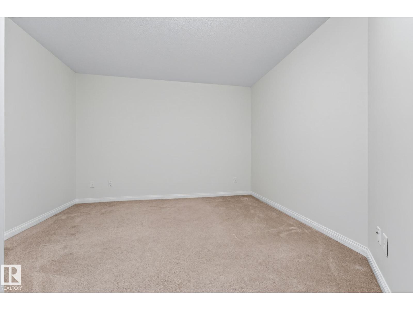
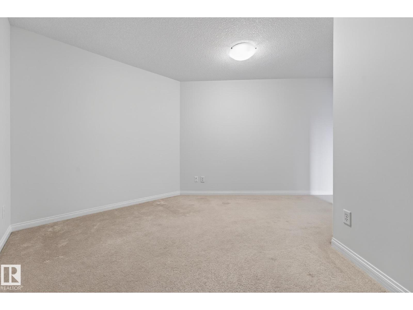
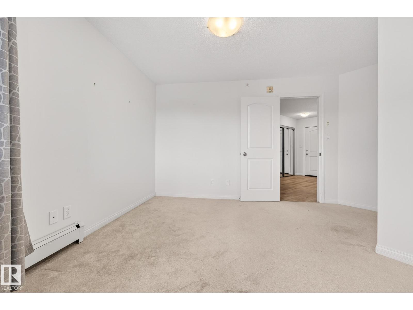
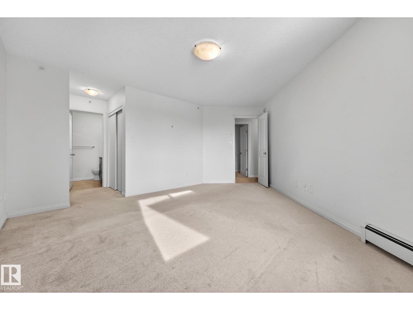



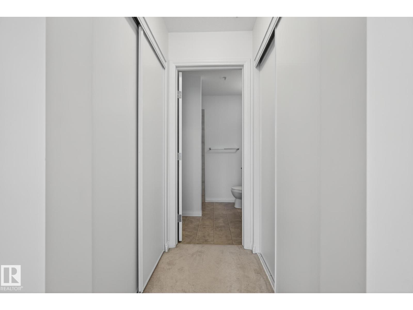
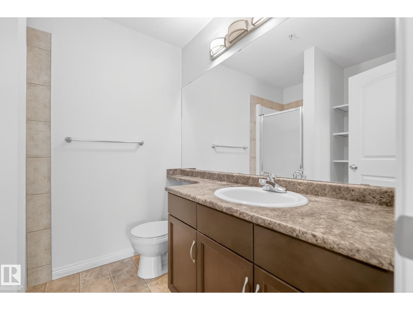

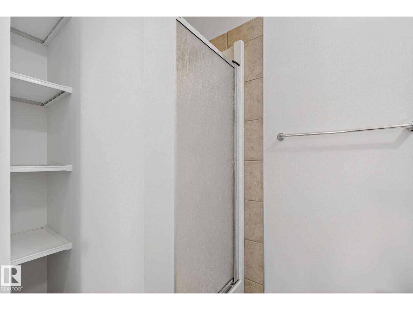
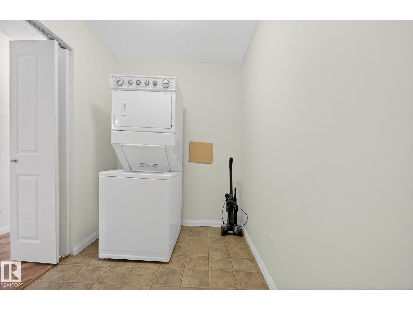

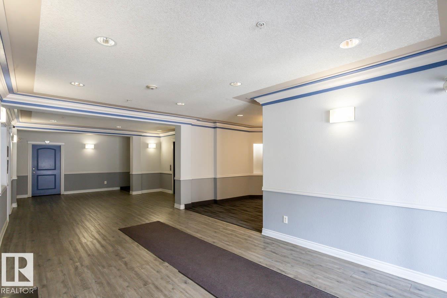
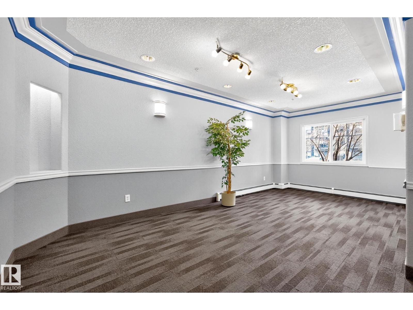
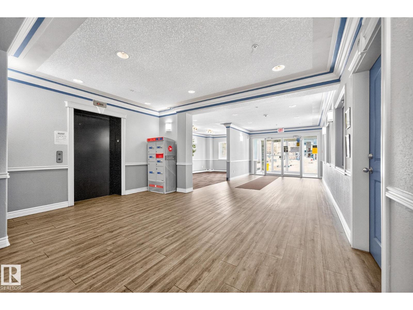
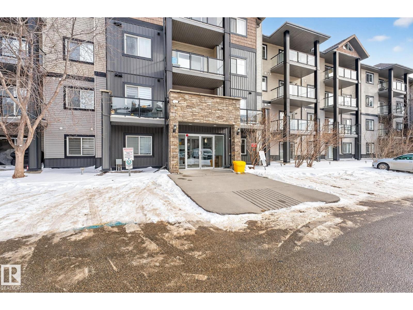
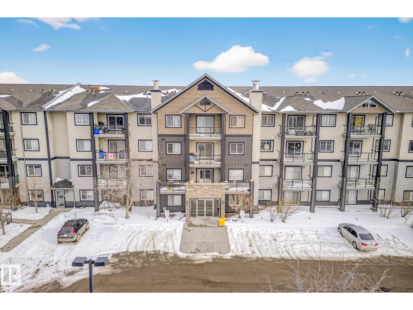
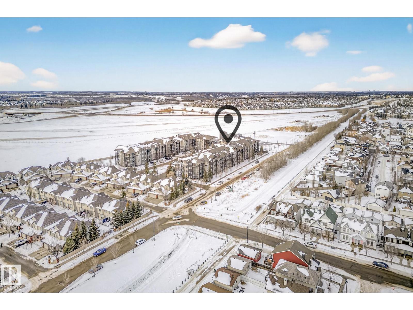
Experience the best of South Terwillegar at Ospin Terrace, a desirable condo complex! This spacious second-floor unit offers a functional and stylish layout featuring 2 bedrooms, a versatile den, and 2 full bathrooms. The open-concept living area is designed for both relaxation and entertaining, flowing seamlessly into a well-equipped kitchen with ample workspace and modern convenience for your culinary needs. Experience the ultimate benefit of in-suite laundry. Step out onto your private balcony for a breath of fresh air or to enjoy your morning coffee in peace.This unit includes one assigned heated underground parking stall, ensuring total comfort and security during Alberta winters. Residents also enjoy quality building amenities, including a well-equipped fitness centre and a social room for gatherings. Perfectly situated near top-rated schools, diverse shopping, and local restaurants, this home offers the perfect lifestyle and location. Comfortable condo living starts here! (id:55690)
Maintenance, Exterior Maintenance, Heat, Insurance, Common Area Maintenance, Property Management, Other, See Remarks, Water
$733.08 Monthly| Bathroom Total | 2 | Bedrooms Total | 2 |
| Amenities | Vinyl Windows | Appliances | Dishwasher, Dryer, Microwave Range Hood Combo, Refrigerator, Stove, Washer |
| Basement Type | None | Constructed Date | 2007 |
| Heating Type | Baseboard Heaters | Size Interior | 1174 Sqft |
| Type | Apartment |
| Underground |
| Acreage | No | Land Amenities | Playground, Public Transit, Schools, Shopping |
| Level | Type | Dimensions |
|---|---|---|
| Main Level | Living Room | Measurements not available |
| Main Level | Dining Room | Measurements not available |
| Main Level | Kitchen | Measurements not available |
| Main Level | Den | Measurements not available |
| Main Level | Primary Bedroom | Measurements not available |
| Main Level | Bedroom 2 | Measurements not available |
Unlock Your Real Estate Dreams with Calgary Dream Properties - Join me to Building Your Future!
At Calgary Dream Properties, I am committed to delivering unparalleled expertise and unwavering integrity in the realm of luxury real estate. With a dedication to professionalism, I go above and beyond to provide my clients with top-tier service, ensuring they achieve their unique real estate aspirations. Join me at Calgary Dream Properties to embark on a journey towards realizing your dream property goals.
Contact US